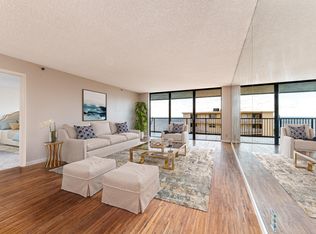
Rare opportunity to own a spacious 3BR/3.5BA residence with over 2,000 sq. ft. of living space on the prestigious Magnificent Mile of Hillsboro Beach. This beautifully maintained home features an updated kitchen, new impact sliding glass doors, generous living and dining areas, and oversized walk-in closets throughout. The well-designed floor plan offers privacy and comfort with en-suite baths for each bedroom. Located in the highly desirable Overlook Condominium, residents enjoy resort-style amenities including an oceanfront pool and hot tub, tennis and pickleball courts, fitness center, sauna, and a clubhouse overlooking the Intracoastal Waterway. Pet-friendly building allowing 2 pets with no weight restrictions. Experience the ultimate South Florida lifestyle with beach access, breathtaking surroundings, and luxury amenities in one of Hillsboro Beach's most sought-after communities.**
Pending
$949,000
1167 Hillsboro Mile #509, Hillsboro Beach, FL 33062
3beds
2,061sqft
Condominium
Built in 1988
-- sqft lot
$895,700 Zestimate®
$460/sqft
$1,001/mo HOA
What's special
Beach accessBreathtaking surroundingsTennis and pickleball courtsUpdated kitchenOversized walk-in closets throughout
- 68 days |
- 204 |
- 8 |
Likely to sell faster than
Zillow last checked:
Listing updated:
Listed by:
Patricia J Green 561-239-7365,
Beautiful Homes Realty Inc
Source: BeachesMLS,MLS#: B26042927 Originating MLS: BeachesMLS
Originating MLS: BeachesMLSFacts & features
Interior
Bedrooms & bathrooms
- Bedrooms: 3
- Bathrooms: 3
- Full bathrooms: 2
- 1/2 bathrooms: 1
- Main level bathrooms: 312
- Main level bedrooms: 3
Primary bedroom
- Level: Main
- Area: 315
- Dimensions: 21 X 15
Kitchen
- Level: Main
- Area: 209
- Dimensions: 19 X 11
Living room
- Level: Main
- Area: 240
- Dimensions: 16 X 15
Heating
- Central, Electric
Cooling
- Ceiling Fan(s), Electric
Appliances
- Included: Cooktop, Dryer, Dishwasher, Electric Range, Electric Water Heater, Free-Standing Freezer, Disposal, Ice Maker, Microwave, Refrigerator, Water Heater, Washer
- Laundry: Inside, In Kitchen, Washer Dryer Install Allowed
Features
- Bathtub, Closet Cabinetry, Dual Sinks, Eat-in Kitchen, Garden Tub/Roman Tub, Living/Dining Room, Split Bedrooms, Storage, Soaking Tub, Separate Shower, Walk-In Closet(s)
- Flooring: Laminate
- Windows: Storm Window(s)
- Has fireplace: No
Interior area
- Total structure area: 2,061
- Total interior livable area: 2,061 sqft
Video & virtual tour
Property
Parking
- Total spaces: 2
- Parking features: Attached, Covered, Deeded, Garage, Garage Door Opener
- Attached garage spaces: 2
Accessibility
- Accessibility features: None
Features
- Levels: One
- Stories: 1
- Patio & porch: Open, Wrap Around, Balcony
- Exterior features: Balcony, Barbecue, Outdoor Living Area, Tennis Court(s)
- Pool features: Association, Heated
- Has spa: Yes
- Spa features: In Ground
- Fencing: Partial
- Has view: Yes
- View description: City, Intercoastal, Ocean
- Has water view: Yes
- Water view: Intercoastal,Ocean
- Waterfront features: Beach Access, Deeded Access, Intracoastal Access, Ocean Front
Details
- Parcel number: 484308ch0680
- Zoning: RM-30
- Special conditions: Standard
Construction
Type & style
- Home type: Condo
- Architectural style: Contemporary
- Property subtype: Condominium
Materials
- Block
- Foundation: Slab
- Roof: Concrete
Condition
- Resale
- New construction: No
- Year built: 1988
Utilities & green energy
- Electric: 3 Phase, 150 Amp Service
- Sewer: Public Sewer
- Water: Public
- Utilities for property: Cable Connected, Electricity Available, Sewer Available, Water Connected
Community & HOA
Community
- Features: Boat Facilities, Gated, Property Manager On-Site
- Security: Security System, Building Security, Closed Circuit Camera(s), Fire Sprinkler System, Gated Community, Lobby Secured, Phone Entry, Smoke Detector(s), Security Guard
- Subdivision: OVERLOOK CONDO
HOA
- Has HOA: Yes
- Amenities included: Beach Rights, Beach Access, Bike Storage, Boating, Clubhouse, Car Wash Area, Fitness Center, Management, Pickleball, Pool, Parking, Sauna, Spa/Hot Tub, Security, Storage, Tennis Court(s), Trail(s), Trash, Elevator(s)
- Services included: Common Areas, Cable TV, Insurance, Maintenance Grounds, Pest Control, Pool(s), Recreation Facilities, Reserve Fund, Roof, Sewer, Security, Trash, Water, Internet
- HOA fee: $1,001 monthly
- HOA name: Overlook Condominium Association
- HOA phone: 954-427-2878
Location
- Region: Hillsboro Beach
Financial & listing details
- Price per square foot: $460/sqft
- Tax assessed value: $676,200
- Annual tax amount: $11,983
- Date on market: 6/18/2026
- Cumulative days on market: 68 days
- Listing terms: Cash,Conventional
- Electric utility on property: Yes
Estimated market value
$895,700
$851,000 - $940,000
$5,960/mo
Price history
| Date | Event | Price |
|---|---|---|
| 8/10/2026 | Pending sale | $949,000$460/sqft |
Source:  BeachesMLS #B26042927 Report a problem BeachesMLS #B26042927 Report a problem | ||
| 6/18/2026 | Listed for sale | $949,000+40.6%$460/sqft |
Source: BeachesMLS #B26042927 Report a problem | ||
| 11/9/2020 | Sold | $675,000-3.4%$328/sqft |
Source: BeachesMLS #R10638119 Report a problem | ||
| 7/13/2020 | Listed for sale | $699,000+0.6%$339/sqft |
Source: Keller Williams Realty Services #RX-10638119 Report a problem | ||
| 4/7/2020 | Listing removed | $695,000$337/sqft |
Source: Keller Williams Realty Services #RX-10600252 Report a problem | ||
| 2/11/2020 | Listed for sale | $695,000+75.9%$337/sqft |
Source: Keller Williams Realty Services #RX-10600252 Report a problem | ||
| 5/18/2012 | Sold | $395,000-1.2%$192/sqft |
Source: Public Record Report a problem | ||
| 2/10/2012 | Listing removed | $399,900$194/sqft |
Source: Pink Realty / Florida #R3237320 Report a problem | ||
| 2/8/2012 | Price change | $399,900-33.2%$194/sqft |
Source: Pink Realty / Florida #R3237320 Report a problem | ||
| 12/15/2011 | Price change | $599,000-0.2%$291/sqft |
Source: Pink Realty / Florida #R3237320 Report a problem | ||
| 12/9/2011 | Listed for sale | $599,900+105.1%$291/sqft |
Source: Pink Realty #R3237320 Report a problem | ||
| 5/13/1998 | Sold | $292,500$142/sqft |
Source: Public Record Report a problem | ||
Public tax history
| Year | Property taxes | Tax assessment |
|---|---|---|
| 2025 | $11,983 -7% | $676,200 -4.8% |
| 2024 | $12,891 +7.9% | $710,540 +10% |
| 2023 | $11,948 +14.8% | $645,950 +10% |
| 2022 | $10,407 -9.6% | $587,230 -9.3% |
| 2021 | $11,507 +90.2% | $647,690 +69.3% |
| 2020 | $6,051 -3.5% | $382,540 +2.3% |
| 2019 | $6,270 | $373,940 +1.9% |
| 2018 | $6,270 +3.7% | $366,970 +2.1% |
| 2017 | $6,047 +0.5% | $359,430 +2.1% |
| 2016 | $6,016 -0.4% | $352,040 +0.7% |
| 2015 | $6,040 -2.4% | $349,600 +0.8% |
| 2014 | $6,189 | $346,830 -1.7% |
| 2013 | $6,189 +27.8% | $352,810 -13.7% |
| 2012 | $4,843 +4.1% | $408,940 +6.9% |
| 2011 | $4,652 +6.4% | $382,430 +45.6% |
| 2010 | $4,373 +8.7% | $262,710 +2.7% |
| 2009 | $4,025 +2.7% | $255,810 +0.1% |
| 2008 | $3,920 | $255,560 |
Find assessor info on the county website
Monthly payment
Est. payment
Payment breakdown
Explore the cost of this home by adjusting the details. Changes won't be saved.Climate risks
Neighborhood: 33062
Nearby schools
GreatSchools rating
- 6/10Cresthaven Elementary SchoolGrades: PK-5Distance: 3.2 mi
- 3/10Crystal Lake Community Middle SchoolGrades: 6-8Distance: 2.9 mi
- 4/10Deerfield Beach High SchoolGrades: 9-12Distance: 2.4 mi
Schools provided by the listing agent
- Elementary: Cresthaven
- Middle: Crystal Lake
- High: Deerfield Beach
Source: BeachesMLS. This data may not be complete. We recommend contacting the local school district to confirm school assignments for this home.
- $610,0002 bd3 ba1.7k sqft1167 Hillsboro Mile APT 110, Pompano Beach, FL 33062Sold

- $650,0002 bd3 ba1.7k sqft1167 Hillsboro Mile APT 203, Hillsboro Beach, FL 33062Sold

- $600,0002 bd3 ba1.7k sqft1167 Hillsboro Mile APT 512, Pompano Beach, FL 33062Sold
- $829,0002 bd3 ba1.7k sqft1167 Hillsboro Mile APT 306, Pompano Beach, FL 33062For Sale

- $979,9003 bd4 ba2k sqft1167 Hillsboro Mile APT 709, Hillsboro Beach, FL 33062For Sale
- $730,0003 bd4 ba2k sqft1167 Hillsboro Mile APT 707, Hillsboro Beach, FL 33062Sold
- $815,0003 bd4 ba2k sqft1167 Hillsboro Mile APT 607, Pompano Beach, FL 33062Sold
- $525,0002 bd2 ba1.6k sqft1167 Hillsboro Mile APT 208, Pompano Beach, FL 33062Sold
A local agent can set up tours, give advice and negotiate with sellers.
Similar homes
- $829,0002 bd3 ba1.7k sqft1167 Hillsboro Mile #306, Hillsboro Beach, FL 33062For Sale
 MLS ID #F10542445, Alexa Fitch, Coldwell Banker Realty. BeachesMLS
 - $835,0003 bd3 ba1.7k sqftRIVERGATE, Pompano Beach, FL 33062For Sale
 MLS ID #B26067547, Jeremy Beard, LoKation. BeachesMLS
 - $1,219,0003 bd3 ba2.1k sqft1228 Hillsboro #204, Hillsboro Beach, FL 33062For Sale
 MLS ID #B26037343, Anthony J Albino, Beautiful Homes Realty Inc. BeachesMLS
 - $499,0002 bd2 ba1.2k sqft1149, Hillsboro Beach, FL 33062For Sale
 MLS ID #F10551079, Brittany Orr, RE/MAX First. BeachesMLS
 - $925,0003 bd3 ba2.1k sqft4748, Highland Beach, FL 33487For SaleMLS ID #B26063924, Jayne Siegel Benjamin, Regency Realty Services. BeachesMLS
- $584,9002 bd2 ba1.2k sqft1160 Hillsboro Mile #903, Hillsboro Beach, FL 33062For SaleMLS ID #F10500593, Nicol P Jenkins, Nilsen Realty Services. BeachesMLS
- $950,0002 bd3 ba1.8k sqftTownsend Place, Boca Raton, FL 33432For SaleMLS ID #B26010282, Jean-Luc Andriot PA, Keller Williams Realty Services. BeachesMLS
- $779,0002 bd3 ba1.8k sqft2880 NE 14th Street Causeway #710, Pompano Beach, FL 33062For SaleMLS ID #F10556062, Stuart A Goodwin, Century 21 Hansen Realty Inc. BeachesMLS
- $525,0002 bd2 ba1.1k sqft1239, Hillsboro Beach, FL 33062For SaleMLS ID #B26011011, Rachael Kobin, Campbell&Rosemurgy Real Estate. BeachesMLS
- $1,200,0003 bd3 ba1.7k sqftCentury Plaza, Pompano Beach, FL 33062For SaleMLS ID #B26023571, Jana D Brittenum, The Keyes Company. BeachesMLS
- $648,5003 bd3 ba2.1k sqft1431 S Ocean Boulevard #87, Lauderdale By The Sea, FL 33062For SaleMLS ID #F10546649, Mariane Tamaz, Coldwell Banker Realty. BeachesMLS
- $695,0002 bd2 ba1.1k sqft1237 HILLSBORO MILE #604, Hillsboro Beach, FL 33062For SaleMLS ID #B26057135, Erik Nissani, Lang Realty/BR. BeachesMLS
- $590,0002 bd2 ba1.2k sqft1050 Hillsboro Mile #602w, Hillsboro Beach, FL 33062For SaleMLS ID #B26003521, Zachary Taplin, Signature Paradise Realty Int'l. BeachesMLS
- $795,0002 bd2 ba1.3k sqft1361 S Ocean Boulevard #Phb9, Pompano Beach, FL 33062For SaleMLS ID #R11158047, Edward Cook, Continental Properties, Inc.. BeachesMLS
- $899,0003 bd2 ba1.5k sqftCeaire, Highland Beach, FL 33487For SaleMLS ID #B26026242, Natasha Moore, Live South Florida Realty, Inc. BeachesMLS
- $899,0003 bd2 ba1.7k sqftBoca Lake Estates, Boca Raton, FL 33487For SaleMLS ID #B26047198, Kathleen A Myers, United Realty Group, Inc. BeachesMLS
- $1,285,0002 bd3 ba1.6k sqft665 SE 21st Avenue #104, Deerfield Beach, FL 33441For SaleMLS ID #B26057677, Kristyn Leigh Kilker, Anderson & Carr. BeachesMLS
- $995,0002 bd2 ba1.5k sqftBraemar Isle, Highland Beach, FL 33487For SaleMLS ID #B26031496, Anna Kuzminova, Serhant. BeachesMLS
- $775,0003 bd2 ba1.6k sqft2740 SE 1st Court, Pompano Beach, FL 33062For SaleMLS ID #B26003016, Andrea L McGee, LXRE INC. BeachesMLS
- $719,9002 bd2 ba1.5k sqft1010 S Ocean Boulevard #602, Pompano Beach, FL 33062For SaleMLS ID #F10554202, David S Saindon, RE/MAX Experience. BeachesMLS
