** Highest and Best Deadline at 11:00 am on Monday, March 24th** Classic, spacious, sunny Oak Park charmer on an oversized lot beckons! Be welcomed by the inviting front porch that leads to the gracious foyer and appreciate the tall ceilings, gleaming hardwood floors, original woodwork, and beautiful art glass window. Gather with your loved ones in the huge, sun-drenched living room with gorgeous art glass windows that's easily big enough for multiple conversation areas. The adjacent oversized sunroom is lined with windows and makes an excellent first floor additional space that's perfect for a family room, home office, play room, or more! A gracious nook with bay windows and stunning art glass connects the living to the dining areas and is currently used as a sunny office. Host your largest gatherings in the generous dining room featuring tall, year-round bright windows with south and west exposure. And cooking is a joy in the clean and bright kitchen featuring all stainless appliances, loads of storage and a pantry closet, that leads to a convenient back mudroom. A brand new first-floor full bath with gorgeous marble tile rounds out this level and makes for easy living and entertaining! When you're ready to retire, head upstairs to find four generous bedrooms, all large enough to fit King or Queen beds, and each with bright, tall windows. A cheery full bath with linen closet completes this level. The dry, clean basement offers newer laundry, loads of storage and hosts the mechanicals, including a sump pump, so bye-bye water issues! Outside, the charming paver patio, 2.5 car garage with party door, additional parking pad, and a wide side yard makes for easy alfresco dining and entertaining. The home's great indoor/outdoor flow is enhanced by a stereo system that plays music in the backyard and the kitchen making for memorable gatherings! Classic touches and modern updates, [eight art glass windows, gas forced air, (2020), central A/C (2020), water heater (2020), newer tear-off roof (2018), two full baths, and more] and fantastic indoor and outdoor spaces make this one a don't miss! All this in a great location that's convenient to parks, school, pool, shopping, coffee, dining, ice cream, Roosevelt Road amenities, Blue Line, and the Harrison Street Arts District. This is the one you've been waiting for--welcome home!
Closed
$496,675
1167 S Taylor Ave, Oak Park, IL 60304
4beds
2,000sqft
Single Family Residence
Built in 1893
6,150 Square Feet Lot
$-- Zestimate®
$248/sqft
$3,474 Estimated rent
Home value
Not available
Estimated sales range
Not available
$3,474/mo
Zestimate® history
Owner options
List your home for rent
$3,474/mo
Rent Zestimate®
Find your next renter with Zillow Rental Manager. Plus, with online applications, you can quickly screen prospective tenants – for free.
$3,474/mo
Rent Zestimate®
Refinance and save
$3,531/mo
Est. payment
Refinancing to a lower rate could help reduce your monthly payments and save thousands over the life of the loan.
$3,531/mo
Est. payment
Explore your selling options
Work with a Zillow partner agent
Leverage their expertise and Zillow's premium Showcase listings to get your home seen by more buyers.
Get startedList with your own agent
Get your home in front of millions of buyers by listing it on Zillow.
Learn how to do itSell it yourself
Take full control of how buyers see your home on Zillow by listing For Sale by Owner (FSBO).
List your homeWhat's special
Original woodworkTall ceilingsGenerous bedroomsBright tall windowsBay windowsOversized sunroomAdditional parking pad
Zillow last checked:
Listing updated:
Listed by:
Swati Saxena, BPOR,SFR 847-477-3655,
Baird & Warner
Bought with:
Charlie Cohen
Cross Street Real Estate
Source: MRED as distributed by MLS GRID,MLS#: 12316117
Facts & features
Interior
Bedrooms & bathrooms
- Bedrooms: 4
- Bathrooms: 2
- Full bathrooms: 2
Rooms
- Room types: Foyer, Sun Room, Office, Mud Room, Storage
Primary bedroom
- Features: Flooring (Hardwood), Window Treatments (Window Treatments)
- Level: Second
- Area: 140 Square Feet
- Dimensions: 14X10
Bedroom 2
- Features: Flooring (Hardwood), Window Treatments (Window Treatments)
- Level: Second
- Area: 140 Square Feet
- Dimensions: 14X10
Bedroom 3
- Features: Flooring (Hardwood), Window Treatments (Blinds)
- Level: Second
- Area: 130 Square Feet
- Dimensions: 13X10
Bedroom 4
- Features: Flooring (Hardwood), Window Treatments (Blinds)
- Level: Second
- Area: 130 Square Feet
- Dimensions: 13X10
Dining room
- Features: Flooring (Hardwood), Window Treatments (Blinds)
- Level: Main
- Area: 192 Square Feet
- Dimensions: 16X12
Foyer
- Features: Flooring (Hardwood), Window Treatments (Some Stained Glass)
- Level: Main
- Area: 72 Square Feet
- Dimensions: 12X6
Kitchen
- Features: Kitchen (Eating Area-Breakfast Bar), Flooring (Wood Laminate)
- Level: Main
- Area: 112 Square Feet
- Dimensions: 14X08
Laundry
- Features: Flooring (Other)
- Level: Basement
- Area: 304 Square Feet
- Dimensions: 19X16
Living room
- Features: Flooring (Hardwood), Window Treatments (Some Stained Glass)
- Level: Main
- Area: 260 Square Feet
- Dimensions: 20X13
Mud room
- Features: Flooring (Other)
- Level: Main
- Area: 36 Square Feet
- Dimensions: 9X4
Office
- Features: Flooring (Hardwood), Window Treatments (Some Stained Glass)
- Level: Main
- Area: 64 Square Feet
- Dimensions: 8X8
Storage
- Features: Flooring (Other)
- Level: Basement
- Area: 24 Square Feet
- Dimensions: 6X4
Sun room
- Features: Flooring (Hardwood)
- Level: Main
- Area: 160 Square Feet
- Dimensions: 16X10
Heating
- Natural Gas, Forced Air
Cooling
- Central Air
Appliances
- Included: Range, Microwave, Dishwasher, Refrigerator, Washer, Dryer, Disposal, Stainless Steel Appliance(s)
- Laundry: In Unit
Features
- Flooring: Hardwood
- Basement: Unfinished,Exterior Entry,Walk-Out Access
- Attic: Unfinished
Interior area
- Total structure area: 0
- Total interior livable area: 2,000 sqft
Property
Parking
- Total spaces: 3.5
- Parking features: Off Alley, Garage Door Opener, On Site, Garage Owned, Detached, Owned, Garage
- Garage spaces: 2.5
- Has uncovered spaces: Yes
Accessibility
- Accessibility features: No Disability Access
Features
- Stories: 2
- Patio & porch: Patio
- Fencing: Fenced
Lot
- Size: 6,150 Square Feet
- Dimensions: 45X122
Details
- Parcel number: 16173280370000
- Special conditions: None
- Other equipment: Sump Pump
Construction
Type & style
- Home type: SingleFamily
- Architectural style: Farmhouse
- Property subtype: Single Family Residence
Materials
- Other
- Foundation: Concrete Perimeter
- Roof: Asphalt
Condition
- New construction: No
- Year built: 1893
Utilities & green energy
- Electric: Circuit Breakers, 200+ Amp Service
- Sewer: Public Sewer
- Water: Lake Michigan
Community & HOA
Community
- Features: Park, Curbs, Sidewalks, Street Lights, Street Paved
HOA
- Services included: None
Location
- Region: Oak Park
Financial & listing details
- Price per square foot: $248/sqft
- Tax assessed value: $332,890
- Annual tax amount: $11,681
- Date on market: 3/20/2025
- Listing terms: Conventional
- Ownership: Fee Simple
Price history
| Date | Event | Price |
|---|---|---|
| 4/23/2025 | Sold | $496,675+4.6%$248/sqft |
Source:  MRED as distributed by MLS GRID #12316117 Report a problem MRED as distributed by MLS GRID #12316117 Report a problem | ||
| 3/25/2025 | Contingent | $475,000$238/sqft |
Source: MRED as distributed by MLS GRID #12316117 Report a problem | ||
| 3/20/2025 | Listed for sale | $475,000$238/sqft |
Source: MRED as distributed by MLS GRID #12316117 Report a problem | ||
| 9/10/2024 | Listing removed | $475,000$238/sqft |
Source: MRED as distributed by MLS GRID #12154648 Report a problem | ||
| 9/4/2024 | Listed for sale | $475,000-2.1%$238/sqft |
Source: MRED as distributed by MLS GRID #12154648 Report a problem | ||
| 8/28/2024 | Listing removed | -- |
Source: MRED as distributed by MLS GRID #12032103 Report a problem | ||
| 8/9/2024 | Listed for sale | $485,000+24.4%$243/sqft |
Source: MRED as distributed by MLS GRID #12032103 Report a problem | ||
| 3/28/2019 | Sold | $390,000-2.3%$195/sqft |
Source: MRED as distributed by MLS GRID #10043101 Report a problem | ||
| 1/22/2019 | Pending sale | $399,000$200/sqft |
Source: @properties #10043101 Report a problem | ||
| 9/28/2018 | Price change | $399,000-7%$200/sqft |
Source: @properties #10043101 Report a problem | ||
| 5/31/2018 | Listed for sale | $429,000$215/sqft |
Source: Coldwell Banker Residential Brokerage #09968594 Report a problem | ||
Public tax history
| Year | Property taxes | Tax assessment |
|---|---|---|
| 2018 | $11,024 -7.5% | $33,289 -8.5% |
| 2017 | $11,923 +12% | $36,385 +25.7% |
| 2016 | $10,646 +12.1% | $28,949 |
| 2015 | $9,494 +2.6% | $28,949 -4.1% |
| 2014 | $9,253 +11.1% | $30,182 +7% |
| 2013 | $8,327 -15.5% | $28,217 -13.9% |
| 2012 | $9,856 +9.2% | $32,790 |
| 2011 | $9,023 +16.9% | $32,790 +0.9% |
| 2010 | $7,716 +11.6% | $32,506 |
| 2009 | $6,916 +13.6% | $32,506 -7% |
| 2008 | $6,091 -9.7% | $34,953 +6.9% |
| 2007 | $6,748 +4.1% | $32,705 |
| 2006 | $6,482 +2.3% | $32,705 |
| 2005 | $6,334 +14.3% | $32,705 +44.6% |
| 2004 | $5,542 +7.2% | $22,617 |
| 2003 | $5,171 +3.9% | $22,617 |
| 2002 | $4,977 +50.6% | $22,617 +59.9% |
| 2001 | $3,304 -5% | $14,145 |
| 2000 | $3,479 +3.3% | $14,145 -7.1% |
| 1999 | $3,366 | $15,218 |
Find assessor info on the county website
Neighborhood: 60304
Nearby homes
- $497,0004 bd1 ba1.9k sqft1167 S Taylor Ave, Oak Park, IL 60304Sold
- $200,0003,690 Square Feet1169 S Taylor Ave, Oak Park, IL 60304Lot/Land
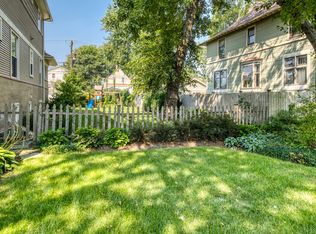
- $51,480-- bd-- ba-- sqft1169 S Taylor Ave, Oak Park, IL 60304Off Market
- $442,2004 bd1 ba1.7k sqft1163 S Taylor Ave, Oak Park, IL 60304Off Market
- $720,0005 bd4 ba2.8k sqft1171 S Taylor Ave, Oak Park, IL 60304Sold
- $451,4003 bd2 ba1.7k sqft1159 S Taylor Ave, Oak Park, IL 60304Off Market
- $611,8005 bd3 ba2.6k sqft1173 S Taylor Ave, Oak Park, IL 60304Sold
- $471,1003 bd2 ba1k sqft1157 S Taylor Ave, Oak Park, IL 60304Off Market
Nearby schools
GreatSchools rating
- 9/10Irving Elementary SchoolGrades: K-5Distance: 0.3 mi
- 7/10Percy Julian Middle SchoolGrades: 6-8Distance: 1.1 mi
- 10/10Oak Park & River Forest High SchoolGrades: 9-12Distance: 1.7 mi
Schools provided by the listing agent
- Elementary: Irving Elementary School
- Middle: Percy Julian Middle School
- High: Oak Park & River Forest High Sch
- District: 97
Source: MRED as distributed by MLS GRID. This data may not be complete. We recommend contacting the local school district to confirm school assignments for this home.


Get pre-qualified for a loan
At Zillow Home Loans, we can pre-qualify you in as little as 5 minutes with no impact to your credit score.An equal housing lender. NMLS #10287.
- Illinois
- Cook County
- Oak Park
- 60304
- 1167 S Taylor Ave
Nearby cities
Nearby zip codes
Other Oak Park Topics
