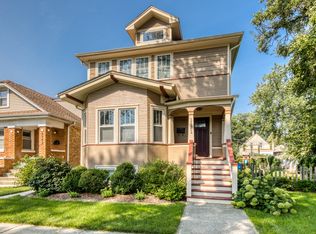
Exceptional space + flexibility in this 2-story brick bungalow in the award-winning Village of Oak Park, featuring 5 bedrooms total across 3 levels. The main floor offers a large kitchen flowing into the family room, super practical mudroom, full bath with travertine marble, and a versatile bedroom/office. The living room is also open to the dining room. Upstairs find 3 bedrooms, a full bath, and a fabulous den - all provide private retreats perfect for reading or relaxation. The finished basement adds a large carpeted recreation room perfect for movie watching, an additional bedroom, powder room, laundry, storage, and convenient backyard access. In addition to the 2 car garage, you have a gated concrete parking pad! This home's adaptable layout and generous storage offers lots of flexibility, provides options for work-from-home, live in au pair and more and is so easy to entertain in. The unbeatable location puts you steps from the Blue Line, Publican Bread, Buzz Cafe, Barrie Park, and Bodhi Thai, while nearby Berwyn offers the Depot District, Fitzgeralds and additional CTA options. With room to grow and endless possibilities, this isn't just a house - it's your gateway to the best of Oak Park living with cultural richness and urban convenience at your doorstep.
Closed
$611,800
1173 S Taylor Ave, Oak Park, IL 60304
5beds
2,637sqft
Single Family Residence
Built in ----
4,059 Square Feet Lot
$637,000 Zestimate®
$232/sqft
$3,840 Estimated rent
Home value
$637,000
$573,000 - $707,000
$3,840/mo
Zestimate® history
Owner options
List your home for rent
$3,840/mo
Rent Zestimate®
Find your next renter with Zillow Rental Manager. Plus, with online applications, you can quickly screen prospective tenants – for free.
$3,840/mo
Rent Zestimate®
Refinance and save
$4,371/mo
Est. payment
Refinancing to a lower rate could help reduce your monthly payments and save thousands over the life of the loan.
$4,371/mo
Est. payment
Explore your selling options
Work with a Zillow partner agent
Leverage their expertise and Zillow's premium Showcase listings to get your home seen by more buyers.
Get startedList with your own agent
Get your home in front of millions of buyers by listing it on Zillow.
Learn how to do itSell it yourself
Take full control of how buyers see your home on Zillow by listing For Sale by Owner (FSBO).
List your homeWhat's special
Finished basementCarpeted recreation roomAdditional bedroomFabulous denFamily roomPrivate retreatsLarge kitchen
Zillow last checked:
Listing updated:
Listed by:
Kara Gabbert Keller, e-PRO,SFR 708-705-5272,
Baird & Warner
Bought with:
Anna Gillian Cramer
Berkshire Hathaway HomeServices Chicago
Source: MRED as distributed by MLS GRID,MLS#: 12468189
Facts & features
Interior
Bedrooms & bathrooms
- Bedrooms: 5
- Bathrooms: 3
- Full bathrooms: 2
- 1/2 bathrooms: 1
Rooms
- Room types: Bedroom 5, Den, Mud Room
Primary bedroom
- Level: Second
- Area: 280 Square Feet
- Dimensions: 14X20
Bedroom 2
- Level: Second
- Area: 154 Square Feet
- Dimensions: 11X14
Bedroom 3
- Level: Second
- Area: 168 Square Feet
- Dimensions: 14X12
Bedroom 4
- Features: Flooring (Hardwood)
- Level: Main
- Area: 108 Square Feet
- Dimensions: 9X12
Bedroom 5
- Features: Flooring (Carpet)
- Level: Basement
- Area: 128 Square Feet
- Dimensions: 8X16
Den
- Level: Second
- Area: 240 Square Feet
- Dimensions: 12X20
Dining room
- Features: Flooring (Hardwood)
- Level: Main
- Area: 156 Square Feet
- Dimensions: 13X12
Family room
- Features: Flooring (Hardwood)
- Level: Main
- Area: 240 Square Feet
- Dimensions: 12X20
Kitchen
- Features: Kitchen (Custom Cabinetry, Granite Counters), Flooring (Hardwood)
- Level: Main
- Area: 117 Square Feet
- Dimensions: 9X13
Laundry
- Level: Basement
- Area: 78 Square Feet
- Dimensions: 6X13
Living room
- Features: Flooring (Hardwood)
- Level: Main
- Area: 228 Square Feet
- Dimensions: 19X12
Mud room
- Level: Main
- Area: 105 Square Feet
- Dimensions: 7X15
Heating
- Natural Gas, Forced Air
Cooling
- Central Air
Appliances
- Included: Range, Dishwasher, Refrigerator, Stainless Steel Appliance(s), Humidifier
- Laundry: Common Area, Sink
Features
- 1st Floor Full Bath
- Flooring: Hardwood
- Basement: Finished,Full,Walk-Out Access
Interior area
- Total structure area: 0
- Total interior livable area: 2,637 sqft
Property
Parking
- Total spaces: 3
- Parking features: Concrete, Garage Door Opener, Yes, Garage Owned, Detached, Off Alley, Owned, Garage
- Garage spaces: 2
- Has uncovered spaces: Yes
Accessibility
- Accessibility features: No Disability Access
Features
- Stories: 1.5
- Patio & porch: Deck
Lot
- Size: 4,059 Square Feet
- Dimensions: 33 X 123
Details
- Parcel number: 16173280260000
- Special conditions: None
- Other equipment: Ceiling Fan(s)
Construction
Type & style
- Home type: SingleFamily
- Architectural style: Bungalow
- Property subtype: Single Family Residence
Materials
- Brick
- Roof: Asphalt
Condition
- New construction: No
Utilities & green energy
- Electric: 100 Amp Service
- Sewer: Public Sewer
- Water: Lake Michigan
Community & HOA
HOA
- Services included: None
Location
- Region: Oak Park
Financial & listing details
- Price per square foot: $232/sqft
- Tax assessed value: $370,000
- Annual tax amount: $10,980
- Date on market: 9/24/2025
- Listing terms: Conventional
- Ownership: Fee Simple
Price history
| Date | Event | Price |
|---|---|---|
| 10/27/2025 | Sold | $611,800+4.6%$232/sqft |
Source:  MRED as distributed by MLS GRID #12468189 Report a problem MRED as distributed by MLS GRID #12468189 Report a problem | ||
| 9/30/2025 | Contingent | $585,000$222/sqft |
Source: MRED as distributed by MLS GRID #12468189 Report a problem | ||
| 9/24/2025 | Listed for sale | $585,000+70.1%$222/sqft |
Source: MRED as distributed by MLS GRID #12468189 Report a problem | ||
| 12/18/2012 | Sold | $344,000-5.1%$130/sqft |
Source: MRED as distributed by MLS GRID #08162633 Report a problem | ||
| 9/20/2012 | Listed for sale | $362,500-0.1%$137/sqft |
Source: Weichert, Realtors-Nickel Group #08162633 Report a problem | ||
| 10/9/2011 | Listing removed | $362,900$138/sqft |
Source: Coldwell Banker Residential Brokerage - Oak Park River Forest #07904468 Report a problem | ||
| 10/4/2011 | Price change | $362,900-1.9%$138/sqft |
Source: Coldwell Banker Residential Brokerage - Oak Park River Forest #07904468 Report a problem | ||
| 9/17/2011 | Listed for sale | $369,900+12.9%$140/sqft |
Source: Coldwell Banker Residential Brokerage - Oak Park River Forest #07904468 Report a problem | ||
| 12/3/2008 | Sold | $327,500+114.1%$124/sqft |
Source: Public Record Report a problem | ||
| 3/20/2001 | Sold | $153,000$58/sqft |
Source: Public Record Report a problem | ||
Public tax history
| Year | Property taxes | Tax assessment |
|---|---|---|
| 2024 | $11,465 +4.4% | $37,000 +0% |
| 2023 | $10,981 +6.3% | $36,999 +22% |
| 2022 | $10,328 +2.3% | $30,317 |
| 2021 | $10,098 +1.6% | $30,317 |
| 2020 | $9,935 -16.6% | $30,317 -12.1% |
| 2019 | $11,910 +3.9% | $34,472 |
| 2018 | $11,461 +2% | $34,472 |
| 2017 | $11,232 -3.1% | $34,472 +10.2% |
| 2016 | $11,590 +12.1% | $31,293 |
| 2015 | $10,339 +7.4% | $31,293 |
| 2014 | $9,626 +9.4% | $31,293 +15.7% |
| 2013 | $8,799 +10.2% | $27,038 |
| 2012 | $7,985 +1.8% | $27,038 |
| 2011 | $7,841 -8% | $27,038 -20.9% |
| 2010 | $8,524 +14.3% | $34,195 |
| 2009 | $7,459 +13.8% | $34,195 -7% |
| 2008 | $6,554 -15.3% | $36,769 +24.9% |
| 2007 | $7,736 +2.7% | $29,433 |
| 2006 | $7,535 +2.6% | $29,433 |
| 2005 | $7,345 +29.7% | $29,433 +39.3% |
| 2004 | $5,665 +7.8% | $21,133 |
| 2003 | $5,257 +3.9% | $21,133 |
| 2002 | $5,058 +15.5% | $21,133 +31.5% |
| 2001 | $4,381 +3.6% | $16,071 |
| 2000 | $4,230 +10.6% | $16,071 |
| 1999 | $3,823 | $16,071 |
Find assessor info on the county website
Neighborhood: 60304
Nearby homes
- $720,0005 bd4 ba2.8k sqft1171 S Taylor Ave, Oak Park, IL 60304Sold
- $394,0003 bd1 ba1.3k sqft1177 S Taylor Ave, Oak Park, IL 60304Off Market

- $200,0003,690 Square Feet1169 S Taylor Ave, Oak Park, IL 60304Lot/Land
- $51,480-- bd-- ba-- sqft1169 S Taylor Ave, Oak Park, IL 60304Off Market
- $729,0004 bd3 ba2.6k sqft1179 S Taylor Ave, Oak Park, IL 60304Sold
- $496,6754 bd2 ba2k sqft1167 S Taylor Ave, Oak Park, IL 60304Sold
- $497,0004 bd1 ba1.9k sqft1167 S Taylor Ave, Oak Park, IL 60304Sold
- $360,0003 bd2 ba1k sqft1183 S Taylor Ave, Oak Park, IL 60304Sold
Nearby schools
GreatSchools rating
- 9/10Irving Elementary SchoolGrades: K-5Distance: 0.3 mi
- 7/10Percy Julian Middle SchoolGrades: 6-8Distance: 1.1 mi
- 10/10Oak Park & River Forest High SchoolGrades: 9-12Distance: 1.7 mi
Schools provided by the listing agent
- Elementary: Irving Elementary School
- Middle: Percy Julian Middle School
- High: Oak Park & River Forest High Sch
- District: 97
Source: MRED as distributed by MLS GRID. This data may not be complete. We recommend contacting the local school district to confirm school assignments for this home.
Get a cash offer in 3 minutes
Find out how much your home could sell for in as little as 3 minutes with a no-obligation cash offer.
Estimated market value
$637,000
Get a cash offer in 3 minutes
Find out how much your home could sell for in as little as 3 minutes with a no-obligation cash offer.
Estimated market value
$637,000
- Illinois
- Cook County
- Oak Park
- 60304
- 1173 S Taylor Ave
Nearby cities
Nearby zip codes
Other Oak Park Topics
