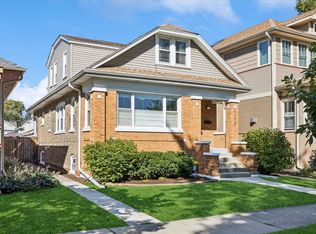
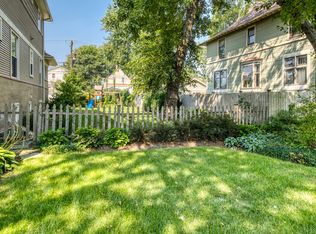
This stunning 5-bed/3.5-bath Oak Park bungalow sits on a large lot and features everything you need in a modern home due to a 2015 renovation that included a second-floor addition. While it still has the traditional Oak Park bungalow charm on the first level, the second level has a coveted 3-bedrooms, 2-bathrooms and laundry room. When walking into the home, you are welcomed by a friendly first level open floorplan. Surrounded by windows in every room, the bright living room features great entertaining space and a gas fireplace. Leading into the large formal dining room, you have open access to the eat-in kitchen which overlooks the lush, landscaped yard. The kitchen is appointed with plenty of 42" cabinets, stainless appliances and granite counters. Also included on the first level are two bedrooms (perfect for guests or one or two home offices), full bathroom and a decked-out mudroom. Take the stairs up to the bedroom level where you are welcomed by a large skylight and the main suite includes a massive bedroom, huge, organized walk-in closet and marble bath with double-bowl sinks and shower with a frameless glass door. The two secondary bedrooms are large, as well, with spacious closets and easy access to the second upstairs bath with tub. The basement level has good ceiling height for a spacious family and game room and is finished with drywall, half-bath, concrete floors and tons of unfinished space for storage or a workshop. All updated plumbing and electrical throughout. The lush backyard has a paver patio to enjoy beautiful nights outside and a newer 2.5-car detached garage with additional parking pad for a third car. (Landscaped side yard for sale (listing# 12085995) for an additional cost.) Great south Oak Park location in Irving Elementary, Percy Julian Middle and OPRF High School. Near Barrie Park with amazing sledding hill! Steps to the Blue Line and Oak Park Arts District studios, shops and restaurants.
Closed
$720,000
1171 S Taylor Ave, Oak Park, IL 60304
5beds
2,800sqft
Single Family Residence
Built in 1919
4,059 Square Feet Lot
$806,000 Zestimate®
$257/sqft
$3,862 Estimated rent
Home value
$806,000
$750,000 - $879,000
$3,862/mo
Zestimate® history
Owner options
List your home for rent
$3,862/mo
Rent Zestimate®
Find your next renter with Zillow Rental Manager. Plus, with online applications, you can quickly screen prospective tenants – for free.
$3,862/mo
Rent Zestimate®
Refinance and save
$5,144/mo
Est. payment
Refinancing to a lower rate could help reduce your monthly payments and save thousands over the life of the loan.
$5,144/mo
Est. payment
Explore your selling options
Work with a Zillow partner agent
Leverage their expertise and Zillow's premium Showcase listings to get your home seen by more buyers.
Get startedList with your own agent
Get your home in front of millions of buyers by listing it on Zillow.
Learn how to do itSell it yourself
Take full control of how buyers see your home on Zillow by listing For Sale by Owner (FSBO).
List your homeWhat's special
Gas fireplaceAdditional parking padDecked-out mudroomMarble bathLush landscaped yardEat-in kitchenFormal dining room
Zillow last checked:
Listing updated:
Listed by:
JimB. Buczynski 312-733-7201,
Compass,
Debbi Nick 773-430-7025,
Compass
Bought with:
Swati Saxena, BPOR,SFR
Baird & Warner
Source: MRED as distributed by MLS GRID,MLS#: 12199104
Facts & features
Interior
Bedrooms & bathrooms
- Bedrooms: 5
- Bathrooms: 4
- Full bathrooms: 3
- 1/2 bathrooms: 1
Rooms
- Room types: Foyer, Breakfast Room, Bedroom 5, Mud Room
Primary bedroom
- Features: Flooring (Hardwood), Bathroom (Full, Double Sink)
- Level: Second
- Area: 231 Square Feet
- Dimensions: 21X11
Bedroom 2
- Features: Flooring (Hardwood)
- Level: Second
- Area: 180 Square Feet
- Dimensions: 15X12
Bedroom 3
- Features: Flooring (Hardwood)
- Level: Second
- Area: 143 Square Feet
- Dimensions: 13X11
Bedroom 4
- Features: Flooring (Hardwood)
- Level: Main
- Area: 132 Square Feet
- Dimensions: 12X11
Bedroom 5
- Features: Flooring (Hardwood)
- Level: Main
- Area: 121 Square Feet
- Dimensions: 11X11
Breakfast room
- Features: Flooring (Slate)
- Level: Main
- Area: 72 Square Feet
- Dimensions: 9X8
Dining room
- Features: Flooring (Hardwood)
- Level: Main
- Area: 208 Square Feet
- Dimensions: 16X13
Family room
- Level: Basement
- Area: 644 Square Feet
- Dimensions: 28X23
Foyer
- Features: Flooring (Hardwood)
- Level: Main
- Area: 20 Square Feet
- Dimensions: 5X4
Kitchen
- Features: Kitchen (Eating Area-Breakfast Bar), Flooring (Hardwood)
- Level: Main
- Area: 180 Square Feet
- Dimensions: 15X12
Laundry
- Level: Second
- Area: 40 Square Feet
- Dimensions: 10X4
Living room
- Features: Flooring (Hardwood)
- Level: Main
- Area: 256 Square Feet
- Dimensions: 16X16
Mud room
- Features: Flooring (Slate)
- Level: Main
- Area: 120 Square Feet
- Dimensions: 15X8
Heating
- Natural Gas, Forced Air
Cooling
- Central Air
Appliances
- Included: Range, Microwave, Dishwasher, Refrigerator, Washer, Dryer, Stainless Steel Appliance(s), Humidifier
- Laundry: Upper Level
Features
- Built-in Features, Walk-In Closet(s), Granite Counters, Replacement Windows
- Flooring: Hardwood
- Windows: Replacement Windows, Skylight(s)
- Basement: Partially Finished,Exterior Entry,Bath/Stubbed,Rec/Family Area,Full,Walk-Out Access
- Number of fireplaces: 1
- Fireplace features: Gas Log, Gas Starter, Living Room
Interior area
- Total structure area: 0
- Total interior livable area: 2,800 sqft
Property
Parking
- Total spaces: 3
- Parking features: On Site, Garage Owned, Detached, Owned, Garage
- Garage spaces: 2
Accessibility
- Accessibility features: No Disability Access
Features
- Stories: 2
- Patio & porch: Deck, Patio
Lot
- Size: 4,059 Square Feet
- Dimensions: 33X123
Details
- Parcel number: 16173280250000
- Special conditions: None
- Other equipment: Ceiling Fan(s)
Construction
Type & style
- Home type: SingleFamily
- Architectural style: Bungalow,Traditional
- Property subtype: Single Family Residence
Materials
- Cedar, Stucco
- Roof: Asphalt
Condition
- New construction: No
- Year built: 1919
- Major remodel year: 2015
Utilities & green energy
- Sewer: Public Sewer
- Water: Lake Michigan
Community & HOA
Community
- Security: Carbon Monoxide Detector(s)
HOA
- Services included: None
Location
- Region: Oak Park
Financial & listing details
- Price per square foot: $257/sqft
- Tax assessed value: $510,000
- Annual tax amount: $15,544
- Date on market: 10/29/2024
- Listing terms: Conventional
- Ownership: Fee Simple
Price history
| Date | Event | Price |
|---|---|---|
| 12/16/2024 | Sold | $720,000-0.7%$257/sqft |
Source:  MRED as distributed by MLS GRID #12199104 Report a problem MRED as distributed by MLS GRID #12199104 Report a problem | ||
| 11/8/2024 | Contingent | $725,000$259/sqft |
Source: MRED as distributed by MLS GRID #12199104 Report a problem | ||
| 10/29/2024 | Listed for sale | $725,000$259/sqft |
Source: MRED as distributed by MLS GRID #12199104 Report a problem | ||
| 10/12/2024 | Listing removed | $725,000$259/sqft |
Source: MRED as distributed by MLS GRID #12183831 Report a problem | ||
| 10/8/2024 | Listed for sale | $725,000-2%$259/sqft |
Source: MRED as distributed by MLS GRID #12183831 Report a problem | ||
| 9/23/2024 | Listing removed | $740,000$264/sqft |
Source: MRED as distributed by MLS GRID #12131911 Report a problem | ||
| 9/17/2024 | Listed for sale | $740,000+147.9%$264/sqft |
Source: MRED as distributed by MLS GRID #12131911 Report a problem | ||
| 8/3/2005 | Sold | $298,500$107/sqft |
Source: Public Record Report a problem | ||
Public tax history
| Year | Property taxes | Tax assessment |
|---|---|---|
| 2024 | $16,226 +4.4% | $51,000 +0% |
| 2023 | $15,545 +22.4% | $50,999 +39.8% |
| 2022 | $12,696 +2.3% | $36,484 |
| 2021 | $12,406 +1.8% | $36,484 |
| 2020 | $12,186 +63.8% | $36,484 +59.9% |
| 2019 | $7,438 +3.9% | $22,817 |
| 2018 | $7,157 +1.9% | $22,817 |
| 2017 | $7,022 -7.2% | $22,817 +7.1% |
| 2016 | $7,569 +19.6% | $21,302 +5.6% |
| 2015 | $6,327 +7.3% | $20,168 |
| 2014 | $5,898 -6% | $20,168 -8% |
| 2013 | $6,276 -9.1% | $21,915 -7.6% |
| 2012 | $6,901 +1.9% | $23,707 |
| 2011 | $6,775 +9.7% | $23,707 -12.9% |
| 2010 | $6,175 +13.4% | $27,225 |
| 2009 | $5,443 +17.2% | $27,225 -7% |
| 2008 | $4,642 -5.8% | $29,275 +13.5% |
| 2007 | $4,929 +4.6% | $25,786 |
| 2006 | $4,710 -26.8% | $25,786 |
| 2005 | $6,435 +54.6% | $25,786 +47.6% |
| 2004 | $4,161 +7% | $17,466 |
| 2003 | $3,889 +3.9% | $17,466 |
| 2002 | $3,744 +24.4% | $17,466 +33.7% |
| 2001 | $3,009 +3.3% | $13,064 |
| 2000 | $2,912 | $13,064 |
| 1999 | -- | $13,064 |
Find assessor info on the county website
Neighborhood: 60304
Nearby homes
- $611,8005 bd3 ba2.6k sqft1173 S Taylor Ave, Oak Park, IL 60304Sold
- $200,0003,690 Square Feet1169 S Taylor Ave, Oak Park, IL 60304Lot/Land
- $51,480-- bd-- ba-- sqft1169 S Taylor Ave, Oak Park, IL 60304Off Market
- $496,6754 bd2 ba2k sqft1167 S Taylor Ave, Oak Park, IL 60304Sold

- $497,0004 bd1 ba1.9k sqft1167 S Taylor Ave, Oak Park, IL 60304Sold
- $394,0003 bd1 ba1.3k sqft1177 S Taylor Ave, Oak Park, IL 60304Off Market
- $729,0004 bd3 ba2.6k sqft1179 S Taylor Ave, Oak Park, IL 60304Sold
- $442,2004 bd1 ba1.7k sqft1163 S Taylor Ave, Oak Park, IL 60304Off Market
Nearby schools
GreatSchools rating
- 9/10Irving Elementary SchoolGrades: K-5Distance: 0.3 mi
- 7/10Percy Julian Middle SchoolGrades: 6-8Distance: 1.1 mi
- 10/10Oak Park & River Forest High SchoolGrades: 9-12Distance: 1.7 mi
Schools provided by the listing agent
- Elementary: Irving Elementary School
- Middle: Percy Julian Middle School
- High: Oak Park & River Forest High Sch
- District: 97
Source: MRED as distributed by MLS GRID. This data may not be complete. We recommend contacting the local school district to confirm school assignments for this home.
Get a cash offer in 3 minutes
Find out how much your home could sell for in as little as 3 minutes with a no-obligation cash offer.
Estimated market value
$806,000
Get a cash offer in 3 minutes
Find out how much your home could sell for in as little as 3 minutes with a no-obligation cash offer.
Estimated market value
$806,000
- Illinois
- Cook County
- Oak Park
- 60304
- 1171 S Taylor Ave
Nearby cities
Nearby zip codes
Other Oak Park Topics
