Skip main navigation
Off market
  • $499,700

    11670 Tapestry Ln, Venice, FL 34293

    3beds
    2,294sqft
    SingleFamily
    Built in 2018
    8,415 Square Feet Lot
    $499,700 Zestimate®
    $218/sqft
    $3,206 Estimated rent

    Home value

    $499,700

    $470,000 - $525,000

    $3,206/mo

    Zestimate® history
    Loading
    Loading...

    Owner options

    List your home for rent

    $3,206/mo

    Rent Zestimate®

    Find your next renter with Zillow Rental Manager. Plus, with online applications, you can quickly screen prospective tenants – for free.

    Learn more

    $3,206/mo

    Rent Zestimate®

    Refinance and save

    $3,498/mo

    Est. payment

    Refinancing to a lower rate could help reduce your monthly payments and save thousands over the life of the loan.

    See today's rates

    $3,498/mo

    Est. payment

    Explore your selling options

    Work with a Zillow partner agent

    Leverage their expertise and Zillow's premium Showcase listings to get your home seen by more buyers.

    Get started

    List with your own agent

    Get your home in front of millions of buyers by listing it on Zillow.

    Learn how to do it

    Sell it yourself

    Take full control of how buyers see your home on Zillow by listing For Sale by Owner (FSBO).

    List your home

    What's special

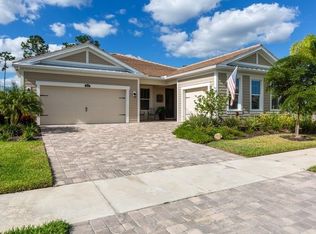
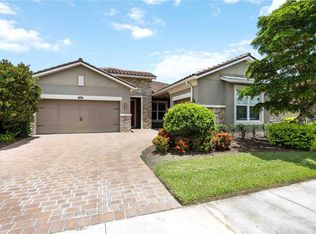
    This beautiful Tuscan style home has over $59,000 in options and upgrades and is situated on a peaceful greenbelt location with plenty of room for a private pool, if desired. You will love the soothing neutral color palette and open flow of the home. Easy-care 17 x 17 tile expands throughout the main living areas with new 7mm Engineered Vinyl Plank Flooring in the bedrooms. 8 ft. tall doors and tray ceilings in the foyer, family room and dining room add height to the home. The kitchen features stainless steel appliances, a large center island, upgraded granite counter tops and top-of-the-line Sierra Vista Hazelnut Glaze cabinets. The luxurious travertine tile backsplash pulls it all together. The large open family room, dining room and kitchen are perfect for entertaining guests. Sliding glass doors from the family room and dining room open onto the huge lanai which is perfect for enjoying Florida's gorgeous weather. Owner's suite and the two secondary bedrooms are on opposite sides of the home for optimal privacy. The owner's suite is large and offers a dual sink raised vanity, along with a large glass-enclosed shower, walk-in closet, and private water closet. Bedroom 2 has a private bath and there is a bath right across the hall from bedroom 3 (this bath would also serve as a pool bath). A flex room in the front of the home is the perfect place for a home office, formal sitting area, or playroom. Plus, many extras, like gutters all around the house, remote-controlled fans and window coverings throughout the home and a built-in TV niche in the family room. This must-see home is in the gated community of Renaissance at Wellen Park. Renaissance is located across from the Village Center featuring a Publix supermarket, shops, and restaurants, and soon-to-be Downtown Wellen featuring brand new storefronts along the waterside. Nearby is the new Atlanta Braves baseball stadium. The community features a beautiful club house with a fitness center, a large resort style beach-entry pool with lap lanes, bocce ball, tennis and pickle ball courts, a dog park and nature trails plus easy access to area Beaches, downtown Venice, and I-75. Once moved-in, you can sit back and relax in your beautiful new home as the association handles all landscape and lawn maintenance. Surround sound speakers in the family room and wall-mounted TVs do not convey with the house.

    This property is off market, which means it's not currently listed for sale or rent on Zillow. This may be different from what's available on other websites or public sources.

    Facts & features

    Interior

    Bedrooms & bathrooms
    • Bedrooms: 3
    • Bathrooms: 3
    • Full bathrooms: 3
    Heating
    • Forced air, Heat pump, Electric
    Cooling
    • Central
    Appliances
    • Included: Dishwasher, Dryer, Garbage disposal, Microwave, Range / Oven, Refrigerator, Washer
    • Laundry: Laundry Room
    Features
    • Split Bedroom, Vaulted Ceiling(s), Walk-In Closet(s), Solid Wood Cabinets, Built in Features
    • Flooring: Tile, Linoleum / Vinyl
    Interior area
    • Structure area source: Public Records
    • Total interior livable area: 2,294 sqft

    Property

    Parking
    • Total spaces: 3
    • Parking features: Garage - Attached
    Features
    • Levels: One
    • Patio & porch: Screened
    Lot
    • Size: 8,415 Square Feet
    Details
    • Parcel number: 0776110067
    • Zoning: V

    Construction

    Type & style
    • Home type: SingleFamily
    Materials
    • masonry
    • Foundation: Concrete
    • Roof: Tile
    Condition
    • Year built: 2018

    Utilities & green energy

    • Sewer: Public Sewer
    • Water: Public
    • Utilities for property: Electricity Connected, Sewer Connected, Water Connected

    Community & HOA

    Community
    • Features: Fitness Center
    • Security: Smoke Detector(s), Fire Alarm
    • Subdivision: RENAISSANCE AT WEST VILLAGES PHASE 1
    HOA
    • Has HOA: Yes
    • Amenities included: Gated, Playground, Tennis Court(s), Fitness Center, Clubhouse, Pool, Pickleball Court(s)
    • Services included: Maintenance Exterior, Community Pool
    • HOA fee: $217 monthly
    Location
    • Region: Venice

    Financial & listing details

    • Price per square foot: $218/sqft
    • Tax assessed value: $452,900
    • Annual tax amount: $8,778

    Price history

    DateEventPrice
    11/10/2024Listing removed$610,000$266/sqft
    Source: Stellar MLS #A4623851 Report a problem
    11/1/2024Price change$610,000-2.4%$266/sqft
    Source: Stellar MLS #A4623851 Report a problem
    9/20/2024Listed for sale$625,000+38.5%$272/sqft
    Source: Stellar MLS #A4623851 Report a problem
    2/1/2021Sold$451,140+2.6%$197/sqft
    Source: Public Record Report a problem
    12/16/2020Listed for sale$439,900+15.2%$192/sqft
    Source: RICHR HOMES #A4486267 Report a problem
    2/26/2018Sold$381,999$167/sqft
    Source: Public Record Report a problem

    Public tax history

    YearProperty taxesTax assessment
    2025$8,778 -3.8%$452,900 -7.7%
    2024$9,121 -1.4%$490,800 -0.5%
    2023$9,254 +4.3%$493,061 +3%
    2022$8,873 +38.1%$478,700 +52.5%
    2021$6,424 -0.6%$313,833 +1.4%
    2020$6,465 -2.2%$309,500 -2.8%
    2019$6,611 $318,300 +267.1%
    2018$6,611 $86,700
    Find assessor info on the county website

    Neighborhood: 34293

    Nearby schools

    GreatSchools rating
    Get a cash offer in 3 minutes
    Find out how much your home could sell for in as little as 3 minutes with a no-obligation cash offer.
    Estimated market value
    $499,700
    Get a cash offer in 3 minutes
    Find out how much your home could sell for in as little as 3 minutes with a no-obligation cash offer.
    Estimated market value
    $499,700