X FLOOD ZONE!! Welcome to your dream home in the vibrant Renaissance at Wellen Park! This stunning 4-bedroom, 3-bathroom residence offers luxury and functionality, complete with a spacious 3-car garage. Step outside to your private oasis, featuring a beautifully designed pool crafted by Superior Pools, surrounded by elegant Travertine pavers—perfect for relaxing or entertaining guests—while enjoying a serene preserve view that enhances the tranquility of your outdoor space. The lot backs up to a preserve view, ensuring added privacy and a peaceful retreat. The expansive lanai is equipped with powered privacy shades on both sides, offering customizable comfort and seclusion at the touch of a button. Inside, the gourmet kitchen is a chef’s delight, showcasing high-end KitchenAid appliances, including two built-in ovens, a microwave, and a sleek built-in refrigerator. With ample counter space, premium finishes,a Butler's pantry and custom-built storage in the pantry, this kitchen is as practical as it is elegant, ideal for culinary enthusiasts and family gatherings alike. This home boasts every upgrade available from the builder, ensuring top-tier quality and sophistication in every detail. The open and airy layout seamlessly connects the living spaces, while the four generously sized bedrooms provide comfort and versatility for families and guests. The primary bedroom is a true retreat, featuring spacious ensuite bath with super shower, private water closet, and custom-built storage in the closet for optimal organization and convenience. This home is equipped with modern upgrades, including built in media wall with LED fireplace, AC system featuring a UV light for enhanced air quality and efficiency with soft start system, whole house water filtration system, new hot water heater, plantation shutters in main living areas, tile/lvp throughout(no carpet), upgraded DC motor powered ceiling fans in most rooms. Located in the sought-after Wellen Park neighborhood, this fully upgraded home combines modern living with a prime location close to shopping, dining, and outdoor recreation, all while offering the privacy and peaceful backdrop of a preserve view lot AND NOT in a Flood Zone!!!! Don’t miss your chance to own this exceptional property—schedule a showing today!
Sold for $650,000
$650,000
11700 Tapestry Ln, Venice, FL 34293
4beds
2,669sqft
Single Family Residence
Built in 2017
8,414 Square Feet Lot
$635,100 Zestimate®
$244/sqft
$4,612 Estimated rent
Home value
$635,100
$578,000 - $699,000
$4,612/mo
Zestimate® history
Owner options
List your home for rent
$4,612/mo
Rent Zestimate®
Find your next renter with Zillow Rental Manager. Plus, with online applications, you can quickly screen prospective tenants – for free.
$4,612/mo
Rent Zestimate®
Refinance and save
$4,418/mo
Est. payment
Refinancing to a lower rate could help reduce your monthly payments and save thousands over the life of the loan.
$4,418/mo
Est. payment
Explore your selling options
Work with a Zillow partner agent
Leverage their expertise and Zillow's premium Showcase listings to get your home seen by more buyers.
Get startedList with your own agent
Get your home in front of millions of buyers by listing it on Zillow.
Learn how to do itSell it yourself
Take full control of how buyers see your home on Zillow by listing For Sale by Owner (FSBO).
List your homeWhat's special
Private oasisGenerously sized bedroomsExpansive lanaiSerene preserve viewCustom-built storageGourmet kitchenPowered privacy shades
Zillow last checked:
Listing updated:
Listed by:
Jennifer Zayszly 941-451-9803,
LPT REALTY, LLC 877-366-2213
Bought with:
Uli Wills, 3308383
WILLS REAL ESTATE LLC
Source: Stellar MLS,MLS#: N6138161 Originating MLS: Orlando Regional
Originating MLS: Orlando Regional
Facts & features
Interior
Bedrooms & bathrooms
- Bedrooms: 4
- Bathrooms: 3
- Full bathrooms: 3
Rooms
- Room types: Bonus Room
Primary bedroom
- Features: Ceiling Fan(s), Dual Sinks, En Suite Bathroom, Exhaust Fan, Granite Counters, Makeup/Vanity Space, Multiple Shower Heads, Shower No Tub, Tall Countertops, Water Closet/Priv Toilet, Walk-In Closet(s)
- Level: First
- Area: 246 Square Feet
- Dimensions: 15x16.4
Bedroom 2
- Features: Ceiling Fan(s), Built-in Closet
- Level: First
- Area: 127.68 Square Feet
- Dimensions: 11.4x11.2
Bedroom 3
- Features: Ceiling Fan(s), Built-in Closet
- Level: First
- Area: 135.3 Square Feet
- Dimensions: 12.3x11
Bedroom 4
- Features: Central Vacuum, Built-in Closet
- Level: First
- Area: 147.6 Square Feet
- Dimensions: 12.3x12
Balcony porch lanai
- Level: First
Bonus room
- Features: Bar, No Closet
- Level: First
- Area: 154 Square Feet
- Dimensions: 14x11
Dining room
- Level: First
- Area: 169.74 Square Feet
- Dimensions: 12.3x13.8
Great room
- Features: Bar, Built-In Shelving, Ceiling Fan(s), Storage Closet
- Level: First
- Area: 408 Square Feet
- Dimensions: 20x20.4
Kitchen
- Features: Breakfast Bar, Exhaust Fan, Kitchen Island, Stone Counters, Pantry
- Level: First
- Area: 171.96 Square Feet
- Dimensions: 12.11x14.2
Heating
- Electric
Cooling
- Central Air
Appliances
- Included: Oven, Cooktop, Dishwasher, Disposal, Dryer, Electric Water Heater, Exhaust Fan, Microwave, Range Hood, Refrigerator, Washer, Water Filtration System, Wine Refrigerator
- Laundry: Electric Dryer Hookup, Laundry Room, Washer Hookup
Features
- Built-in Features, Ceiling Fan(s), Eating Space In Kitchen, High Ceilings, In Wall Pest System, Kitchen/Family Room Combo, Open Floorplan, Primary Bedroom Main Floor, Solid Wood Cabinets, Split Bedroom, Stone Counters, Thermostat, Tray Ceiling(s), Walk-In Closet(s)
- Flooring: Ceramic Tile, Epoxy, Luxury Vinyl, Travertine
- Doors: Sliding Doors
- Windows: Blinds, Shutters, Window Treatments, Hurricane Shutters
- Has fireplace: Yes
- Fireplace features: Electric, Living Room, Non Wood Burning
Interior area
- Total structure area: 3,923
- Total interior livable area: 2,669 sqft
Property
Parking
- Total spaces: 3
- Parking features: Garage - Attached
- Attached garage spaces: 3
- Details: Garage Dimensions: 19X20
Features
- Levels: One
- Stories: 1
- Patio & porch: Covered, Front Porch
- Exterior features: Irrigation System, Lighting, Rain Gutters, Sidewalk
- Has private pool: Yes
- Pool features: Gunite, Heated, In Ground
- Has spa: Yes
- Spa features: Heated, In Ground
- Has view: Yes
- View description: Trees/Woods
Lot
- Size: 8,414 Square Feet
Details
- Parcel number: 0776110070
- Zoning: V
- Special conditions: None
Construction
Type & style
- Home type: SingleFamily
- Property subtype: Single Family Residence
Materials
- Cement Siding, Stucco
- Foundation: Slab
- Roof: Tile
Condition
- New construction: No
- Year built: 2017
Details
- Builder model: Nantucket
- Builder name: Mattamy
Utilities & green energy
- Sewer: Public Sewer
- Water: Public
- Utilities for property: Electricity Connected
Community & HOA
Community
- Features: Clubhouse, Community Mailbox, Deed Restrictions, Fitness Center, Gated Community - No Guard, Golf Carts OK, Playground, Pool, Sidewalks, Tennis Court(s), Wheelchair Access
- Security: Fire Alarm, Gated Community
- Pet fee: $0 monthly
- Subdivision: RENAISSANCE/WEST VLGS PH 1
HOA
- Has HOA: Yes
- Amenities included: Clubhouse, Fitness Center, Gated, Lobby Key Required, Pickleball Court(s), Playground, Pool, Spa/Hot Tub, Tennis Court(s), Trail(s)
- Services included: Community Pool, Maintenance Grounds, Pool Maintenance, Private Road, Recreational Facilities
- HOA fee: $278 monthly
- HOA name: CASTLE GROUP/ SIERRAH DAVIS
- HOA phone: 941-220-7154
Location
- Region: Venice
Financial & listing details
- Price per square foot: $244/sqft
- Tax assessed value: $540,000
- Annual tax amount: $7,652
- Date on market: 4/3/2025
- Cumulative days on market: 145 days
- Listing terms: Cash,Conventional,FHA,VA Loan
- Ownership: Fee Simple
- Total actual rent: 0
- Electric utility on property: Yes
- Road surface type: Asphalt
Price history
| Date | Event | Price |
|---|---|---|
| 11/7/2025 | Sold | $650,000-4.4%$244/sqft |
Source:  Stellar MLS #N6138161 Report a problem Stellar MLS #N6138161 Report a problem | ||
| 10/5/2025 | Pending sale | $679,900$255/sqft |
Source: Stellar MLS #N6138161 Report a problem | ||
| 9/22/2025 | Listed for sale | $679,900$255/sqft |
Source: Stellar MLS #N6138161 Report a problem | ||
| 8/21/2025 | Pending sale | $679,900$255/sqft |
Source: Stellar MLS #N6138161 Report a problem | ||
| 8/1/2025 | Price change | $679,900-2.9%$255/sqft |
Source: Stellar MLS #N6138161 Report a problem | ||
| 7/10/2025 | Price change | $699,900-5.4%$262/sqft |
Source: Stellar MLS #N6138161 Report a problem | ||
| 7/7/2025 | Price change | $739,900-1.3%$277/sqft |
Source: Stellar MLS #N6138161 Report a problem | ||
| 6/11/2025 | Price change | $749,900-3.2%$281/sqft |
Source: Stellar MLS #N6138161 Report a problem | ||
| 5/27/2025 | Price change | $775,000+2.1%$290/sqft |
Source: Stellar MLS #N6138161 Report a problem | ||
| 5/21/2025 | Pending sale | $759,000$284/sqft |
Source: Stellar MLS #N6138161 Report a problem | ||
| 5/13/2025 | Price change | $759,000-2.1%$284/sqft |
Source: Stellar MLS #N6138161 Report a problem | ||
| 5/1/2025 | Price change | $775,000-3.1%$290/sqft |
Source: Stellar MLS #N6138161 Report a problem | ||
| 4/3/2025 | Listed for sale | $799,900+91.4%$300/sqft |
Source: Stellar MLS #N6138161 Report a problem | ||
| 6/1/2018 | Sold | $417,917$157/sqft |
Source: Public Record Report a problem | ||
Public tax history
| Year | Property taxes | Tax assessment |
|---|---|---|
| 2025 | $8,017 +4.8% | $398,627 +2.9% |
| 2024 | $7,652 +1% | $387,393 +3% |
| 2023 | $7,573 +4.4% | $376,110 +3% |
| 2022 | $7,255 +2.3% | $365,155 +3% |
| 2021 | $7,094 +12.6% | $354,519 +19.1% |
| 2020 | $6,298 +1.6% | $297,652 +2.3% |
| 2019 | $6,201 | $290,960 -14.3% |
| 2018 | $6,201 | $339,400 |
Find assessor info on the county website
Neighborhood: 34293
Nearby homes
- $528,8003 bd3 ba2.4k sqft11710 Tapestry Ln, Venice, FL 34293Off Market
- $518,3003 bd3 ba2.4k sqft11690 Tapestry Ln, Venice, FL 34293Off Market
- $485,7003 bd3 ba2.2k sqft11720 Tapestry Ln, Venice, FL 34293Off Market
- $580,0004 bd3 ba2.6k sqft11680 Tapestry Ln, Venice, FL 34292Sold
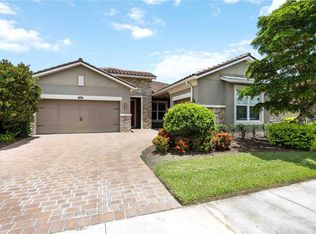
- $481,1003 bd2 ba2.1k sqft11730 Tapestry Ln, Venice, FL 34293Off Market
- $446,0003 bd2 ba2.1k sqft11730 Tapestry Ln #73, Venice, FL 34293Off Market
- $501,8003 bd3 ba2.2k sqft11670 Tapestry Ln, Venice, FL 34293Off Market
- $491,5003 bd3 ba2.2k sqft11699 Tapestry Ln, Venice, FL 34293Off Market
Nearby schools
GreatSchools rating
- 9/10Taylor Ranch Elementary SchoolGrades: PK-5Distance: 2.7 mi
- 7/10Venice Middle SchoolGrades: 6-8Distance: 2.8 mi
- 7/10Venice Senior High SchoolGrades: 9-12Distance: 8.2 mi
Schools provided by the listing agent
- Elementary: Taylor Ranch Elementary
- Middle: Venice Area Middle
- High: Venice Senior High
Source: Stellar MLS. This data may not be complete. We recommend contacting the local school district to confirm school assignments for this home.
Get a cash offer in 3 minutes
Find out how much your home could sell for in as little as 3 minutes with a no-obligation cash offer.
Estimated market value
$635,100
Get a cash offer in 3 minutes
Find out how much your home could sell for in as little as 3 minutes with a no-obligation cash offer.
Estimated market value
$635,100
- Florida
- Sarasota County
- Venice
- 34293
- 11700 Tapestry Ln
Nearby cities
Nearby neighborhoods
Nearby zip codes
Other Venice Topics
