*FRESHLY PAINTED INTERIOR.Welcome to your dream home located in the heart of the exclusive Maintenance FREE, gated community in Renaissance of West Villages, in the heart of Wellen Park. Atlanta Braves Spring training facilty and their minor league facilty just up the road! This 4 bedroom 3 bath home is spacious with a split floor plan, perfect for privacy and convenience. The open concept layout allows for seamless flow between the living room, IMPACT WINDOWS, kitchen and dining area, creating an inviting space for entertaining and everyday living.The kitchen is a chef's delight, ample counter space, and a large island for meal preparation. Large pantry and butlers pantry allow for plenty of storage. The nook is ideal for enjoying your morning coffee while overlooking the pool. Speaking of the pool, step outside to your private oasis. Perfect for cooling off on hot summer days, and the surrounding deck provides plenty of space for lounging and soaking up the sun. This neighborhood is truly a resort-like paradise. Gorgeous Clubhouse with a full time activities director. Resort style pool with zero entry and lap lanes. Stay active with tennis, pickle ball courts and bocce ball. A state of the art fitness center that offers many classes. Another highlight of this community is its private access to a sprawling 33-acre park and a fire pit social area! Schedule your private showing today!
Sold for $580,000
$580,000
11680 Tapestry Ln, Venice, FL 34292
4beds
2,675sqft
Single Family Residence
Built in 2018
9,100 Square Feet Lot
$581,800 Zestimate®
$217/sqft
$4,153 Estimated rent
Home value
$581,800
$553,000 - $611,000
$4,153/mo
Zestimate® history
Owner options
List your home for rent
$4,153/mo
Rent Zestimate®
Find your next renter with Zillow Rental Manager. Plus, with online applications, you can quickly screen prospective tenants – for free.
$4,153/mo
Rent Zestimate®
Refinance and save
$3,989/mo
Est. payment
Refinancing to a lower rate could help reduce your monthly payments and save thousands over the life of the loan.
$3,989/mo
Est. payment
Explore your selling options
Work with a Zillow partner agent
Leverage their expertise and Zillow's premium Showcase listings to get your home seen by more buyers.
Get startedList with your own agent
Get your home in front of millions of buyers by listing it on Zillow.
Learn how to do itSell it yourself
Take full control of how buyers see your home on Zillow by listing For Sale by Owner (FSBO).
List your homeWhat's special
Resort style poolLarge islandFreshly painted interiorSurrounding deckOpen concept layoutSplit floor planImpact windows
Zillow last checked:
Listing updated:
Listed by:
Echo Belser PA 941-720-4961,
COLDWELL BANKER REALTY 941-739-6777
Bought with:
Jude Paul, 3420596
SUNCOAST REALTY SOLUTIONS, LLC
Source: Stellar MLS,MLS#: A4658527 Originating MLS: Sarasota - Manatee
Originating MLS: Sarasota - Manatee
Facts & features
Interior
Bedrooms & bathrooms
- Bedrooms: 4
- Bathrooms: 3
- Full bathrooms: 3
Rooms
- Room types: Utility Room
Primary bedroom
- Features: Walk-In Closet(s)
- Level: First
- Area: 240 Square Feet
- Dimensions: 15x16
Bedroom 2
- Features: Built-in Closet
- Level: First
- Area: 121 Square Feet
- Dimensions: 11x11
Bedroom 3
- Features: Built-in Closet
- Level: First
- Area: 132 Square Feet
- Dimensions: 11x12
Bedroom 4
- Features: Built-in Closet
- Level: First
- Area: 143 Square Feet
- Dimensions: 11x13
Kitchen
- Level: First
- Area: 168 Square Feet
- Dimensions: 12x14
Living room
- Level: First
- Area: 400 Square Feet
- Dimensions: 20x20
Heating
- Central, Electric
Cooling
- Central Air
Appliances
- Included: Dishwasher, Disposal, Dryer, Electric Water Heater, Microwave, Range, Washer
- Laundry: Inside, Laundry Room, Washer Hookup
Features
- Ceiling Fan(s), Eating Space In Kitchen, High Ceilings, In Wall Pest System, Open Floorplan, Solid Surface Counters, Solid Wood Cabinets, Tray Ceiling(s), Walk-In Closet(s)
- Flooring: Carpet, Ceramic Tile
- Doors: Sliding Doors
- Windows: Blinds, Shutters, Window Treatments
- Has fireplace: No
Interior area
- Total structure area: 3,724
- Total interior livable area: 2,675 sqft
Property
Parking
- Total spaces: 3
- Parking features: Garage - Attached
- Attached garage spaces: 3
Features
- Levels: One
- Stories: 1
- Exterior features: Irrigation System, Rain Gutters
- Has private pool: Yes
- Pool features: Gunite, In Ground, Lighting
- Has view: Yes
- View description: Trees/Woods
Lot
- Size: 9,100 Square Feet
- Dimensions: 65 x 140
- Features: In County
- Residential vegetation: Trees/Landscaped
Details
- Parcel number: 0776110068
- Special conditions: None
Construction
Type & style
- Home type: SingleFamily
- Architectural style: Mediterranean
- Property subtype: Single Family Residence
Materials
- Block, Stucco
- Foundation: Slab
- Roof: Tile
Condition
- New construction: No
- Year built: 2018
Details
- Builder model: Nantucket Tuscan
- Builder name: Mattamy Homes
Utilities & green energy
- Sewer: Public Sewer
- Water: Public
- Utilities for property: BB/HS Internet Available, Cable Available, Electricity Connected, Public
Green energy
- Energy efficient items: Roof
- Water conservation: Fl. Friendly/Native Landscape
Community & HOA
Community
- Features: Deed Restrictions, Park, Pool
- Pet fee: $0 monthly
- Subdivision: RENAISSANCE AT WEST VILLAGES
HOA
- Has HOA: Yes
- Amenities included: Clubhouse, Fitness Center, Gated, Park, Pickleball Court(s), Playground, Pool, Tennis Court(s)
- Services included: Common Area Taxes, Community Pool, Maintenance Structure, Maintenance Grounds, Private Road, Recreational Facilities
- HOA fee: $296 monthly
- HOA name: Castle Group/ Gary Hamill
- HOA phone: 800-337-5850
Location
- Region: Venice
Financial & listing details
- Price per square foot: $217/sqft
- Tax assessed value: $532,100
- Annual tax amount: $10,109
- Date on market: 7/10/2025
- Cumulative days on market: 123 days
- Listing terms: Cash,Conventional,VA Loan
- Ownership: Fee Simple
- Total actual rent: 0
- Electric utility on property: Yes
- Road surface type: Paved
Price history
| Date | Event | Price |
|---|---|---|
| 2/26/2026 | Sold | $580,000-3.3%$217/sqft |
Source:  Stellar MLS #A4658527 Report a problem Stellar MLS #A4658527 Report a problem | ||
| 1/29/2026 | Pending sale | $600,000$224/sqft |
Source: Stellar MLS #A4658527 Report a problem | ||
| 12/30/2025 | Listed for sale | $600,000$224/sqft |
Source: Stellar MLS #A4658527 Report a problem | ||
| 10/12/2025 | Pending sale | $600,000$224/sqft |
Source: Stellar MLS #A4658527 Report a problem | ||
| 10/9/2025 | Price change | $600,000-4%$224/sqft |
Source: Stellar MLS #A4658527 Report a problem | ||
| 8/9/2025 | Price change | $625,000-3.8%$234/sqft |
Source: Stellar MLS #A4658527 Report a problem | ||
| 7/10/2025 | Listed for sale | $650,000-7.1%$243/sqft |
Source: Stellar MLS #A4658527 Report a problem | ||
| 7/12/2024 | Listing removed | -- |
Source: Stellar MLS #A4583975 Report a problem | ||
| 5/16/2024 | Price change | $700,000-3.4%$262/sqft |
Source: Stellar MLS #A4583975 Report a problem | ||
| 4/29/2024 | Price change | $725,000-3.3%$271/sqft |
Source: Stellar MLS #A4583975 Report a problem | ||
| 3/21/2024 | Price change | $750,000-3.2%$280/sqft |
Source: Stellar MLS #A4583975 Report a problem | ||
| 2/28/2024 | Price change | $775,000-1.3%$290/sqft |
Source: Stellar MLS #A4583975 Report a problem | ||
| 1/12/2024 | Price change | $785,000-1.9%$293/sqft |
Source: Stellar MLS #A4583975 Report a problem | ||
| 10/23/2023 | Price change | $800,000-3%$299/sqft |
Source: Stellar MLS #A4583975 Report a problem | ||
| 9/27/2023 | Listed for sale | $825,000+112.7%$308/sqft |
Source: Stellar MLS #A4583975 Report a problem | ||
| 5/25/2018 | Sold | $387,900$145/sqft |
Source: Public Record Report a problem | ||
Public tax history
| Year | Property taxes | Tax assessment |
|---|---|---|
| 2025 | $10,530 +34.4% | $532,100 +31.2% |
| 2024 | $7,837 +1.1% | $405,648 +3% |
| 2023 | $7,755 +3.5% | $393,833 +3% |
| 2022 | $7,494 +2.1% | $382,362 +3% |
| 2021 | $7,337 -0.5% | $371,225 +1.4% |
| 2020 | $7,374 -1.2% | $366,100 -1.4% |
| 2019 | $7,464 | $371,200 +328.1% |
| 2018 | $7,464 | $86,700 |
Find assessor info on the county website
Neighborhood: 34292
Nearby homes
- $518,3003 bd3 ba2.4k sqft11690 Tapestry Ln, Venice, FL 34293Off Market
- $499,7003 bd3 ba2.2k sqft11670 Tapestry Ln, Venice, FL 34293Off Market
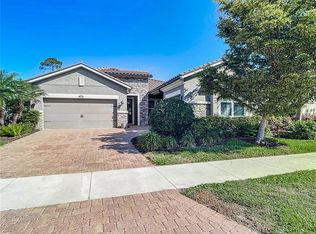
- $650,0004 bd3 ba2.6k sqft11700 Tapestry Ln, Venice, FL 34293Sold
- $501,2003 bd3 ba2.2k sqft11660 Tapestry Ln, Venice, FL 34293Off Market
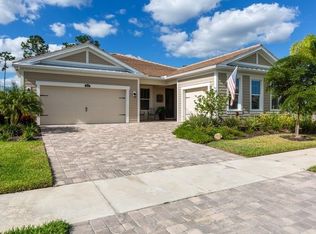
- $528,8003 bd3 ba2.4k sqft11710 Tapestry Ln, Venice, FL 34293Off Market
- $577,8003 bd3 ba2.2k sqft11689 Tapestry Ln, Venice, FL 34293Off Market
- $660,5004 bd3 ba2.6k sqft11650 Tapestry Ln, Venice, FL 34293Off Market
- $599,1003 bd3 ba2.2k sqft11679 Tapestry Ln, Venice, FL 34293Off Market
Nearby schools
GreatSchools rating
- 9/10Taylor Ranch Elementary SchoolGrades: PK-5Distance: 2.7 mi
- 7/10Venice Middle SchoolGrades: 6-8Distance: 2.8 mi
- 7/10Venice Senior High SchoolGrades: 9-12Distance: 8.2 mi
Schools provided by the listing agent
- Elementary: Taylor Ranch Elementary
- Middle: Venice Area Middle
- High: Venice Senior High
Source: Stellar MLS. This data may not be complete. We recommend contacting the local school district to confirm school assignments for this home.
Get a cash offer in 3 minutes
Find out how much your home could sell for in as little as 3 minutes with a no-obligation cash offer.
Estimated market value
$581,800
Get a cash offer in 3 minutes
Find out how much your home could sell for in as little as 3 minutes with a no-obligation cash offer.
Estimated market value
$581,800
- Florida
- Sarasota County
- Venice
- 34292
- 11680 Tapestry Ln
Nearby cities
Nearby neighborhoods
Nearby zip codes
Other Venice Topics
