13.75 Acres | 6 Bedrooms | 3 Baths | 2,612 Heated SF | Fenced Acreage | Pole Barn | Tractor Included
Looking for room to spread out, enjoy country living, and make the most of your land? Welcome to 11674 NW Ranch Gate Drive in Clarksville, Florida!
Situated on 13.75 acres, this spacious 2-story home offers 6 bedrooms, 3 bathrooms, and 2,612 heated square feet. Built in 2008, the home features Hardie board siding, a metal roof installed in 2018, central HVAC, ceramic tile, and luxury vinyl plank flooring.
Start your mornings on the long covered front porch and unwind on the screened-in back porch while enjoying the peaceful country surroundings.
Approximately 10 acres have recently been fenced, offering plenty of possibilities for agricultural and outdoor activities. The property features a pole barn with electricity, an enclosed storage area, and an open section for tractors and equipment. A chicken coop with run, two RV hookups, pump house, and concrete walkway add to the property's functionality.
And here's an added bonus: The tractor and implements are included with the sale!
Additional features include a septic system pumped in 2024, a private roadway that is shared with the neighboring property and maintained jointly with the neighbor, and no HOA.
With substantial acreage, a spacious home, and practical improvements already in place, this Calhoun County property offers an opportunity to enjoy rural Florida living.
Schedule your private showing and explore everything this property has to offer!
For sale
$495,900
11674 NW Ranch Gate Dr, Clarksville, FL 32430
6beds
2,612sqft
Single Family Residence
Built in 2008
13.75 Acres Lot
$-- Zestimate®
$190/sqft
$-- HOA
What's special
Two rv hookupsPole barn with electricityChicken coop with runPump houseHardie board sidingEnclosed storage areaLong covered front porch
- 48 days
- 1,304
- 149
Zillow last checked:
Listing updated:
Listed by:
Hudson Willis Group 850-756-1823,
LPT Realty LLC,
Pam S Detweiler 850-447-2357,
LPT Realty LLC
Source: CPAR,MLS#: 795679 Originating MLS: Central Panhandle Association of REALTORS
Facts & features
Interior
Bedrooms & bathrooms
- Bedrooms: 6
- Bathrooms: 3
- Full bathrooms: 3
Rooms
- Room types: Bedroom, Dining Room, Kitchen, Living Room, Primary Bedroom, Bonus Room
Primary bedroom
- Level: First
- Dimensions: 16 x 14
Bedroom
- Level: First
- Dimensions: 12 x 11
Bedroom
- Level: First
- Dimensions: 12 x 11
Bedroom
- Level: Second
- Dimensions: 12 x 12
Bedroom
- Level: Second
- Dimensions: 12 x 11
Bedroom
- Level: Second
- Dimensions: 12 x 11
Bonus room
- Level: Second
- Dimensions: 12 x 11
Dining room
- Level: First
- Dimensions: 15 x 13
Kitchen
- Level: First
- Dimensions: 11 x 11
Living room
- Level: First
- Dimensions: 20 x 15
Cooling
- Heat Pump
Appliances
- Included: Electric Water Heater, Ice Maker
Features
- Interior Steps, Jetted Tub, Main Level Primary, Separate Shower, Walk-In Closet(s)
- Flooring: Plank, Vinyl
Interior area
- Total structure area: 2,612
- Total interior livable area: 2,612 sqft
Property
Parking
- Parking features: RV Access/Parking
Features
- Levels: Two
- Stories: 2
- Patio & porch: Covered, Open, Patio, Porch, Screened
- Exterior features: Porch
- Has spa: Yes
Lot
- Size: 13.75 Acres
- Dimensions: 180 x 958 x 39 x 409 x 621 x 1225
Details
- Additional structures: Poultry Coop
- Parcel number: 011S10000000010202
- Zoning description: Agriculture, Resid Single Family
- Special conditions: Listed As-Is
Construction
Type & style
- Home type: SingleFamily
- Architectural style: Traditional
- Property subtype: Single Family Residence
Materials
- HardiPlank Type, Vinyl Siding
- Foundation: Slab
Condition
- New construction: No
- Year built: 2008
Utilities & green energy
- Utilities for property: Underground Utilities
Community & HOA
Community
- Subdivision: [No Recorded Subdiv]
HOA
- Has HOA: No
Location
- Region: Clarksville
Financial & listing details
- Price per square foot: $190/sqft
- Tax assessed value: $327,130
- Annual tax amount: $4,804
- Date on market: 9/21/2026
- Cumulative days on market: 49 days
Estimated market value
Not available
Estimated sales range
Not available
Not available
Price history
| Date | Event | Price |
|---|---|---|
| 9/21/2026 | Listed for sale | $495,900+14%$190/sqft |
Source:  CPAR #795679 Report a problem | ||
| 9/30/2024 | Sold | $435,000-8.2%$167/sqft |
Source:  TBR #372975 Report a problem | ||
| 8/16/2024 | Pending sale | $474,000$181/sqft |
Source: CPAR #758021 Report a problem | ||
| 8/16/2024 | Contingent | $474,000$181/sqft |
Source: TBR #372975 Report a problem | ||
| 7/23/2024 | Price change | $474,000-3.1%$181/sqft |
Source: CPAR #758021 Report a problem | ||
| 6/2/2024 | Listed for sale | $489,000+132.9%$187/sqft |
Source: TBR #372975 Report a problem | ||
| 2/24/2016 | Sold | $210,000$80/sqft |
Source: Public Record Report a problem | ||
Public tax history
| Year | Property taxes | Tax assessment |
|---|---|---|
| 2025 | $4,804 +111.9% | $317,236 +65.9% |
| 2024 | $2,267 +3.3% | $191,223 +3% |
| 2023 | $2,195 +1.5% | $185,718 +3% |
| 2022 | $2,162 +2.3% | $180,374 +3% |
| 2021 | $2,112 +5.6% | $175,185 +4.9% |
| 2020 | $2,000 | $167,062 +68.2% |
| 2019 | $2,000 -2.7% | $99,324 -40.2% |
| 2018 | $2,055 -0.6% | $166,100 0% |
| 2017 | $2,068 | $166,113 -1.2% |
| 2016 | -- | $168,087 +22.4% |
| 2015 | -- | $137,363 +0.2% |
| 2014 | -- | $137,108 -6.1% |
| 2013 | -- | $145,990 -0.8% |
| 2012 | -- | $147,161 -3% |
| 2011 | -- | $151,683 |
Find assessor info on the county website
Monthly payment
Est. payment
Payment breakdown
Explore the cost of this home by adjusting the details. Changes won't be saved.Climate risks
Neighborhood: 32430
Nearby schools
Schools provided by the listing agent
- Elementary: Carr
- Middle: Carr
- High: Blountstown
Source: CPAR. This data may not be complete. We recommend contacting the local school district to confirm school assignments for this home.
- $2,805-- bd-- ba-- sqft73 NW State Rd, Clarksville, FL 32430Off Market
- $17,625-- bd-- ba-- sqft73 NW State Rd, Clarksville, FL 32430Off Market
- $355,0003 bd2 ba1.8k sqft11687 SW Ranch Gate Dr, Clarksville, FL 32430Off Market
- $287,700-- bd2 ba2.1k sqft16200 B & M Davis Dr, Clarksville, FL 32430Off Market
Similar homes
- $390,0004 bd3 ba2.3k sqft15903 State Route 73 SW, Clarksville, FL 32430For Sale
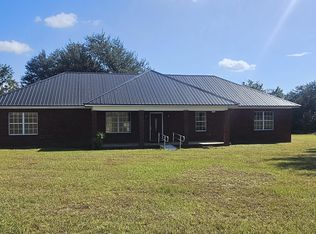 MLS ID #797423, Stacy Borges. CPAR
- $500,0004 bd2 ba3.2k sqft15189 NW Columbus Dr, Altha, FL 32421For Sale
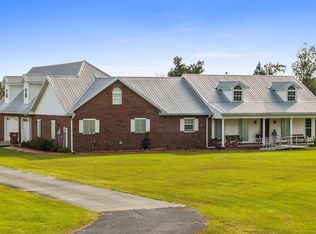 MLS ID #797461, Nathan Lawrence. CPAR
- $279,0004 bd3 ba2.5k sqft16544 NW Magnolia Church Rd, Altha, FL 32421For Sale
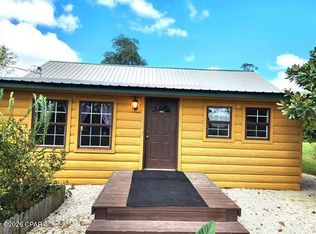 MLS ID #797443, R. Travis T Sykes. CPAR
- $549,0003 bd2 ba2.4k sqft18254 NE Live Oak Ln, Blountstown, FL 32424For Sale By Owner

- $315,0004 bd2 ba2.1k sqft1015 NW Barksdale Ln, Fountain, FL 32438For Sale
 MLS ID #1004375, Christina L Vogel, Coldwell Banker Realty. ECAOR
