THIS IS YOUR CHANCE TO GET INTO THE HIGHLY DESIRABLE BRADBURN VILLAGE—one of Colorado’s premier new urbanist communities—this 3-bedroom, 3-bathroom home offers the perfect blend of modern comfort and walkable convenience. Enjoy easy access to Whole Foods, boutique shops, dining, parks, and miles of open space, fishinglakes, trails, and bike paths. Thoughtfully designed with nearly 2,250 square feet of finished living space, this two-story home features hardwood floors, granite kitchen countertops, high ceilings, and a cozy family room with fireplace. All three bedrooms are located upstairs, along with a spacious loft ideal for a second living area, office, or playroom. The generous primary suite boasts a five-piece bath with jetted tub and a large walk-in closet. The full, unfinished basement offers an additional 1,100+ square feet, ready for your future expansion needs. Outside, enjoy a fully fenced backyard with low-maintenance turf, ideal for entertaining or relaxing. Additional highlights include a welcoming front porch, mudroom, upstairs laundry, leased solar panels with no monthly payment, and an attached two-car garage. As a Bradburn Village resident, you’ll enjoy access to a community pool, clubhouse, gardens, tennis courts, and regular neighborhood events—all with low HOA dues. Located in the highly rated Adams 12 Five Star school district with easy access to I-25 and Highway36.
Sold for $850,000
$850,000
11674 Newton Street, Westminster, CO 80031
3beds
3,366sqft
Single Family Residence
Built in 2010
4,965 Square Feet Lot
$837,400 Zestimate®
$253/sqft
$3,674 Estimated rent
Home value
$837,400
$787,000 - $896,000
$3,674/mo
Zestimate® history
Owner options
List your home for rent
$3,674/mo
Rent Zestimate®
Find your next renter with Zillow Rental Manager. Plus, with online applications, you can quickly screen prospective tenants – for free.
$3,674/mo
Rent Zestimate®
Refinance and save
$5,106/mo
Est. payment
Refinancing to a lower rate could help reduce your monthly payments and save thousands over the life of the loan.
$5,106/mo
Est. payment
Explore your selling options
Work with a Zillow partner agent
Leverage their expertise and Zillow's premium Showcase listings to get your home seen by more buyers.
Get startedList with your own agent
Get your home in front of millions of buyers by listing it on Zillow.
Learn how to do itSell it yourself
Take full control of how buyers see your home on Zillow by listing For Sale by Owner (FSBO).
List your homeWhat's special
Generous primary suiteWelcoming front porchUpstairs laundryLarge walk-in closetAttached two-car garageGranite kitchen countertopsHigh ceilings
Zillow last checked:
Listing updated:
Listed by:
Michael Brassem 303-494-0990 michael@4SResidentialGroup.com,
Coldwell Banker Realty 56,
Jennifer Leblanc Kiss 303-828-7472,
Coldwell Banker Realty 56
Bought with:
Emily Burch, 100095706
eXp Realty, LLC
Trinity Burch, 100105220
eXp Realty, LLC
Source: REcolorado as distributed by MLS GRID,MLS#: 4655378
Facts & features
Interior
Bedrooms & bathrooms
- Bedrooms: 3
- Bathrooms: 3
- Full bathrooms: 2
- 1/2 bathrooms: 1
- Main level bathrooms: 1
Bedroom
- Level: Upper
Bedroom
- Level: Upper
Bedroom
- Features: Primary Suite
- Level: Upper
Bathroom
- Level: Main
Bathroom
- Level: Upper
Bathroom
- Features: Primary Suite
- Level: Upper
Family room
- Level: Main
- Area: 252 Square Feet
- Dimensions: 14 x 18
Kitchen
- Level: Main
- Area: 252 Square Feet
- Dimensions: 14 x 18
Laundry
- Description: Laundry Closet
- Level: Upper
Living room
- Level: Main
- Area: 156 Square Feet
- Dimensions: 12 x 13
Loft
- Level: Upper
Mud room
- Level: Main
Heating
- Forced Air
Cooling
- Central Air
Appliances
- Included: Dishwasher, Disposal, Dryer, Gas Water Heater, Humidifier, Microwave, Oven, Range, Refrigerator, Washer
Features
- Ceiling Fan(s), Eat-in Kitchen, Five Piece Bath, Granite Counters, High Ceilings, Kitchen Island, Open Floorplan, Primary Suite, Smart Thermostat, Smoke Free, Walk-In Closet(s), Wired for Data
- Flooring: Carpet, Tile, Wood
- Windows: Double Pane Windows, Window Coverings, Window Treatments
- Basement: Unfinished
- Number of fireplaces: 1
- Fireplace features: Family Room
- Common walls with other units/homes: No Common Walls
Interior area
- Total structure area: 3,366
- Total interior livable area: 3,366 sqft
- Finished area above ground: 2,244
- Finished area below ground: 0
Property
Parking
- Total spaces: 2
- Parking features: Concrete
- Attached garage spaces: 2
Features
- Levels: Two
- Stories: 2
- Patio & porch: Covered, Front Porch, Patio
- Exterior features: Private Yard, Rain Gutters
- Fencing: Full
Lot
- Size: 4,965 Square Feet
- Features: Irrigated, Landscaped, Sprinklers In Front
Details
- Parcel number: R0163042
- Zoning: RES
- Special conditions: Standard
Construction
Type & style
- Home type: SingleFamily
- Architectural style: Traditional
- Property subtype: Single Family Residence
Materials
- Cement Siding, Frame
- Roof: Composition
Condition
- Year built: 2010
Utilities & green energy
- Electric: 110V
- Sewer: Public Sewer
- Water: Public
- Utilities for property: Cable Available, Electricity Connected, Internet Access (Wired), Natural Gas Connected, Phone Available
Community & HOA
Community
- Security: Carbon Monoxide Detector(s), Smoke Detector(s), Video Doorbell
- Subdivision: Bradburn Village
HOA
- Has HOA: Yes
- Amenities included: Clubhouse, Garden Area, Park, Playground, Pond Seasonal, Pool, Tennis Court(s), Trail(s)
- Services included: Reserve Fund, Irrigation, Maintenance Grounds, Recycling, Snow Removal, Trash
- HOA fee: $120 monthly
- HOA name: Bradburn Village HOA
- HOA phone: 303-233-4646
Location
- Region: Westminster
Financial & listing details
- Price per square foot: $253/sqft
- Tax assessed value: $840,000
- Annual tax amount: $7,541
- Date on market: 1/12/2026
- Listing terms: 1031 Exchange,Cash,Conventional,Jumbo,VA Loan
- Exclusions: Sellers Personal Property
- Ownership: Individual
- Electric utility on property: Yes
- Road surface type: Alley Paved, Paved
Price history
| Date | Event | Price |
|---|---|---|
| 2/27/2026 | Sold | $850,000$253/sqft |
Source:  REcolorado as distributed by MLS GRID #4655378 Report a problem REcolorado as distributed by MLS GRID #4655378 Report a problem | ||
| 1/26/2026 | Pending sale | $850,000$253/sqft |
Source: REcolorado as distributed by MLS GRID #4655378 Report a problem | ||
| 1/12/2026 | Listed for sale | $850,000-12.8%$253/sqft |
Source: REcolorado as distributed by MLS GRID #4655378 Report a problem | ||
| 5/13/2022 | Sold | $975,000+133.8%$290/sqft |
Source: Public Record Report a problem | ||
| 5/1/2013 | Sold | $417,000-4.1%$124/sqft |
Source: Public Record Report a problem | ||
| 3/10/2013 | Listed for sale | $435,000+9.2%$129/sqft |
Source: Fuller Sotheby's International Realty #1166235 Report a problem | ||
| 4/9/2011 | Listing removed | $398,400$118/sqft |
Source: Bradbrun Realty #953535 Report a problem | ||
| 3/26/2011 | Listed for sale | $398,400-0.9%$118/sqft |
Source: BradburnRealty #967231 Report a problem | ||
| 3/10/2011 | Sold | $402,000$119/sqft |
Source: Public Record Report a problem | ||
Public tax history
| Year | Property taxes | Tax assessment |
|---|---|---|
| 2025 | $7,541 +0.8% | $52,500 -9.5% |
| 2024 | $7,483 +5.4% | $57,980 |
| 2023 | $7,099 -2.3% | $57,980 +19.3% |
| 2022 | $7,269 | $48,610 -2.8% |
| 2021 | -- | $50,010 +9.6% |
| 2020 | $6,656 | $45,650 -0.2% |
| 2019 | $6,656 +3.8% | $45,760 +7.1% |
| 2018 | $6,415 | $42,740 |
| 2017 | $6,415 | $42,740 +31.5% |
| 2016 | -- | $32,500 |
| 2015 | $4,354 | $32,500 +1.2% |
| 2014 | -- | $32,120 |
| 2013 | -- | $32,120 -0.7% |
| 2012 | -- | $32,350 |
| 2011 | -- | $32,350 +60.1% |
| 2010 | -- | $20,200 |
| 2009 | -- | $20,200 +46.5% |
| 2008 | -- | $13,790 |
| 2007 | -- | $13,790 -13.2% |
| 2006 | -- | $15,880 |
Find assessor info on the county website
Neighborhood: 80031
Nearby homes
- $880,0004 bd4 ba2.9k sqft11678 Newton St, Westminster, CO 80031Sold

- $949,1003 bd2 ba3k sqft11670 Newton St, Westminster, CO 80031Off Market
- $813,0003 bd3 ba3.3k sqft11659 Newton St, Westminster, CO 80031Off Market
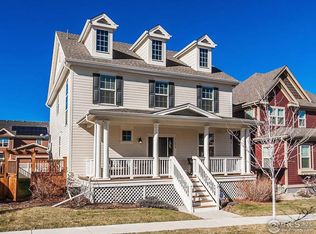
- $855,0004 bd4 ba3.3k sqft11684 Newton St, Westminster, CO 80031Sold
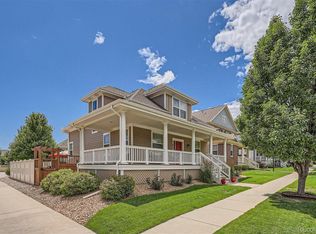
- $854,5004 bd3 ba1.8k sqft11664 Newton St, Westminster, CO 80031Off Market
- $1,002,8006 bd5 ba4.4k sqft11671 Newton St, Westminster, CO 80031Off Market
- $865,7003 bd3 ba3.3k sqft11659 Newton Pl, Westminster, CO 80031Off Market
- $891,4005 bd4 ba2.1k sqft11651 Newton Pl, Westminster, CO 80031Off Market
Nearby schools
GreatSchools rating
- 6/10Cotton Creek Elementary SchoolGrades: K-5Distance: 5.4 mi
- 7/10Westlake Middle SchoolGrades: 6-8Distance: 2.5 mi
- 9/10Legacy High SchoolGrades: 9-12Distance: 2.7 mi
Schools provided by the listing agent
- Elementary: Cotton Creek
- Middle: Westlake
- High: Legacy
- District: Adams 12 5 Star Schl
Source: REcolorado as distributed by MLS GRID. This data may not be complete. We recommend contacting the local school district to confirm school assignments for this home.
Get a cash offer in 3 minutes
Find out how much your home could sell for in as little as 3 minutes with a no-obligation cash offer.
Estimated market value
$837,400
Get a cash offer in 3 minutes
Find out how much your home could sell for in as little as 3 minutes with a no-obligation cash offer.
Estimated market value
$837,400
- Colorado
- Adams County
- Westminster
- 80031
- 11674 Newton Street
Nearby cities
Nearby zip codes
Other Westminster Topics
