Welcome to Bradburn Village, a harmonious blend of urban vibrancy and suburban tranquility. Prepare to be captivated by this meticulously maintained single-family home. Impeccably designed and exuding modern elegance, this residence offers an unparalleled living experience. Step inside and be greeted by the seamless fusion of living, dining, and kitchen areas, perfect for both everyday living and entertaining. The gourmet kitchen is a culinary masterpiece, with granite countertops, maple cabinets, and top-of-the-line Bosch appliances including induction cooktop. The acacia wood flooring adds warmth and sophistication. Embrace sustainable living with fully paid solar panels, ensuring reduced energy costs and a smaller carbon footprint. The environmentally conscious features reflect the forward-thinking nature of the community. The primary bedroom boasts updated California Closets, combining functionality and style. Two additional bedrooms upstairs and jack and jill bathroom offer comfort and privacy for family and guests. Modern conveniences include an office on the main floor and an upstairs laundry. The fully finished basement is an added bonus, providing extra living space for your family's needs. Complete with a bedroom, a 3/4 bathroom, a family room, and storage, it offers versatility and flexibility for various activities. Step outside to a backyard oasis with a TimberTech deck, manicured lawn and raised garden bed. Practicality meets style with a 2-car detached garage offering high ceilings and ample storage. Within Bradburn Village, experience a vibrant urban lifestyle with a sense of community fostered by this new urbanist-style development with the walkability and convenience to Whole Foods and more, all while being surrounded by protected open space, bike paths, fishing lakes and more. Don't miss the opportunity to own this meticulously maintained home. Schedule a showing today and be captivated by the luxury, convenience, and charm within these walls.
Sold for $880,000
$880,000
11678 Newton Street, Westminster, CO 80031
4beds
2,906sqft
Single Family Residence
Built in 2009
4,966 Square Feet Lot
$850,400 Zestimate®
$303/sqft
$3,556 Estimated rent
Home value
$850,400
$808,000 - $893,000
$3,556/mo
Zestimate® history
Owner options
List your home for rent
$3,556/mo
Rent Zestimate®
Find your next renter with Zillow Rental Manager. Plus, with online applications, you can quickly screen prospective tenants – for free.
$3,556/mo
Rent Zestimate®
Refinance and save
$4,282/mo
Est. payment
Refinancing to a lower rate could help reduce your monthly payments and save thousands over the life of the loan.
$4,282/mo
Est. payment
Explore your selling options
Work with a Zillow partner agent
Leverage their expertise and Zillow's premium Showcase listings to get your home seen by more buyers.
Get startedList with your own agent
Get your home in front of millions of buyers by listing it on Zillow.
Learn how to do itSell it yourself
Take full control of how buyers see your home on Zillow by listing For Sale by Owner (FSBO).
List your homeWhat's special
Fishing lakesRaised garden bedBackyard oasisProtected open spaceCulinary masterpieceFully paid solar panelsJack and jill bathroom
Zillow last checked:
Listing updated:
Listed by:
Michael Brassem 303-494-0990 michael@4SResidentialGroup.com,
Coldwell Banker Realty 56,
Jennifer Leblanc Kiss 303-828-7472,
Coldwell Banker Realty 56
Bought with:
Paige Lilienfeld
Porchlight RE Group-Boulder
Source: REcolorado as distributed by MLS GRID,MLS#: 2525052
Facts & features
Interior
Bedrooms & bathrooms
- Bedrooms: 4
- Bathrooms: 4
- Full bathrooms: 2
- 3/4 bathrooms: 1
- 1/4 bathrooms: 1
- Main level bathrooms: 1
Primary bedroom
- Level: Upper
Bedroom
- Level: Basement
Bedroom
- Level: Upper
Bedroom
- Level: Upper
Primary bathroom
- Level: Upper
Bathroom
- Level: Basement
Bathroom
- Level: Main
Bathroom
- Level: Upper
Dining room
- Level: Main
Great room
- Level: Main
Kitchen
- Level: Main
Laundry
- Level: Upper
Heating
- Forced Air
Cooling
- Central Air
Appliances
- Included: Convection Oven, Cooktop, Dishwasher, Double Oven, Dryer, Gas Water Heater, Humidifier, Microwave, Range Hood, Refrigerator, Washer
- Laundry: In Unit
Features
- Built-in Features, Ceiling Fan(s), Eat-in Kitchen, Five Piece Bath, Granite Counters, High Ceilings, High Speed Internet, Jack & Jill Bathroom, Kitchen Island, Pantry, Primary Suite, Smart Thermostat, Smoke Free, Sound System, Walk-In Closet(s), Wired for Data
- Flooring: Carpet, Vinyl, Wood
- Windows: Double Pane Windows, Window Coverings
- Basement: Bath/Stubbed,Finished,Full
- Number of fireplaces: 1
- Fireplace features: Great Room
- Common walls with other units/homes: No Common Walls
Interior area
- Total structure area: 2,906
- Total interior livable area: 2,906 sqft
- Finished area above ground: 1,975
- Finished area below ground: 830
Property
Parking
- Total spaces: 2
- Parking features: Concrete, Dry Walled, Insulated Garage
- Attached garage spaces: 2
Features
- Levels: Two
- Stories: 2
- Patio & porch: Covered, Front Porch, Patio
- Exterior features: Private Yard, Rain Gutters, Smart Irrigation
- Fencing: Full
Lot
- Size: 4,966 Square Feet
- Features: Irrigated, Landscaped, Sprinklers In Front, Sprinklers In Rear
Details
- Parcel number: R0163043
- Zoning: RES
- Special conditions: Standard
Construction
Type & style
- Home type: SingleFamily
- Architectural style: Traditional
- Property subtype: Single Family Residence
Materials
- Brick, Cement Siding, Frame
- Foundation: Slab
- Roof: Composition
Condition
- Updated/Remodeled
- Year built: 2009
Utilities & green energy
- Electric: 110V
- Sewer: Public Sewer
- Water: Public
- Utilities for property: Cable Available, Electricity Connected, Internet Access (Wired), Natural Gas Connected, Phone Connected
Green energy
- Energy efficient items: Appliances, HVAC, Thermostat, Windows
Community & HOA
Community
- Security: Carbon Monoxide Detector(s), Security System, Smoke Detector(s), Video Doorbell
- Subdivision: Bradburn Village
HOA
- Has HOA: Yes
- Amenities included: Clubhouse, Park, Playground, Pool, Tennis Court(s)
- Services included: Maintenance Grounds, Maintenance Structure, Recycling, Snow Removal, Trash
- HOA fee: $100 monthly
- HOA name: Bradburn Village HOA
- HOA phone: 303-233-4646
Location
- Region: Westminster
Financial & listing details
- Price per square foot: $303/sqft
- Tax assessed value: $852,000
- Annual tax amount: $6,852
- Date on market: 7/13/2023
- Listing terms: Cash,Conventional,Jumbo,VA Loan
- Exclusions: Sellers Personal Property
- Ownership: Individual
- Electric utility on property: Yes
- Road surface type: Alley Paved, Paved
Price history
| Date | Event | Price |
|---|---|---|
| 8/22/2023 | Sold | $880,000+128.6%$303/sqft |
Source:  REcolorado as distributed by MLS GRID #2525052 Report a problem REcolorado as distributed by MLS GRID #2525052 Report a problem | ||
| 12/16/2009 | Sold | $385,000$132/sqft |
Source: Public Record Report a problem | ||
Public tax history
| Year | Property taxes | Tax assessment |
|---|---|---|
| 2025 | $7,456 +0.8% | $53,250 -7.2% |
| 2024 | $7,400 +8% | $57,370 |
| 2023 | $6,852 -2.3% | $57,370 +22.3% |
| 2022 | $7,015 | $46,920 -2.8% |
| 2021 | -- | $48,260 +11.9% |
| 2020 | $6,158 | $43,140 -0.3% |
| 2019 | $6,158 +32.4% | $43,250 +39.5% |
| 2018 | $4,653 | $31,000 |
| 2017 | $4,653 | $31,000 +0.4% |
| 2016 | -- | $30,890 |
| 2015 | $4,138 | $30,890 -1.1% |
| 2014 | -- | $31,230 +5.6% |
| 2013 | -- | $29,560 -0.7% |
| 2012 | -- | $29,780 |
| 2011 | -- | $29,780 +10.2% |
| 2010 | -- | $27,030 +33.8% |
| 2009 | -- | $20,200 +46.5% |
| 2008 | -- | $13,790 |
| 2007 | -- | $13,790 -13.2% |
| 2006 | -- | $15,880 |
Find assessor info on the county website
Neighborhood: 80031
Nearby homes
- $850,0003 bd3 ba3.3k sqft11674 Newton St, Westminster, CO 80031Sold

- $942,1003 bd2 ba3k sqft11670 Newton St, Westminster, CO 80031Off Market
- $835,2003 bd3 ba3.3k sqft11659 Newton St, Westminster, CO 80031Off Market
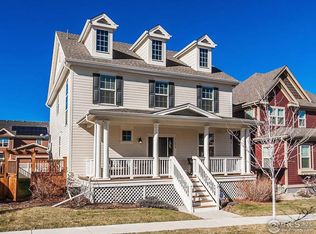
- $845,3004 bd3 ba1.8k sqft11664 Newton St, Westminster, CO 80031Off Market
- $855,0004 bd4 ba3.3k sqft11684 Newton St, Westminster, CO 80031Sold
- $884,8005 bd4 ba2.1k sqft11651 Newton Pl, Westminster, CO 80031Off Market
- $858,6003 bd3 ba3.3k sqft11659 Newton Pl, Westminster, CO 80031Off Market
- $803,8003 bd3 ba1.9k sqft11643 Newton Pl, Westminster, CO 80031Off Market
Nearby schools
GreatSchools rating
- 6/10Cotton Creek Elementary SchoolGrades: K-5Distance: 5.4 mi
- 7/10Westlake Middle SchoolGrades: 6-8Distance: 2.5 mi
- 9/10Legacy High SchoolGrades: 9-12Distance: 2.7 mi
Schools provided by the listing agent
- Elementary: Cotton Creek
- Middle: Westlake
- High: Legacy
- District: Adams 12 5 Star Schl
Source: REcolorado as distributed by MLS GRID. This data may not be complete. We recommend contacting the local school district to confirm school assignments for this home.
Get a cash offer in 3 minutes
Find out how much your home could sell for in as little as 3 minutes with a no-obligation cash offer.
Estimated market value
$850,400
Get a cash offer in 3 minutes
Find out how much your home could sell for in as little as 3 minutes with a no-obligation cash offer.
Estimated market value
$850,400
- Colorado
- Adams County
- Westminster
- 80031
- 11678 Newton Street
Nearby cities
Nearby zip codes
Other Westminster Topics
