Skip main navigation
Sold for $855,000
  • $855,000

    11684 Newton Street, Westminster, CO 80031

    4beds
    3,340sqft
    Single Family Residence
    Built in 2009
    5,227 Square Feet Lot
    $854,000 Zestimate®
    $256/sqft
    $3,721 Estimated rent

    Home value

    $854,000

    $811,000 - $897,000

    $3,721/mo

    Zestimate® history
    Loading
    Loading...

    Owner options

    List your home for rent

    $3,721/mo

    Rent Zestimate®

    Find your next renter with Zillow Rental Manager. Plus, with online applications, you can quickly screen prospective tenants – for free.

    Learn more

    $3,721/mo

    Rent Zestimate®

    Refinance and save

    $5,137/mo

    Est. payment

    Refinancing to a lower rate could help reduce your monthly payments and save thousands over the life of the loan.

    See today's rates

    $5,137/mo

    Est. payment

    Explore your selling options

    Work with a Zillow partner agent

    Leverage their expertise and Zillow's premium Showcase listings to get your home seen by more buyers.

    Get started

    List with your own agent

    Get your home in front of millions of buyers by listing it on Zillow.

    Learn how to do it

    Sell it yourself

    Take full control of how buyers see your home on Zillow by listing For Sale by Owner (FSBO).

    List your home

    What's special

    Private patioFinished basementAdditional living spaceSpacious walk-in closetQuartz counters
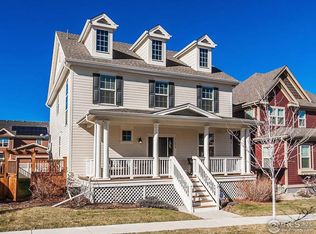
    Stunning and modern, this home boasts quartz counters and top-of-the-line Bosch stainless steel appliances, including a French Door double oven and induction cooktop. The primary suite is a luxurious retreat with a spacious walk-in closet and 5-piece bath for ultimate relaxation. A finished basement offers additional living space with an extra bedroom and bath. Step outside onto the wrap around front porch or private patio out back to enjoy the fresh air in style. Located just across the street from the neighborhood park, this home offers both convenience and serenity in one perfect package. Take a 3D Virtual Tour Here!: https://my.matterport.com/show/?m=xt6Cf5sUL1Y

    Zillow last checked:

    Listing updated:

    Listed by:

    The Alan Smith Team 303-932-3306 alanjsmith@remax.net,

    RE/MAX Professionals,

    David Pratt 303-973-3313,

    RE/MAX Professionals

    Bought with:

    Lynn Hodges, 100033791

    Coldwell Banker Realty 54

    Source: REcolorado as distributed by MLS GRID,MLS#: 2180474MLS Logo

    Facts & features

    Interior

    Bedrooms & bathrooms
    • Bedrooms: 4
    • Bathrooms: 4
    • Full bathrooms: 3
    • 1/2 bathrooms: 1
    • Main level bathrooms: 2
    • Main level bedrooms: 1
    Primary bedroom
    • Description: Spacious Retreat
    • Level: Main
    Bedroom
    • Description: Generous Secondary Bedroom
    • Level: Upper
    Bedroom
    • Description: Another Generous Secondary Bedroom
    • Level: Upper
    Bedroom
    • Description: Perfect For Guests
    • Level: Basement
    Primary bathroom
    • Description: 5 Piece Bath
    • Level: Main
    Bathroom
    • Description: Shared Bath Upstairs
    • Level: Upper
    Bathroom
    • Description: Guest Powder Room
    • Level: Main
    Bathroom
    • Level: Basement
    Bonus room
    • Description: Multiple Uses Possible
    • Level: Basement
    Dining room
    • Level: Main
    Family room
    • Description: Directly Off Kitchen
    • Level: Main
    Kitchen
    • Description: Island, And High End Appliances
    • Level: Main
    Laundry
    • Description: Mud Room With Built-Ins And Wash Basin
    • Level: Main
    Heating
    • Forced Air, Natural Gas
    Cooling
    • Central Air
    Appliances
    • Included: Cooktop, Dishwasher, Disposal, Double Oven, Microwave, Oven, Refrigerator
    Features
    • Built-in Features, Eat-in Kitchen, Five Piece Bath, Kitchen Island, Open Floorplan, Primary Suite, Quartz Counters, Vaulted Ceiling(s), Walk-In Closet(s)
    • Flooring: Carpet, Tile, Wood
    • Windows: Double Pane Windows
    • Basement: Finished
    Interior area
    • Total structure area: 3,340
    • Total interior livable area: 3,340 sqft
    • Finished area above ground: 2,048
    • Finished area below ground: 1,088

    Property

    Parking
    • Total spaces: 2
    • Parking features: Oversized
    • Attached garage spaces: 2
    Features
    • Levels: Two
    • Stories: 2
    • Patio & porch: Patio, Wrap Around
    • Fencing: Full
    Lot
    • Size: 5,227 Square Feet
    • Features: Landscaped, Master Planned, Sprinklers In Front, Sprinklers In Rear
    Details
    • Parcel number: R0163044
    • Special conditions: Standard

    Construction

    Type & style
    • Home type: SingleFamily
    • Architectural style: Traditional
    • Property subtype: Single Family Residence
    Materials
    • Frame
    • Roof: Composition
    Condition
    • Year built: 2009

    Utilities & green energy

    • Electric: 220 Volts in Garage
    • Sewer: Public Sewer
    • Water: Public
    • Utilities for property: Natural Gas Connected

    Community & HOA

    Community
    • Security: Carbon Monoxide Detector(s), Smoke Detector(s)
    • Subdivision: Bradburn
    HOA
    • Has HOA: Yes
    • Amenities included: Clubhouse, Park, Pool, Tennis Court(s)
    • Services included: Reserve Fund, Irrigation, Trash
    • HOA fee: $100 monthly
    • HOA name: Bradburn Village HOA
    • HOA phone: 303-233-4646
    Location
    • Region: Westminster

    Financial & listing details

    • Price per square foot: $256/sqft
    • Tax assessed value: $854,000
    • Annual tax amount: $6,229
    • Date on market: 4/13/2023
    • Listing terms: Cash,Conventional,Jumbo,VA Loan
    • Exclusions: Personal Property, Washer, Dryer, Pool Table And Light Fixture Above Pool Table(Will Be Replaced With Standard Fixture)
    • Ownership: Individual

    Price history

    DateEventPrice
    8/31/2023Sold$855,000+121.3%$256/sqft
    Source: REcolorado as distributed by MLS GRID #2180474 Report a problem
    1/23/2009Sold$386,329$116/sqft
    Source: Public Record Report a problem

    Public tax history

    YearProperty taxesTax assessment
    2025$7,664 +14.9%$53,380 -9.3%
    2024$6,671 +7.1%$58,860
    2023$6,229 -2.3%$58,860 +18.7%
    2022$6,377 $49,600 -2.8%
    2021-- $51,020 +9.9%
    2020$6,766 $46,410 -0.2%
    2019$6,766 +7.4%$46,520 +10.8%
    2018$6,302 $41,990
    2017$6,302 $41,990 +28.2%
    2016-- $32,760
    2015$4,388 $32,760 -1.9%
    2014-- $33,390 +8%
    2013-- $30,910 -0.8%
    2012-- $31,150
    2011-- $31,150 +10.3%
    2010-- $28,240 +39.8%
    2009-- $20,200 +46.5%
    2008-- $13,790
    2007-- $13,790 -13.2%
    2006-- $15,880
    Find assessor info on the county website

    Neighborhood: 80031

    Nearby schools

    GreatSchools rating
    Schools provided by the listing agent
    • Elementary: Cotton Creek
    • Middle: Westlake
    • High: Legacy
    • District: Adams 12 5 Star Schl

    Source: REcolorado as distributed by MLS GRID. This data may not be complete. We recommend contacting the local school district to confirm school assignments for this home.

    Get a cash offer in 3 minutes
    Find out how much your home could sell for in as little as 3 minutes with a no-obligation cash offer.
    Estimated market value
    $854,000
    Get a cash offer in 3 minutes
    Find out how much your home could sell for in as little as 3 minutes with a no-obligation cash offer.
    Estimated market value
    $854,000