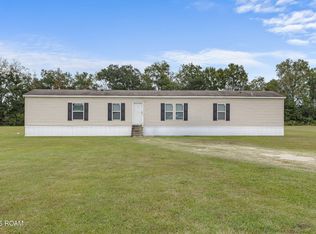
Discover the charm and comfort of this beautifully renovated 3-bedroom, 2-bathroom home situated on a little over half an acre, offering plenty of space to relax, entertain, and enjoy country-style living. From the moment you arrive, the inviting front porch welcomes you in and sets the tone for all this home has to offer. Thoughtfully updated, this home features a new metal roof, fresh exterior shutters, and updated skirting. Inside, you'll find fresh paint throughout, new carpet, beautiful luxury wood flooring, recessed lighting and a refreshed kitchen with freshly painted cabinets and blinds throughout. The primary suite offers a relaxing retreat with a walk-in shower and a separate garden tub, giving you the perfect place to unwind at the end of the day. Need extra storage or workspace? The property also includes a spacious 12 x 24 all-metal shed, perfect for hobbies, projects, equipment, or additional storage. With its generous outdoor space, welcoming front porch, and numerous renovations, this property offers the perfect opportunity to enjoy comfortable living. Come see all the possibilities this home has to offer. Schedule your showing today and make this one yours!
For sale
$145,000
1168 Par Rd #305, Saint Martinville, LA 70582
3beds
1,280sqft
Manufactured On Land
Built in 2005
0.51 Acres Lot
$-- Zestimate®
$113/sqft
$-- HOA
What's special
Generous outdoor spaceBeautiful luxury wood flooringFresh exterior shuttersBlinds throughoutUpdated skirtingFresh paint throughoutNew carpet
- 7 hours
- 33
- 5
Zillow last checked:
Listing updated:
Listed by:
Jammie Parbhoo,
Compass 337-233-9700
Source: ROAM MLS,MLS#: 000AMY
Facts & features
Interior
Bedrooms & bathrooms
- Bedrooms: 3
- Bathrooms: 2
- Full bathrooms: 2
Bedroom
- Level: First
- Area: 73.5 Square Feet
- Dimensions: 7 x 10.5
Bedroom
- Level: First
- Area: 112.18 Square Feet
- Dimensions: 7.9 x 14.2
Bedroom
- Level: First
- Area: 169.88 Square Feet
- Dimensions: 12.4 x 13.7
Kitchen
- Features: Eat-in Kitchen
- Level: First
- Area: 241.4 Square Feet
- Dimensions: 17 x 14.2
Living room
- Level: First
- Area: 194.54 Square Feet
- Dimensions: 13.7 x 14.2
Heating
- Central
Cooling
- Central Air, Ceiling Fan(s)
Appliances
- Included: Electric Range, Microwave
- Laundry: Accessible Utilities or Laundry, Electric Dryer Hookup, Washer Hookup
Features
- Eat-in Kitchen, Pantry, Walk-In Closet(s), Separate Shower, Standalone Tub
- Flooring: Carpet, Laminate
- Has fireplace: No
Interior area
- Total interior livable area: 1,280 sqft
Property
Parking
- Total spaces: 3
- Parking features: Open
- Has uncovered spaces: Yes
Features
- Levels: One
- Stories: 1
- Exterior features: Lighting, Storage
- Fencing: None
Lot
- Size: 0.51 Acres
- Dimensions: 177.93 x 123.28 x 170.95 x 119.44 appro x
- Features: Level, Rear Yard Vehicle Access, Back Yard
Details
- Additional structures: Storage
- Parcel number: 14602C4506
Construction
Type & style
- Home type: MobileManufactured
- Architectural style: Traditional
- Property subtype: Manufactured On Land
Materials
- Vinyl Siding
- Foundation: Pillar/Post/Pier
- Roof: Metal
Condition
- Year built: 2005
- Major remodel year: 2005
Details
- Builder model: SH-125
- Builder name: Signature Homes, Inc.
Utilities & green energy
- Electric: Circuit Breakers
- Sewer: Septic Tank
- Water: Public
- Utilities for property: Electricity Connected
Community & HOA
Community
- Security: Carbon Monoxide Detector(s), Smoke Detector(s)
- Subdivision: Capritto Acres
HOA
- Has HOA: No
Location
- Region: Saint Martinville
Financial & listing details
- Price per square foot: $113/sqft
- Date on market: 11/18/2026
- Listing terms: Cash,Conventional,FHA,USDA Loan,VA Loan
- Road surface type: Asphalt, Paved
- Body type: Single Wide
Estimated market value
Not available
Estimated sales range
Not available
Not available
Price history
| Date | Event | Price |
|---|---|---|
| 11/18/2026 | Listed for sale | $145,000$113/sqft |
Source:  ROAM MLS #000AMY Report a problem | ||
Public tax history
Tax history is unavailable.
Monthly payment
Climate risks
Neighborhood: 70582
- $--3 bd2 ba1.2k sqft1168 Wilfred Champagne Rd, Saint Martinville, LA 70582Sold

- $40,100-- bd2 ba1.2k sqft1172 Wilfred Champagne Rd, Saint Martinville, LA 70582Off Market
- $125,900-- bd2 ba2.2k sqft1164 Wilfred Champagne Rd, Saint Martinville, LA 70582Off Market
- $--3 bd2 ba1.2k sqft1195 Wilfred Champagne Rd, Saint Martinville, LA 70582Sold

Similar homes
- $149,5003 bd2 ba1.2k sqft1010 Robert Dr, Saint Martinville, LA 70582For Sale

 MLS ID #2500005625, Brandi McKnight, RE/MAX Acadiana. ROAM MLS
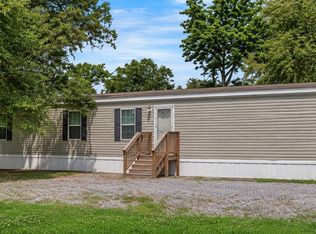
- $135,0003 bd2 ba1.1k sqft1024 Jed Dr, Breaux Bridge, LA 70517For Sale
 MLS ID #000APV, Ashley O'Brien, eXp Realty, LLC. ROAM MLS
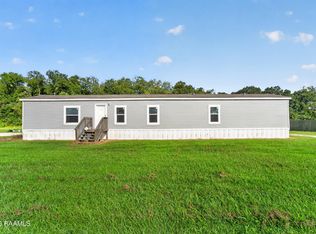
- $124,9003 bd2 ba1.1k sqft1015 Saint Anthony Ln, Saint Martinville, LA 70582For Sale
 MLS ID #200UWF, Shanta Johnson, Real Broker, LLC. ROAM MLS
- $132,0003 bd2 ba1.2k sqft1044 Jed Dr, Breaux Bridge, LA 70517For Sale
 MLS ID #2600009356, Billy Pritchard, Dream Home Realty, LLC. ROAM MLS
- $205,0003 bd2 ba1.4k sqft2107 Terrace Highway Hwy, Saint Martinville, LA 70582For SaleMLS ID #2600002126, Kurt Pierre, Dream Home Realty, LLC. ROAM MLS
- $147,0003 bd2 ba1.1k sqft1501 Coteau Rodaire Hwy, Arnaudville, LA 70512For SaleMLS ID #200MKV, Jessica Lafitte Landry, NextHome Cutting Edge Realty. ROAM MLS
- $119,0003 bd2 ba1.2k sqft1306 L Dubois Rd, New Iberia, LA 70560For SaleMLS ID #2600007381, Christopher Fontenot, Real Broker, LLC. ROAM MLS
- $148,4993 bd2 ba1.1k sqft1206 Dermelie Calais Rd, Breaux Bridge, LA 70517For SaleMLS ID #2600007110, Natalie Oubre, BHGRE Rhodes Realty. ROAM MLS
- $117,0003 bd2 ba1.2k sqft1088 Alcide Bonin Rd, Breaux Bridge, LA 70517For SaleMLS ID #200IRT, Nick Dodge, Prime Real Estate & Mgmt Solut. ROAM MLS
- $149,0004 bd2 ba1.7k sqft2815 Labauve Dr, New Iberia, LA 70560For SaleMLS ID #200JNU, Eliana Ashkar, Compass. ROAM MLS
- $174,9004 bd2 ba1.8k sqft1400 Rue Des Etoiles, Carencro, LA 70520For SaleMLS ID #200QZA, Brandi McKnight, RE/MAX Acadiana. ROAM MLS
- $166,5003 bd2 ba1.5k sqft111 Blanco Dr, Youngsville, LA 70592For SaleMLS ID #2600005672, Taryn Washington, Keller Williams Realty Acadiana. ROAM MLS
- $130,0003 bd2 ba1.3k sqft1207 Ann St, New Iberia, LA 70560For SaleMLS ID #2600003942, Tona Marks, Epique Realty. ROAM MLS
- $135,0003 bd2 ba1.4k sqft705 Lillian St, New Iberia, LA 70560For SaleMLS ID #2600007853, Amanda Magnon Oliver, Keller Williams Realty Acadiana. ROAM MLS
- $150,0003 bd2 ba1.2k sqft113 Crooked Crk, Lafayette, LA 70507For SaleMLS ID #2600008078, Aaron Lahasky, eXp Realty, LLC. ROAM MLS
- $185,0003 bd2 ba1.5k sqft540 Saint Clair Rd, Breaux Bridge, LA 70517For SaleMLS ID #2600007761, William Raines, HUNCO Real Estate. ROAM MLS
- $80,0002 bd1 ba1k sqft216 W Bridge St, Saint Martinville, LA 70582For SaleMLS ID #200HVZ, Sam Hayes, Real Broker, LLC. ROAM MLS
- $150,0003 bd2 ba1.2k sqft302 Weldon St, New Iberia, LA 70560For SaleMLS ID #2600005029, Tammy Luke-Watson, Compass. ROAM MLS
- $152,0004 bd2 ba1.2k sqft1166 Alcide Bonin Rd, Breaux Bridge, LA 70517For SaleMLS ID #2600003250, Brandi McKnight, RE/MAX Acadiana. ROAM MLS
