Location, Space, and Upgrades! Welcome to 111 Blanco Drive, located in the highly desired city of YOUNGSVILLE! This beautifully spacious, newly remodeled double-wide home sits on a spacious lot with backyard access. In you'll find 3 comfortable bedrooms and 2 full bathrooms, plus a spacious office/flex room. There is also a mudd/laundry room with access to the outside of the home. The shower in the primary bathroom is custom and brand new. PREFERRED LENDER WILL CONTRIBUTE UP TO A $1000 CREDIT TO BE USED TOWARDS CASH TO CLOSE OR A 1-0 TEMPORARY BUYDOWN, REDUCING THE INTEREST RATE BY 1% FOR THE FIRST YEAR -LOWER MONTHLY PAYMENT TO HELP EASE INTO HOMEOWNERSHIP
For sale
Price cut: $4.9K (7/15)
$175,000
111 Blanco Dr, Youngsville, LA 70592
3beds
1,546sqft
Manufactured Home
Built in 2002
0.31 Acres Lot
$172,800 Zestimate®
$113/sqft
$-- HOA
What's special
- 36 days |
- 577 |
- 66 |
Zillow last checked:
Listing updated:
Listed by:
Taryn Washington,
Keller Williams Realty Acadiana 337-735-9300,
Robert A Burke,
Keller Williams Realty Acadiana
Source: RAA,MLS#: 2600005672
Facts & features
Interior
Bedrooms & bathrooms
- Bedrooms: 3
- Bathrooms: 2
- Full bathrooms: 2
Heating
- Central, Electric
Cooling
- Central Air
Appliances
- Included: Dishwasher, Dryer, Refrigerator, Washer, Electric Stove Con
- Laundry: Electric Dryer Hookup, Washer Hookup
Features
- Bookcases, Built-in Features, Cathedral Ceiling(s), Double Vanity, Dual Closets, Kitchen Island, Separate Shower, Walk-In Closet(s), Butcher Block Counters, Granite Counters
- Flooring: Vinyl Plank
- Windows: Double Pane Windows, Storm Window(s)
- Has fireplace: No
Interior area
- Total interior livable area: 1,546 sqft
Property
Parking
- Total spaces: 1
- Parking features: Attached, Carport, Open
- Carport spaces: 1
- Has uncovered spaces: Yes
- Details: Carport SqFt(320.00)
Features
- Stories: 1
- Patio & porch: Covered, Open, Porch
- Exterior features: Lighting
- Fencing: Partial,Wood
Lot
- Size: 0.31 Acres
- Dimensions: 93 x 105
- Features: 0 to 0.5 Acres, Landscaped, Level
Details
- Additional structures: Shed(s), Storage, Workshop
- Parcel number: 6116003
- Zoning: Residential
Construction
Type & style
- Home type: MobileManufactured
- Architectural style: Traditional
- Property subtype: Manufactured Home
Materials
- HardiPlank Type
- Foundation: Pillar/Post/Pier
- Roof: Composition
Condition
- Updated/Remodeled
- Year built: 2002
Utilities & green energy
- Electric: Elec: SLEMCO
- Sewer: Public Sewer
Community & HOA
Community
- Subdivision: Willow Creek
Location
- Region: Youngsville
Financial & listing details
- Price per square foot: $113/sqft
- Tax assessed value: $75,580
- Annual tax amount: $667
- Date on market: 6/23/2026
- Electric utility on property: Yes
Taryn Washington
Taryn Washington
(337) 322-7220
By pressing Contact Agent, you agree that the real estate professional identified above may call/text you about your search, which may involve use of automated means and pre-recorded/artificial voices. You don't need to consent as a condition of buying any property, goods, or services. Message/data rates may apply. You also agree to our Terms of Use. Zillow does not endorse any real estate professionals. We may share information about your recent and future site activity with your agent to help them understand what you're looking for in a home.
Estimated market value
$172,800
$164,000 - $181,000
$1,593/mo
Price history
| Date | Event | Price |
|---|---|---|
| 7/15/2026 | Price change | $175,000-2.7%$113/sqft |
Source:  RAA #2600005672 Report a problem RAA #2600005672 Report a problem | ||
| 6/23/2026 | Listed for sale | $179,900+139.9%$116/sqft |
Source: RAA #2600005672 Report a problem | ||
| 11/9/2020 | Sold | -- |
Source: RAA #20007226 Report a problem | ||
| 10/5/2020 | Pending sale | $75,000$49/sqft |
Source: Latter & Blum #20007226 Report a problem | ||
| 9/23/2020 | Price change | $75,000-6.3%$49/sqft |
Source: Latter & Blum #20007226 Report a problem | ||
| 8/13/2020 | Listed for sale | $80,000$52/sqft |
Source: Latter & Blum #20007226 Report a problem | ||
Public tax history
| Year | Property taxes | Tax assessment |
|---|---|---|
| 2024 | $667 +1.6% | $7,558 +1.3% |
| 2023 | $657 0% | $7,460 |
| 2022 | $657 +1.8% | $7,460 +2.2% |
| 2021 | $645 +0.1% | $7,300 |
| 2020 | $645 +5.2% | $7,300 |
| 2019 | $613 -2.1% | $7,300 |
| 2018 | $626 | $7,300 |
| 2017 | -- | $7,300 |
| 2015 | -- | $7,300 |
| 2013 | -- | $7,300 |
| 2011 | -- | $7,300 |
| 2010 | -- | $7,300 |
| 2008 | -- | $7,300 +2.8% |
| 2006 | -- | $7,100 |
| 2005 | -- | $7,100 |
Find assessor info on the county website
Monthly payment
Climate risks
Neighborhood: 70592
Nearby schools
GreatSchools rating
- 10/10Green T. Lindon Elementary SchoolGrades: PK-5Distance: 2.7 mi
- 6/10Youngsville Middle SchoolGrades: 6-8Distance: 3 mi
- 10/10Southside High SchoolGrades: 9-12Distance: 3.6 mi
Schools provided by the listing agent
- Elementary: G T Lindon
- Middle: Youngsville
- High: Southside
Source: RAA. This data may not be complete. We recommend contacting the local school district to confirm school assignments for this home.
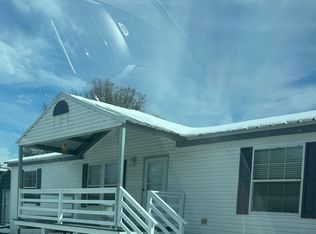
- $122,6004 bd2 ba-- sqft109 Blanco Dr, Youngsville, LA 70592Off Market
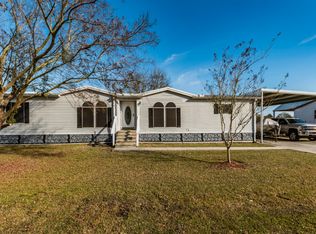
- $130,8003 bd2 ba1.9k sqft107 Blanco Dr, Youngsville, LA 70592Off Market
- $106,100-- bd-- ba1.2k sqft201 Blanco Dr, Youngsville, LA 70592Off Market
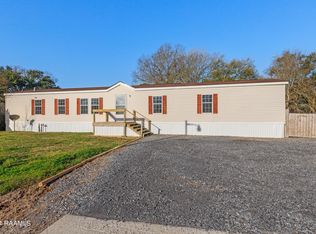
- $--3 bd2 ba1.2k sqft202 Blanco Dr, Youngsville, LA 70592Sold
- $346,400-- bd-- ba2k sqft1215 Chemin Agreable Rd, Youngsville, LA 70592Off Market
- $--5 bd2 ba2k sqft106 Blanco Dr, Youngsville, LA 70592Sold
- $85,000-- bd-- ba1.2k sqft206 Blanco Dr, Youngsville, LA 70592Off Market
- $160,6003 bd2 ba1.4k sqft105 Blanco Dr, Youngsville, LA 70592Off Market
Similar homes
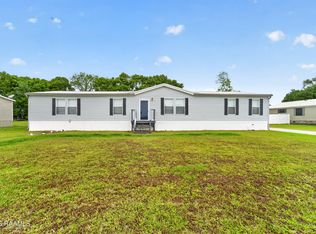
- $180,0004 bd2 ba2k sqft2830 Orangewood Dr, Abbeville, LA 70510For Sale
 MLS ID #2600003493, Billy Pritchard, Dream Home Realty, LLC. RAA
 - $115,0003 bd2 ba1.4k sqft1002 Janine Dr, Youngsville, LA 70592For Sale
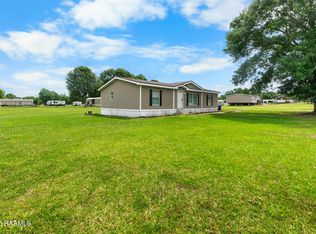 MLS ID #2600000377, Kiwi Bautista, Epique Realty. RAA
 - $140,0003 bd2 ba1.2k sqft8521 General Collins St, Youngsville, LA 70592For Sale
 MLS ID #2500007027, Nah Senpeng, Keller Williams Realty Acadiana. RAA
 - $225,0003 bd2 ba1.2k sqft108 Niki Ln, Youngsville, LA 70592For Sale
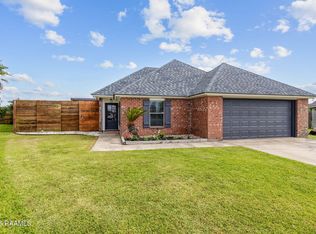 MLS ID #2600005404, Anne-Marie Drouant, Real Broker, LLC. RAA
 - $175,0003 bd2 ba1.4k sqft101 Mahone Loop, Lafayette, LA 70508For SaleMLS ID #2600006790, Claire Disch Schexnayder, Dwight Andrus Real Estate Agency, LLC. RAA
- $175,5003 bd2 ba1.6k sqft906 Troy Rd, New Iberia, LA 70563For SaleMLS ID #2600002784, Terriana Gotch, Goldie Locks Realty LLC. RAA
- $179,0003 bd2 ba1.8k sqft135 Fremont Dr, Lafayette, LA 70506For SaleMLS ID #2600001728, Anna Ward, Reliance Real Estate Group. RAA
- $178,9003 bd2 ba1.8k sqft19925 Errol Rd, Crowley, LA 70526For SaleMLS ID #2600002778, Joseph Kishbaugh, United Property Services, LLC. RAA
- $169,9003 bd1 ba1.4k sqft108 Coteau Rd, New Iberia, LA 70560For SaleMLS ID #2600006146, Ronni Gachassin Russo, Real Broker, LLC. RAA
- $189,9004 bd2 ba1.7k sqft107 Dewaldo St, Scott, LA 70583New ConstructionMLS ID #2600004393, Destinee Allanson, EXP Realty, LLC. RAA
- $189,9004 bd2 ba1.7k sqft111 Dewaldo St, Scott, LA 70583New ConstructionMLS ID #2600004394, Destinee Allanson, EXP Realty, LLC. RAA
- $227,9993 bd2 ba1k sqft302 Willowbend Way, Youngsville, LA 70592New ConstructionMLS ID #2600002515, Clare Hensarling Mouton, Compass. RAA
- $158,0003 bd2 ba1.2k sqft1044 Jed Dr, Breaux Bridge, LA 70517For SaleMLS ID #2600005955, Alisha B Deville, Epique Realty. RAA
- $179,0004 bd2 ba2k sqft707 Roger Rd #A, Scott, LA 70583For SaleMLS ID #2600005592, Claire Disch Schexnayder, Dwight Andrus Real Estate Agency, LLC. RAA
- $200,0003 bd2 ba1.4k sqft503 Breton Dr, Lafayette, LA 70508For SaleMLS ID #2600005184, Spencer Cobb, The Gleason Group. RAA
- $199,9005 bd3 ba2k sqft113 Dewaldo St, Scott, LA 70583New ConstructionMLS ID #2600004395, Destinee Allanson, EXP Realty, LLC. RAA
- $219,9003 bd2 ba1.5k sqft1039 Vieux Jacquet Rd, Broussard, LA 70518For SaleMLS ID #2500003466, Blair Menard, Real Broker, LLC. RAA
- $150,0003 bd2 ba1.4k sqft102 Dassas St, Scott, LA 70583For SaleMLS ID #2600001143, Korsica Friels, Keaty Real Estate Team. RAA
- $195,0003 bd2 ba1.2k sqft215 Driftwood St, Lafayette, LA 70503For SaleMLS ID #2600006224, Candy Yang, Candy Realty. RAA
- $136,5003 bd2 ba1.1k sqft2140 Lucien Rd, Erath, LA 70533For SaleMLS ID #2600005957, Keisha L LeBlanc, NextHome Cutting Edge Realty. RAA
