Nestled within the serene Champagne Estate subdivision, this charming 3-bedroom, 2-bath manufactured home spans approximately 1,400 square feet on a generous 1.01-acre corner lot. This home offers exceptional value and a peaceful setting.Step inside to discover a freshly painted interior that radiates brightness and modern appeal. Brand-new blinds throughout ensure both privacy and style, complementing the thoughtful layout. The heart of the home features a kitchen island, walk-in pantry, and Formica countertops--perfect for culinary creativity and entertaining. The master suite impresses with a double vanity and a separate shower, while vinyl plank flooring flows seamlessly throughout the living spaces.Outside, the expansive corner lot offers ample space for outdoor living, gardening, or future expansion. The peaceful neighborhood setting enhances privacy and curb appeal.Located just minutes from local amenities and top-rated schools--including Dozier Elementary, Erath Middle, and Erath High--this home combines comfort, convenience, and community.
For sale
Price cut: $3K (5/20)
$115,000
1002 Janine Dr, Youngsville, LA 70592
3beds
1,400sqft
Manufactured Home
Built in 2005
1.03 Acres Lot
$113,700 Zestimate®
$82/sqft
$-- HOA
What's special
Formica countertopsKitchen islandWalk-in pantry
- 197 days |
- 675 |
- 66 |
Zillow last checked:
Listing updated:
Listed by:
Kiwi Bautista,
Epique Realty 888-893-3537
Source: RAA,MLS#: 2600000377
Facts & features
Interior
Bedrooms & bathrooms
- Bedrooms: 3
- Bathrooms: 2
- Full bathrooms: 2
Heating
- Central
Cooling
- Central Air
Appliances
- Included: Dishwasher, Electric Cooktop, Refrigerator, Electric Stove Con
- Laundry: Electric Dryer Hookup, Washer Hookup
Features
- Bookcases, Kitchen Island, Separate Shower, Walk-in Pantry, Walk-In Closet(s), Solid Surface Counters
- Flooring: Wood Laminate
- Windows: Double Pane Windows
- Has fireplace: No
Interior area
- Total interior livable area: 1,400 sqft
Property
Parking
- Parking features: Open
- Has uncovered spaces: Yes
Features
- Stories: 1
- Fencing: None
Lot
- Size: 1.03 Acres
- Dimensions: 199 x 221
- Features: 1 to 2.99 Acres, Level
Details
- Parcel number: R1217000
Construction
Type & style
- Home type: MobileManufactured
- Architectural style: Modern
- Property subtype: Manufactured Home
Materials
- Vinyl Siding, Other
- Foundation: Post Tension
- Roof: Tile
Condition
- Resale
- Year built: 2005
Utilities & green energy
- Electric: Elec: CLECO
- Sewer: Public Sewer
Community & HOA
Community
- Features: Acreage
- Subdivision: Champagne Estate
Location
- Region: Youngsville
Financial & listing details
- Price per square foot: $82/sqft
- Tax assessed value: $49,980
- Annual tax amount: $464
- Date on market: 1/29/2026
- Exclusions: Microwave, Mirrors
- Electric utility on property: Yes
Estimated market value
$113,700
$108,000 - $119,000
$1,743/mo
Price history
| Date | Event | Price |
|---|---|---|
| 5/20/2026 | Price change | $115,000-2.5%$82/sqft |
Source:  RAA #2600000377 Report a problem RAA #2600000377 Report a problem | ||
| 4/24/2026 | Price change | $118,000-1.7%$84/sqft |
Source: RAA #2600000377 Report a problem | ||
| 3/9/2026 | Price change | $120,000-4%$86/sqft |
Source: RAA #2600000377 Report a problem | ||
| 1/29/2026 | Listed for sale | $125,000-10.4%$89/sqft |
Source: RAA #2600000377 Report a problem | ||
| 12/29/2023 | Sold | -- |
Source: RAA #23009325 Report a problem | ||
| 11/27/2023 | Pending sale | $139,500$100/sqft |
Source: RAA #23009325 Report a problem | ||
| 10/14/2023 | Listed for sale | $139,500+0.7%$100/sqft |
Source: RAA #23009325 Report a problem | ||
| 10/15/2022 | Listing removed | -- |
Source: RAA #22003269 Report a problem | ||
| 8/12/2022 | Price change | $138,500-6.7%$99/sqft |
Source: RAA #22003269 Report a problem | ||
| 5/25/2022 | Price change | $148,500-0.3%$106/sqft |
Source: RAA #22003269 Report a problem | ||
| 4/11/2022 | Listed for sale | $149,000$106/sqft |
Source: RAA #22003269 Report a problem | ||
| 4/1/2000 | Sold | -- |
Source: Agent Provided Report a problem | ||
Public tax history
| Year | Property taxes | Tax assessment |
|---|---|---|
| 2025 | $464 +26123.7% | $4,998 +26205.3% |
| 2024 | $2 +18% | $19 +18.8% |
| 2023 | $2 | $16 |
| 2022 | $2 -0.7% | $16 |
| 2021 | $2 -99.7% | $16 -99.7% |
| 2020 | $432 +2606.5% | $4,573 -40.4% |
| 2019 | $16 -97.8% | $7,670 |
| 2018 | $724 +0% | $7,670 |
| 2017 | $724 +33.3% | $7,670 +33.3% |
| 2016 | $543 -25.4% | $5,752 -25% |
| 2015 | $727 -0.8% | $7,670 |
| 2014 | $733 +0% | $7,670 |
| 2013 | $732 -0.6% | $7,670 |
| 2012 | $737 +2.7% | $7,670 +2.7% |
| 2011 | $718 +0.3% | $7,470 |
| 2010 | $716 | $7,470 |
Find assessor info on the county website
Monthly payment
Climate risks
Neighborhood: 70592
Nearby schools
GreatSchools rating
- 6/10Leblanc Elementary SchoolGrades: PK-5Distance: 3.7 mi
- 9/10Erath Middle SchoolGrades: 6-8Distance: 6 mi
- 8/10Erath High SchoolGrades: 9-12Distance: 6.1 mi
Schools provided by the listing agent
- Elementary: Leblanc Elementary
- Middle: Erath
- High: Erath
Source: RAA. This data may not be complete. We recommend contacting the local school district to confirm school assignments for this home.
- $49,805-- bd-- ba-- sqft1002 Janine Dr, Youngsville, LA 70592Off Market
- $107,600-- bd-- ba-- sqft1000 Janine Dr, Youngsville, LA 70592Off Market
- $98,900-- bd-- ba-- sqft1009 Janine Dr, Youngsville, LA 70592Off Market

- $130,7003 bd2 ba1.2k sqft102 Cynthia St, Youngsville, LA 70592Off Market

- $25,245-- bd-- ba-- sqft8607 Harry Dr, Youngsville, LA 70592Off Market
- $79,000-- bd-- ba-- sqft8625 Cynthia Dr, Youngsville, LA 70592Off Market
- $47,182-- bd-- ba-- sqft8532 Derouen Dr, Youngsville, LA 70592Off Market
- $32,857-- bd-- ba-- sqft922 Janine Dr, Youngsville, LA 70592Off Market
Similar homes
- $172,0003 bd2 ba1.5k sqft111 Blanco Dr, Youngsville, LA 70592For Sale
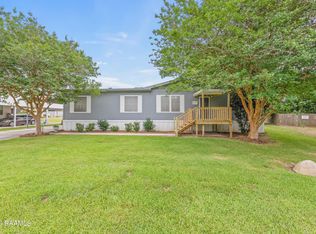
 MLS ID #2600005672, Taryn Washington, Keller Williams Realty Acadiana. RAA
 - $148,0003 bd2 ba1.2k sqft4814 Albert Rd, Abbeville, LA 70510For Sale
 MLS ID #2600006859, Stephen Eggleston, EH Realty. RAA
 - $136,5003 bd2 ba1.1k sqft2140 Lucien Rd, Erath, LA 70533For Sale
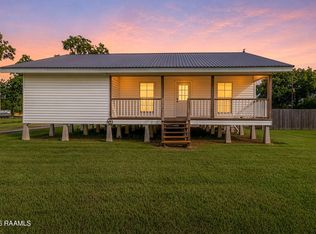 MLS ID #2600005957, Keisha L LeBlanc, NextHome Cutting Edge Realty. RAA
 - $119,5003 bd2 ba1.5k sqft305 Randolph Dr, Lafayette, LA 70501For Sale
 MLS ID #2500007006, Alayna Lebleu, EXP Realty, LLC. RAA
 - $120,0003 bd2 ba1.1k sqft1015 Saint Anthony Ln, Saint Martinville, LA 70582For SaleMLS ID #2600004713, Bianca Shivers, B Shivers Realty. RAA
- $89,9003 bd2 ba1.1k sqft4915 Autumn Ln, Jeanerette, LA 70544For SaleMLS ID #2600006152, Benny Broussard, Dream Home Realty, LLC. RAA
- $135,0003 bd1 ba1.1k sqft3936 Olias Rd, Erath, LA 70533For SaleMLS ID #2600006943, Keri Simon, EXP Realty, LLC. RAA
- $145,0003 bd2 ba1.7k sqft116 Bristol Dr, Lafayette, LA 70507For SaleMLS ID #2600004600, Lauren Gardiner, Parish Realty Acadiana. RAA
- $60,0003 bd2 ba1.2k sqft4807 Albert Rd, Erath, LA 70533For SaleMLS ID #2500001595, Anna Ward, Reliance Real Estate Group. RAA
- $110,0003 bd1 ba1.3k sqft612 Hacker St, New Iberia, LA 70560For SaleMLS ID #2600007278, Carrie Billeaud, EXP Realty, LLC. RAA
- $119,0002 bd2 ba1.1k sqft419 Mary St, Broussard, LA 70518For SaleMLS ID #2600007222, Stephen Hundley, Real Broker, LLC. RAA
- $140,0003 bd2 ba1.1k sqft1024 Jed Dr, Breaux Bridge, LA 70517For SaleMLS ID #2600003850, Brandy M Smith, EXP Realty, LLC. RAA
- $169,9003 bd2 ba1.6k sqft906 Troy Rd, New Iberia, LA 70563For SaleMLS ID #2600002784, Terriana Gotch, Goldie Locks Realty LLC. RAA
- $112,0002 bd2 ba1.1k sqft200 Lodge Dr APT 806, Lafayette, LA 70506For SaleMLS ID #2600007054, Jennifer L Steen, Compass. RAA
- $149,9003 bd2 ba1.2k sqft1010 Robert Dr, Saint Martinville, LA 70582For SaleMLS ID #2500005625, Brandi C McKnight, RE/MAX Acadiana. RAA
- $90,0003 bd2 ba1k sqft204 Longbridge Rd, Lafayette, LA 70501For SaleMLS ID #2600004408, Kelly D Streva, Compass. RAA
- $99,0003 bd2 ba1k sqft600 E Jane St, Abbeville, LA 70510For SaleMLS ID #2600001200, Richard Hotard, Keller Williams Realty Acadiana. RAA
- $134,8003 bd2 ba1.8k sqft3101 Pine St, Abbeville, LA 70510For SaleMLS ID #2600007148, Priscilla Dominguez, Real Broker, LLC. RAA
- $18,130-- bd-- ba981 sqft212 Madison St, Lafayette, LA 70501Off Market
- $60,0003 bd2 ba1.4k sqft3133 Cypress St, Abbeville, LA 70510For SaleMLS ID #2600004435, Drake Abshire, Epique Realty. RAA
