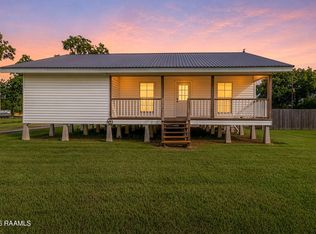
Looking for the serenity of country living with the convenience of being close to town? Look no further! Welcome to 4814 Albert Road. A beautiful home situated on a 1/2 acre of land in peaceful Abbeville.Plenty of natural lighting, built ins, and a kitchen complete with lots of storage. See all this great home has to offer and make it yours today!
For sale
Price cut: $3K (7/31)
$148,000
4814 Albert Rd, Abbeville, LA 70510
3beds
1,280sqft
Manufactured Home
Built in ----
0.5 Acres Lot
$144,900 Zestimate®
$116/sqft
$-- HOA
What's special
Built insPlenty of natural lighting
- 50 days
- 150
- 9
Zillow last checked:
Listing updated:
Listed by:
Stephen Eggleston 337-781-6142,
EH Realty 337-781-6142,
Shantel Eggleston 337-257-1133,
EH Realty
Source: RAA,MLS#: 2600006859
Facts & features
Interior
Bedrooms & bathrooms
- Bedrooms: 3
- Bathrooms: 2
- Full bathrooms: 2
Heating
- Central
Cooling
- Central Air
Appliances
- Included: Dishwasher, Electric Cooktop, Electric Stove Con
- Laundry: Electric Dryer Hookup, Washer Hookup
Features
- High Ceilings, Beamed Ceilings, Bidet, Dual Closets, Kitchen Island, Separate Shower, Special Bath, Standalone Tub, Varied Ceiling Heights, Vaulted Ceiling(s), Walk-in Pantry, Formica Counters
- Flooring: Laminate
- Has fireplace: No
Interior area
- Total interior livable area: 1,280 sqft
Property
Parking
- Parking features: Open
- Has uncovered spaces: Yes
Features
- Stories: 1
- Patio & porch: Covered, Open, Porch
- Exterior features: Lighting
- Fencing: None
Lot
- Size: 0.5 Acres
- Features: 0 to 0.5 Acres, Level
Details
- Parcel number: R1441400a
Construction
Type & style
- Home type: MobileManufactured
- Architectural style: Other
- Property subtype: Manufactured Home
Materials
- Vinyl Siding
- Foundation: Pillar/Post/Pier
- Roof: Composition
Condition
- Resale
Utilities & green energy
- Electric: Elec: City, Elec: SLECA
- Sewer: Septic Tank
Community & HOA
Community
- Features: Acreage
- Subdivision: None
Location
- Region: Abbeville
Financial & listing details
- Price per square foot: $116/sqft
- Date on market: 7/25/2026
- Electric utility on property: Yes
Estimated market value
$144,900
$138,000 - $152,000
Not available
Price history
| Date | Event | Price |
|---|---|---|
| 7/31/2026 | Price change | $148,000-2%$116/sqft |
Source:  RAA #2600006859 Report a problem RAA #2600006859 Report a problem | ||
| 7/25/2026 | Listed for sale | $151,000$118/sqft |
Source: RAA #2600006859 Report a problem | ||
Public tax history
Tax history is unavailable.
Monthly payment
Climate risks
Neighborhood: 70510
Nearby schools
Schools provided by the listing agent
- Elementary: Leblanc Elementary
- Middle: Erath
- High: Erath
Source: RAA. This data may not be complete. We recommend contacting the local school district to confirm school assignments for this home.
Similar homes
- $174,9003 bd2 ba1.7k sqft5205 Loy Rd, Maurice, LA 70555For Sale

 MLS ID #2500006537, Mandy Menard Lavergne, RE/MAX Acadiana. RAA
 - $168,9003 bd2 ba1.5k sqft111 Blanco Dr, Youngsville, LA 70592For Sale
 MLS ID #2600005672, Taryn Washington, Keller Williams Realty Acadiana. RAA
 - $134,8003 bd2 ba1.8k sqft3101 Pine St, Abbeville, LA 70510For Sale
 MLS ID #2600007148, Priscilla Dominguez, Real Broker, LLC. RAA
 - $136,5003 bd2 ba1.1k sqft2140 Lucien Rd, Erath, LA 70533For Sale
 MLS ID #2600005957, Keisha L LeBlanc, NextHome Cutting Edge Realty. RAA
 - $125,0003 bd2 ba1.2k sqft125 Robins Nest Ln, Lafayette, LA 70506For SaleMLS ID #2600008065, Marie Walther, EXP Realty, LLC. RAA
- $119,0003 bd2 ba1.2k sqft1306 L Dubois Rd, New Iberia, LA 70560For SaleMLS ID #2600007381, Christopher Fontenot, Real Broker, LLC. RAA
- $150,0003 bd2 ba1.4k sqft102 Dassas St, Scott, LA 70583For SaleMLS ID #2600001143, Korsica Friels, Keaty Real Estate Team. RAA
- $115,0003 bd2 ba1.4k sqft1002 Janine Dr, Youngsville, LA 70592For SaleMLS ID #2600000377, Kiwi Bautista, Epique Realty. RAA
- $155,0003 bd2 ba1.7k sqft2131 Sellers Rd, Rayne, LA 70578For SaleMLS ID #2600008512, Keri Simon, EXP Realty, LLC. RAA
- $199,0003 bd2 ba1.3k sqft308 Harvest Ln, Abbeville, LA 70510For SaleMLS ID #2600008151, Dustin W Phillips, Dream Home Realty, LLC. RAA
- $99,0003 bd2 ba1k sqft600 E Jane St, Abbeville, LA 70510For SaleMLS ID #2600001200, Richard Hotard, Keller Williams Realty Acadiana. RAA
- $115,0002 bd2 ba912 sqft206 Olive St, Abbeville, LA 70510For SaleMLS ID #2600007969, Jace Harrington, Keaty Real Estate Team. RAA
- $123,9903 bd2 ba1.2k sqft605 Old Kaplan Hwy, Abbeville, LA 70510For SaleMLS ID #2600003678, Jace Harrington, Keaty Real Estate Team. RAA
- $140,0004 bd2 ba1.9k sqft1036 Sugar Creek Rd, Saint Martinville, LA 70582For SaleMLS ID #2600007084, Tashiah M Lewis, Real Broker, LLC. RAA
- $92,7003 bd2 ba1.1k sqft732 Parkview Dr, Abbeville, LA 70510For SaleMLS ID #2600003596, Joseph Kishbaugh, United Property Services, LLC. RAA
- $200,0003 bd2 ba1.2k sqft319 Harvest Ln, Abbeville, LA 70510For SaleMLS ID #2600001688, Charles Ilonya, Keller Williams Realty Acadiana. RAA
- $199,9003 bd2 ba1.9k sqft1212 Eaton Dr, Abbeville, LA 70510For SaleMLS ID #2600004839, Blair Menard, Real Broker, LLC. RAA
- $74,0003 bd1 ba1.3k sqft801 Godchaux St, Abbeville, LA 70510For SaleMLS ID #2600001224, Blake Weaver, EXP Realty, LLC. RAA
- $168,0003 bd2 ba1.5k sqft310 Sedric Dr, Duson, LA 70529For SaleMLS ID #2600008256, Megan N Bentley, Keller Williams Realty Acadiana. RAA
- $169,9003 bd2 ba1.6k sqft906 Troy Rd, New Iberia, LA 70563For SaleMLS ID #2600002784, Terriana Gotch, Goldie Locks Realty LLC. RAA
