Come check out this amazing property that is ideal for large families- 2 Huge Familyrooms, 4 bedrooms, 3 bathrooms, 9 ft ceilings. This home is located on a quiet tree linedstreet surrounded by other new construction homes. The Master bedroomfeatures a space that is 17 X 16 plus a doublesink vanity and the walk in shower. The Master closet is an impressivesize of 10 X 12. so there is plenty of space for all your closet needs. You will find the spacious laundryroom on the upper level.Custom paint and wallpaper, LVP flooring throughout, Huge kitchen island withQuartz countertops, gas 5 burner range, Dark wood cabinetry. Custom Fireplace and built in bookcases in the main level family room. Call for a privateshow.
For sale
$475,000
1168 W 450 S, Brigham City, UT 84302
4beds
2,672sqft
:
Get pre-qualified$2,754/mo
Single Family Residence
Built in 2024
6,098 Square Feet Lot
$526,900 Zestimate®
$178/sqft
$-- HOA
What's special
Custom paint and wallpaperLvp flooring throughoutDark wood cabinetryDouble sink vanityQuiet tree lined streetCustom fireplace
- 1 day |
- 95 |
- 7 |
Zillow last checked:
Listing updated:
Listed by:
Michael R Wright 801-309-1960,
Upside Real Estate
Source: UtahRealEstate.com,MLS#: 2177780
Facts & features
Interior
Bedrooms & bathrooms
- Bedrooms: 4
- Bathrooms: 3
- Full bathrooms: 2
- 3/4 bathrooms: 1
- Main level bedrooms: 1
Rooms
- Room types: Master Bathroom, Den/Office, Great Room
Primary bedroom
- Level: Second
Heating
- Forced Air, >= 95% efficiency
Cooling
- Central Air, Seer 16 or higher, Ceiling Fan(s)
Appliances
- Included: Range Hood, Water Softener Owned, Disposal, Gas Oven, Gas Range, Free-Standing Range
- Laundry: Electric Dryer Hookup
Features
- Walk-In Closet(s), Floor Drains, Granite Counters, Smart Thermostat
- Flooring: Carpet
- Doors: Sliding Doors
- Windows: Blinds, Full, Window Coverings, Double Pane Windows
- Basement: None
- Has fireplace: No
- Fireplace features: Fireplace Insert, Insert, Gas Log
Interior area
- Total structure area: 2,672
- Total interior livable area: 2,672 sqft
- Finished area above ground: 2,672
Property
Parking
- Total spaces: 2
- Parking features: Open
- Attached garage spaces: 2
- Has uncovered spaces: Yes
Accessibility
- Accessibility features: Accessible Doors, Accessible Hallway(s), Roll-In Shower
Features
- Levels: Two
- Stories: 2
- Patio & porch: Patio, Open Patio
- Exterior features: Entry (Foyer), Lighting
- Fencing: Full
- Has view: Yes
- View description: Mountain(s)
Lot
- Size: 6,098 Square Feet
- Features: Curb & Gutter, Sprinkler: Auto-Part
- Topography: Terrain
- Residential vegetation: Landscaping: Full
Details
- Additional structures: Outbuilding
- Parcel number: 032650021
- Zoning: R-1
- Zoning description: Single-Family
- Special conditions: Short Sale,Third Party Approval,Bankruptcy Property
Construction
Type & style
- Home type: SingleFamily
- Property subtype: Single Family Residence
Materials
- Stone, Stucco, Cement Siding
- Roof: Asphalt
Condition
- Blt./Standing
- New construction: No
- Year built: 2024
- Major remodel year: 2024
Utilities & green energy
- Sewer: Public Sewer, Sewer: Public
- Water: Culinary, Irrigation: Pressure
- Utilities for property: Natural Gas Connected, Electricity Connected, Sewer Connected, Water Connected
Community & HOA
Community
- Features: Sidewalks
- Security: Fire Alarm, Security Alarm, Video Door Bell(s), Video Camera(s), Alarm System, Security System
- Subdivision: Beeton Path
HOA
- Has HOA: No
Location
- Region: Brigham City
Financial & listing details
- Price per square foot: $178/sqft
- Annual tax amount: $2,889
- Date on market: 8/8/2026
- Listing terms: Cash,Conventional,FHA,VA Loan
- Inclusions: Alarm System, Ceiling Fan, Fireplace Insert, Range, Range Hood, Water Softener: Own, Window Coverings, Video Door Bell(s), Video Camera(s), Smart Thermostat(s)
- Exclusions: Dryer, Refrigerator, Washer
- Acres allowed for irrigation: 0
- Electric utility on property: Yes
- Road surface type: Paved
Estimated market value
$526,900
$501,000 - $553,000
$2,735/mo
Price history
| Date | Event | Price |
|---|---|---|
| 8/10/2026 | Listed for sale | $475,000$178/sqft |
Source:  UtahRealEstate.com #2177780 Report a problem UtahRealEstate.com #2177780 Report a problem | ||
Public tax history
Tax history is unavailable.
Monthly payment
Est. payment
Payment breakdown
Explore the cost of this home by adjusting the details. Changes won't be saved.Climate risks
Neighborhood: 84302
Nearby schools
GreatSchools rating
- 7/10Lake View SchoolGrades: K-5Distance: 1.4 mi
- 7/10Adele C. Young Intermediate SchoolGrades: 6-7Distance: 1 mi
- 5/10Box Elder High SchoolGrades: 10-12Distance: 0.9 mi
Schools provided by the listing agent
- Elementary: Lake View
- Middle: Adele C. Young
- High: Box Elder
- District: Box Elder
Source: UtahRealEstate.com. This data may not be complete. We recommend contacting the local school district to confirm school assignments for this home.
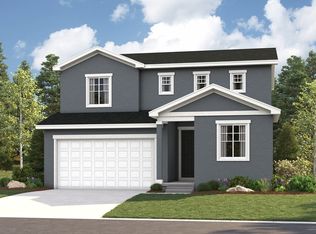
- $471,1004 bd2 ba1.9k sqft1134 W 450 S, Brigham City, UT 84302Off Market
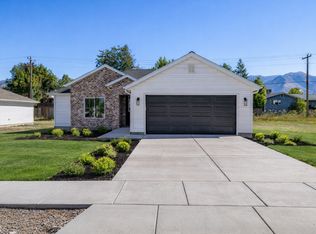
- from $410,2503 bd2 ba1.3k sqftJuniper Plan, Spring Creek, Brigham City, UT 84302New Construction
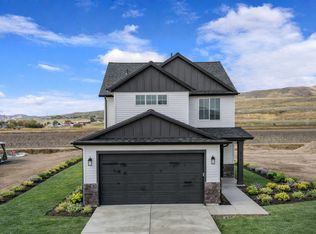
- from $489,2503 bd3 ba1.6k sqftCottonwood Plan, Spring Creek, Brigham City, UT 84302New Construction
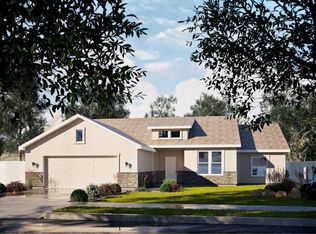
- from $504,2504 bd2 ba1.7k sqftClover Plan, Spring Creek, Brigham City, UT 84302New Construction
- from $469,1253 bd3 ba1.5k sqftCopenhagen Plan, Spring Creek, Brigham City, UT 84302New Construction
- from $474,1253 bd3 ba1.5k sqftWillow Plan, Spring Creek, Brigham City, UT 84302New Construction
- from $489,2003 bd3 ba1.8k sqftLily Plan, Spring Creek, Brigham City, UT 84302New Construction
- from $509,1254 bd3 ba2k sqftSage Plan, Spring Creek, Brigham City, UT 84302New Construction
A local agent can set up tours, give advice and negotiate with sellers.
Similar homes
- from $494,9903 bd3 ba2.6k sqftTourmaline Plan, Seasons at Beeton Path, Brigham City, UT 84302New Construction
 Richmond Homes
 - from $452,9903 bd3 ba1.9k sqftCitrine Plan, Seasons at Beeton Path, Brigham City, UT 84302New ConstructionRichmond Homes
- $493,0693 bd3 ba1.9k sqft1022 W 450 S #99, Brigham City, UT 84302New Construction
 MLS ID #2175809, Dan Tencza, Richmond American Homes of Utah, Inc. UtahRealEstate.com
 - $524,6194 bd3 ba2.6k sqft1026 W 450 S #100, Brigham City, UT 84302New Construction
 MLS ID #2168292, Dan Tencza, Richmond American Homes of Utah, Inc. UtahRealEstate.com
 - $533,1713 bd3 ba2.6k sqft1037 W 450 S #77, Brigham City, UT 84302New ConstructionMLS ID #2175801, Dan Tencza, Richmond American Homes of Utah, Inc. UtahRealEstate.com
- $468,5233 bd3 ba1.8k sqft1030 W 450 S #101, Brigham City, UT 84302For SaleMLS ID #2175799, Dan Tencza, Richmond American Homes of Utah, Inc. UtahRealEstate.com
- $491,5933 bd3 ba2.1k sqft1038 W 450 S #103, Brigham City, UT 84302New ConstructionMLS ID #2168304, Dan Tencza, Richmond American Homes of Utah, Inc. UtahRealEstate.com
- $524,6194 bd3 ba2.6k sqft1026 W 450 S, Brigham City, UT 84302New ConstructionRichmond Homes
- from $468,9903 bd3 ba2.1k sqftLapis Plan, Seasons at Beeton Path, Brigham City, UT 84302New ConstructionRichmond Homes
- $491,5933 bd3 ba2.1k sqft1038 W 450 S, Brigham City, UT 84302New ConstructionRichmond Homes
- $468,5233 bd3 ba1.8k sqft1030 W 450 S, Brigham City, UT 84302New ConstructionRichmond Homes
- $459,9903 bd3 ba1.8k sqft1043 W 400 S #49, Brigham City, UT 84302For SaleMLS ID #2150175, Dan Tencza, Richmond American Homes of Utah, Inc. UtahRealEstate.com
- $459,9903 bd3 ba1.8k sqft1043 W 400 S, Brigham City, UT 84302New ConstructionRichmond Homes
- from $441,9903 bd3 ba1.8k sqftCoral Plan, Seasons at Beeton Path, Brigham City, UT 84302New ConstructionRichmond Homes
- from $498,4003 bd3 ba2.2k sqftPembroke Plan, Spring Creek | OLO Builders, Brigham City, UT 84302New ConstructionNew Home Info
- from $448,2254 bd3 ba2.6k sqftHyland Plan, Build on Your Lot - Box Elder | OLO Builders, Brigham City, UT 84302New ConstructionOLO Builders
- from $450,2254 bd3 ba2.8k sqftEdgeworth Plan, Build on Your Lot - Box Elder | OLO Builders, Brigham City, UT 84302New ConstructionOLO Builders
- from $521,7504 bd3 ba3.8k sqftHyland Plan, Build on Your Lot - Box Elder | OLO Builders, Brigham City, UT 84302New ConstructionOLO Builders
- from $526,4003 bd3 ba2.3k sqftNorthfield Plan, Spring Creek | OLO Builders, Brigham City, UT 84302New ConstructionNew Home Info
- from $451,7503 bd2 ba3.2k sqftScottsford Plan, Build on Your Lot - Box Elder | OLO Builders, Brigham City, UT 84302New ConstructionOLO Builders
