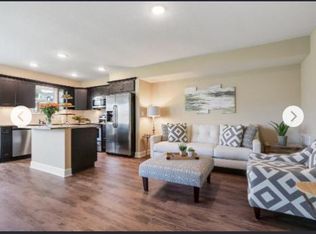
Tuscany Hills Townhome! This a 2+ Bedroom, 3.5 Bath home, 1 car garage & finished walkout lower level is spacious & very open! Great main level for everyday living. Entry features a Craftsman Front Door w/Storm Door, Ring Doorbell, Coat Closet, wall sconces, & Wood Plank Floors. Great Room features a Corner Gas Fireplace w/ceramic tile surround, painted mantle & hearth, Windows w/blinds, Ceiling Fan, & a slider door to the Deck. The Eat-In Kitchen opens to Dining for meals & hosting. Details include Pantry, painted cabinets, ceramic tile backsplash, 50/50 Stainless Sink, Pull-Out Trash, Cookie Sheet Cabinet, Eat-Up Island, Pendant Lights, & Appliances:Electric Range, Built-In Microwave & Stainless Dishwasher. A convenient Half Bath serves the main level. Upstairs offers 2 large suites! Primary Bedroom Suite offers a tray ceiling, ceiling fan, blackout blind, & a Walk-In Closet. Primary Bathroom includes a double sink vanity, w/ cabinet, Shower over Tub, & Linen Closet. The Front Bedroom Suite adds a accent Ceiling, large Closet w/attic access, & an adjacent Full Bath: Shower, Vanity w/Cabinet, tile floors! Laundry is on the bedroom level! Lower Level expands options as a large Family Room or potential 3rd Suite w/Full Bath, Walk-In Closet, & a slider to the Back Patio w/privacy wall. Plus Storage areas! Mechanical notes: brand-new Rheem Furnace, Aprilaire humidifier, AO Smith 40-gal water heater, radon mitigation, & a designated outlet circuit. Outdoor spaces include a Composite Deck w/ drink rail & aluminum spindles that backs to green space & woods, plus a private Back Patio. The Front-Entry Garage provides an insulated Door w/opener, shelving, floor drain, window, painted floor, & finished walls & ceiling. HOA supports low-maintenance living. Served by North Kansas City School District. Everyday needs are close by across the Northland including coffee, groceries, healthcare clinics, pharmacies, fitness centers, banking, & casual dining, w/quick access to 291 HWY.
Sold
Price Unknown
11682 N Ewing Ave, Kansas City, MO 64156
2beds
2,249sqft
Townhouse
Built in 2008
1,307 Square Feet Lot
$296,500 Zestimate®
$--/sqft
$2,687 Estimated rent
Home value
$296,500
$267,000 - $329,000
$2,687/mo
Zestimate® history
Owner options
List your home for rent
$2,687/mo
Rent Zestimate®
Find your next renter with Zillow Rental Manager. Plus, with online applications, you can quickly screen prospective tenants – for free.
$2,687/mo
Rent Zestimate®
Refinance and save
$192/mo
Est. payment
Refinancing to a lower rate could help reduce your monthly payments and save thousands over the life of the loan.
$192/mo
Est. payment
Explore your selling options
Work with a Zillow partner agent
Leverage their expertise and Zillow's premium Showcase listings to get your home seen by more buyers.
Get startedList with your own agent
Get your home in front of millions of buyers by listing it on Zillow.
Learn how to do itSell it yourself
Take full control of how buyers see your home on Zillow by listing For Sale by Owner (FSBO).
List your homeWhat's special
Corner gas fireplacePrivate back patioFloor drainEat-in kitchenPrimary bedroom suiteDouble sink vanityFamily room
Zillow last checked:
Listing updated:
Listed by:
Brenda Shores 816-746-1250,
Real Broker, LLC
Bought with:
Rothermel Group
Keller Williams KC North
Source: Heartland MLS as distributed by MLS GRID,MLS#: 2587041
Facts & features
Interior
Bedrooms & bathrooms
- Bedrooms: 2
- Bathrooms: 4
- Full bathrooms: 3
- 1/2 bathrooms: 1
Primary bedroom
- Features: Carpet, Ceiling Fan(s), Walk-In Closet(s)
- Level: Upper
- Dimensions: 15.7 x 13
Bedroom 2
- Features: Carpet, Ceiling Fan(s)
- Level: Upper
- Dimensions: 15.6 x 15
Primary bathroom
- Features: Ceramic Tiles, Shower Over Tub, Walk-In Closet(s)
- Level: Upper
- Dimensions: 11.7 x 9.6
Bathroom 2
- Features: Ceramic Tiles, Shower Only
- Level: Upper
- Dimensions: 8 x 7.4
Bathroom 3
- Features: Shower Only, Vinyl
- Level: Lower
- Dimensions: 10 x 5
Family room
- Features: Carpet, Walk-In Closet(s)
- Level: Lower
- Dimensions: 24 x 14.8
Great room
- Features: Carpet, Ceiling Fan(s)
- Level: Main
- Dimensions: 16.6 x 15.6
Half bath
- Features: Ceramic Tiles
- Level: Main
- Dimensions: 6 x 5
Kitchen
- Features: Kitchen Island, Pantry, Wood Floor
- Level: Main
- Dimensions: 18 x 15.4
Heating
- Forced Air
Cooling
- Electric
Appliances
- Included: Dishwasher, Disposal, Humidifier, Microwave
- Laundry: Bedroom Level, Upper Level
Features
- Ceiling Fan(s), Custom Cabinets, Kitchen Island, Painted Cabinets, Pantry, Smart Thermostat, Walk-In Closet(s)
- Flooring: Carpet, Ceramic Tile, Wood
- Doors: Storm Door(s)
- Windows: Window Coverings, Thermal Windows
- Basement: Concrete,Finished,Walk-Out Access
- Number of fireplaces: 1
- Fireplace features: Gas, Gas Starter, Great Room, Fireplace Screen
Interior area
- Total structure area: 2,249
- Total interior livable area: 2,249 sqft
- Finished area above ground: 1,695
- Finished area below ground: 554
Property
Parking
- Total spaces: 1
- Parking features: Attached, Garage Door Opener, Garage Faces Front
- Attached garage spaces: 1
Features
- Patio & porch: Deck, Porch
Lot
- Size: 1,307 Square Feet
- Features: Adjoin Greenspace, Cul-De-Sac
Details
- Parcel number: 105140003005.14
Construction
Type & style
- Home type: Townhouse
- Architectural style: Traditional
- Property subtype: Townhouse
Materials
- Frame, Vinyl Siding
- Roof: Composition
Condition
- Year built: 2008
Utilities & green energy
- Sewer: Public Sewer
- Water: Public
Community & HOA
Community
- Security: Smoke Detector(s)
- Subdivision: Tuscany Hills
HOA
- Has HOA: Yes
- Services included: Maintenance Structure, Maintenance Grounds, Management, Snow Removal, Trash
- HOA fee: $192 monthly
- HOA name: Tuscany Hills Townhomes HOA
Location
- Region: Kansas City
Financial & listing details
- Tax assessed value: $44,180
- Annual tax amount: $3,173
- Date on market: 11/12/2025
- Listing terms: Cash,Conventional,FHA,VA Loan
- Ownership: Private
- Road surface type: Paved
Price history
| Date | Event | Price |
|---|---|---|
| 12/30/2025 | Sold | -- |
Source:  Heartland MLS as distributed by MLS GRID #2587041 Report a problem Heartland MLS as distributed by MLS GRID #2587041 Report a problem | ||
| 12/9/2025 | Pending sale | $287,500$128/sqft |
Source: Heartland MLS as distributed by MLS GRID #2587041 Report a problem | ||
| 12/1/2025 | Price change | $287,500-0.8%$128/sqft |
Source: Heartland MLS as distributed by MLS GRID #2587041 Report a problem | ||
| 11/20/2025 | Listed for sale | $289,950$129/sqft |
Source: Heartland MLS as distributed by MLS GRID #2587041 Report a problem | ||
| 11/14/2025 | Pending sale | $289,950$129/sqft |
Source: Heartland MLS as distributed by MLS GRID #2587041 Report a problem | ||
| 11/12/2025 | Listed for sale | $289,950$129/sqft |
Source: Heartland MLS as distributed by MLS GRID #2587041 Report a problem | ||
| 2/25/2020 | Sold | -- |
Source: Heartland MLS as distributed by MLS GRID #2202356 Report a problem | ||
| 12/8/2008 | Sold | -- |
Source: Agent Provided Report a problem | ||
Public tax history
| Year | Property taxes | Tax assessment |
|---|---|---|
| 2025 | $3,481 +9.7% | $44,180 +12.2% |
| 2024 | $3,173 +0.9% | $39,390 |
| 2023 | $3,145 +5% | $39,390 +9.9% |
| 2022 | $2,995 -0.1% | $35,850 |
| 2021 | $2,999 +1.1% | $35,850 +9.3% |
| 2020 | $2,965 | $32,790 |
| 2019 | $2,965 +1.9% | $32,790 +7.3% |
| 2018 | $2,910 +9.9% | $30,550 |
| 2017 | $2,647 | $30,550 +5.2% |
| 2016 | $2,647 | $29,030 |
| 2015 | $2,647 +0% | $29,030 +7.9% |
| 2014 | $2,646 | $26,900 |
| 2013 | -- | $26,900 -3.1% |
| 2012 | -- | $27,760 |
| 2011 | -- | $27,760 -4.5% |
| 2010 | -- | $29,070 |
| 2009 | -- | $29,070 |
Find assessor info on the county website
Neighborhood: Shoal Creek
Nearby homes
- $284,4002 bd3 ba1.8k sqft11684 N Ewing Ave, Kansas City, MO 64156Off Market
- $--3 bd3 ba2.5k sqft11686 N Ewing Ave, Kansas City, MO 64156Sold

- $362,3003 bd3 ba1.5k sqft11674 N Ewing Ave, Kansas City, MO 64156Off Market

- $363,0003 bd2 ba1.4k sqft11670 N Ewing Ave, Kansas City, MO 64156Off Market
- $--2 bd3 ba2.6k sqft11680 N Ewing Ave, Kansas City, MO 64156Sold
- $249,9002 bd2 ba1k sqft11666 N Ewing Ave, Kansas City, MO 64156Off Market
- $260,3002 bd2 ba1.6k sqft11664 N Ewing Ave, Kansas City, MO 64156Off Market
- $350,7003 bd2 ba1.6k sqft11667 N Ewing Ave, Kansas City, MO 64156Off Market
Nearby schools
GreatSchools rating
- 10/10RISING HILL ELEMENTARYGrades: PK-5Distance: 1.2 mi
- 7/10GATEWAY 6TH GRADE CENTERGrades: 6Distance: 3.7 mi
- 9/10Staley High SchoolGrades: 9-12Distance: 2.7 mi
Schools provided by the listing agent
- Elementary: Rising Star
- Middle: New Mark
- High: Staley High School
Source: Heartland MLS as distributed by MLS GRID. This data may not be complete. We recommend contacting the local school district to confirm school assignments for this home.
Get a cash offer in 3 minutes
Find out how much your home could sell for in as little as 3 minutes with a no-obligation cash offer.
Estimated market value
$296,500
Get a cash offer in 3 minutes
Find out how much your home could sell for in as little as 3 minutes with a no-obligation cash offer.
Estimated market value
$296,500
- Missouri
- Clay County
- Kansas City
- 64156
- Shoal Creek
- 11682 N Ewing Ave
Nearby cities
Nearby neighborhoods
Nearby zip codes
Other Kansas City Topics
