Check out this stunning one-level townhouse that offers hassle-free living without compromising on convenience. Situated in a prime location just a stone's throw away from the bustling KC Airport (MCI/KCI), and with easy access to major highways like I-435, I-35, I-29, and 152, this property promises seamless connectivity throughout the Metro.
Nestled in a tranquil cul-de-sac, this townhouse boasts a serene backdrop of lush green space, ensuring a peaceful retreat from the city's hustle and bustle. Step inside to discover a spacious primary bedroom featuring a walk-in closet and a luxurious en suite for your utmost comfort and convenience. With the laundry conveniently located on the main level, everyday chores become a breeze.
Indulge in outdoor relaxation under the powered cover over the deck, perfect for unwinding after a long day. Enjoy the convenience of instant hot water in the kitchen sink, ensuring efficiency in your daily routine. Need some extra space for your hobbies or storage? Look no further than the downstairs area equipped with a versatile workshop or craft room, allowing you to pursue your passions without leaving the comfort of your home.
Don't miss the chance to make this delightful townhouse your own sanctuary, perfectly blending comfort, convenience, and tranquility. Schedule a viewing today and make this dream property yours before it's gone!
Sold
Price Unknown
11686 N Ewing Ave, Kansas City, MO 64156
3beds
2,556sqft
Townhouse
Built in 2009
1,742 Square Feet Lot
$301,800 Zestimate®
$--/sqft
$2,820 Estimated rent
Home value
$301,800
$287,000 - $317,000
$2,820/mo
Zestimate® history
Owner options
List your home for rent
$2,820/mo
Rent Zestimate®
Find your next renter with Zillow Rental Manager. Plus, with online applications, you can quickly screen prospective tenants – for free.
$2,820/mo
Rent Zestimate®
Refinance and save
$135/mo
Est. payment
Refinancing to a lower rate could help reduce your monthly payments and save thousands over the life of the loan.
$135/mo
Est. payment
Explore your selling options
Work with a Zillow partner agent
Leverage their expertise and Zillow's premium Showcase listings to get your home seen by more buyers.
Get startedList with your own agent
Get your home in front of millions of buyers by listing it on Zillow.
Learn how to do itSell it yourself
Take full control of how buyers see your home on Zillow by listing For Sale by Owner (FSBO).
List your homeWhat's special
Walk-in closetCraft roomLuxurious en suiteTranquil cul-de-sacInstant hot waterLush green space
Zillow last checked:
Listing updated:
Listed by:
Ben Bond 816-810-5990,
Keller Williams KC North
Bought with:
Martha Cromwell, 2014002244
The Real Estate Store LLC
Source: Heartland MLS as distributed by MLS GRID,MLS#: 2461432
Facts & features
Interior
Bedrooms & bathrooms
- Bedrooms: 3
- Bathrooms: 3
- Full bathrooms: 3
Primary bedroom
- Features: Carpet, Ceiling Fan(s)
- Level: First
- Area: 336 Square Feet
- Dimensions: 28 x 12
Bedroom 2
- Features: Carpet, Ceiling Fan(s)
- Level: First
- Area: 132 Square Feet
- Dimensions: 12 x 11
Bedroom 3
- Level: Basement
Primary bathroom
- Features: Shower Only, Vinyl, Walk-In Closet(s)
- Level: First
Bathroom 2
- Features: Shower Over Tub, Vinyl
- Level: First
Bathroom 3
- Level: Basement
Family room
- Features: Carpet, Ceiling Fan(s), Fireplace
- Level: First
- Area: 234 Square Feet
- Dimensions: 18 x 13
Kitchen
- Features: Kitchen Island, Laminate Counters
- Level: First
- Area: 208 Square Feet
- Dimensions: 16 x 13
Laundry
- Features: Vinyl
- Level: First
Heating
- Heatpump/Gas
Cooling
- Electric
Appliances
- Laundry: Laundry Room, Main Level
Features
- Ceiling Fan(s), Central Vacuum, Kitchen Island, Pantry, Walk-In Closet(s)
- Flooring: Carpet
- Doors: Storm Door(s)
- Windows: Window Coverings, Thermal Windows
- Basement: Full,Bath/Stubbed,Walk-Out Access
- Number of fireplaces: 1
- Fireplace features: Gas, Living Room
Interior area
- Total structure area: 2,556
- Total interior livable area: 2,556 sqft
- Finished area above ground: 1,420
- Finished area below ground: 1,136
Property
Parking
- Total spaces: 1
- Parking features: Attached, Garage Faces Front
- Attached garage spaces: 1
Features
- Patio & porch: Deck
Lot
- Size: 1,742 Square Feet
- Features: Adjoin Greenspace, City Lot, Cul-De-Sac
Details
- Parcel number: 1051400035.16
Construction
Type & style
- Home type: Townhouse
- Architectural style: Traditional
- Property subtype: Townhouse
Materials
- Stone Trim, Vinyl Siding
- Roof: Composition
Condition
- Year built: 2009
Details
- Builder name: Walthall Const.
Utilities & green energy
- Sewer: Public Sewer
- Water: Public
Green energy
- Green verification: ENERGY STAR Certified Homes
Community & HOA
Community
- Subdivision: Tuscany Hills
HOA
- Has HOA: Yes
- Services included: Maintenance Grounds, Snow Removal
- HOA fee: $135 monthly
Location
- Region: Kansas City
Financial & listing details
- Tax assessed value: $51,000
- Annual tax amount: $2,917
- Date on market: 10/31/2023
- Listing terms: Cash,Conventional,FHA,VA Loan
- Ownership: Private
Price history
| Date | Event | Price |
|---|---|---|
| 12/15/2023 | Sold | -- |
Source:  Heartland MLS as distributed by MLS GRID #2461432 Report a problem Heartland MLS as distributed by MLS GRID #2461432 Report a problem | ||
| 11/13/2023 | Pending sale | $250,000$98/sqft |
Source: Heartland MLS as distributed by MLS GRID #2461432 Report a problem | ||
| 10/31/2023 | Listed for sale | $250,000+56.3%$98/sqft |
Source: Heartland MLS as distributed by MLS GRID #2461432 Report a problem | ||
| 9/13/2017 | Sold | -- |
Source: Heartland MLS as distributed by MLS GRID #2060953 Report a problem | ||
| 8/4/2017 | Pending sale | $159,900$63/sqft |
Source: Kansas City - Northland #2060953 Report a problem | ||
| 8/2/2017 | Listed for sale | $159,900$63/sqft |
Source: Keller Williams KC North #2060953 Report a problem | ||
Public tax history
| Year | Property taxes | Tax assessment |
|---|---|---|
| 2025 | $3,377 +9.4% | $51,000 +33.1% |
| 2024 | $3,087 +0.9% | $38,320 |
| 2023 | $3,060 +4.9% | $38,320 +9.7% |
| 2022 | $2,917 -0.1% | $34,920 |
| 2021 | $2,921 +6.3% | $34,920 +14.9% |
| 2020 | $2,747 | $30,380 |
| 2019 | $2,747 +1.9% | $30,380 +3.8% |
| 2018 | $2,696 +5.1% | $29,260 |
| 2017 | $2,566 | $29,260 +4% |
| 2016 | $2,566 | $28,140 |
| 2015 | $2,566 +0% | $28,140 |
| 2014 | $2,565 | $28,140 |
| 2013 | -- | $28,140 -7.4% |
| 2012 | -- | $30,400 |
| 2011 | -- | $30,400 -3.9% |
| 2010 | -- | $31,650 |
| 2009 | -- | $31,650 |
Find assessor info on the county website
Neighborhood: Shoal Creek
Nearby homes
- $286,1002 bd3 ba1.8k sqft11684 N Ewing Ave, Kansas City, MO 64156Off Market
- $--2 bd4 ba2.2k sqft11682 N Ewing Ave, Kansas City, MO 64156Sold
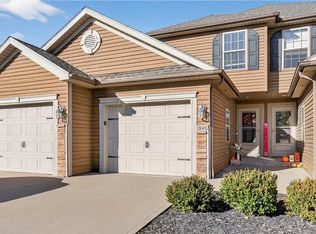
- $345,9003 bd3 ba1.5k sqft11674 N Ewing Ave, Kansas City, MO 64156Off Market

- $362,0003 bd2 ba1.4k sqft11670 N Ewing Ave, Kansas City, MO 64156Off Market
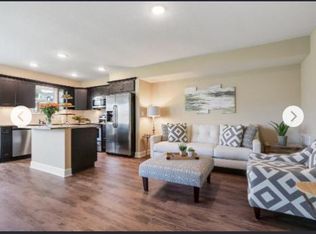
- $--2 bd3 ba2.6k sqft11680 N Ewing Ave, Kansas City, MO 64156Sold
- $248,9002 bd2 ba1k sqft11666 N Ewing Ave, Kansas City, MO 64156Off Market
- $360,3003 bd2 ba1.6k sqft11667 N Ewing Ave, Kansas City, MO 64156Off Market
- $261,2002 bd2 ba1.6k sqft11664 N Ewing Ave, Kansas City, MO 64156Off Market
Nearby schools
GreatSchools rating
- 10/10RISING HILL ELEMENTARYGrades: PK-5Distance: 1.2 mi
- 7/10GATEWAY 6TH GRADE CENTERGrades: 6Distance: 3.7 mi
- 9/10Staley High SchoolGrades: 9-12Distance: 2.7 mi
Schools provided by the listing agent
- Elementary: Rising Hill
- High: Staley High School
Source: Heartland MLS as distributed by MLS GRID. This data may not be complete. We recommend contacting the local school district to confirm school assignments for this home.
Get a cash offer in 3 minutes
Find out how much your home could sell for in as little as 3 minutes with a no-obligation cash offer.
Estimated market value
$301,800
Get a cash offer in 3 minutes
Find out how much your home could sell for in as little as 3 minutes with a no-obligation cash offer.
Estimated market value
$301,800
- Missouri
- Clay County
- Kansas City
- 64156
- Shoal Creek
- 11686 N Ewing Ave
Nearby cities
Nearby neighborhoods
Nearby zip codes
Other Kansas City Topics
