Set on a private, level lot in the coveted Kings' Chapel community, this custom-built home is a perfect blend of timeless elegance and modern functionality. Designed with an open-concept layout, this residence offers the ideal setting for both relaxed living and sophisticated entertaining. The main-level living areas feature stunning hardwood flooring throughout, seamlessly connecting each space and enhancing the home’s warm and inviting ambiance. Step through the front door and be welcomed by a formal den, an enclosed home office, and a formal dining room—spaces that are as practical as they are refined. At the heart of the home lies the recently updated gourmet kitchen, a dream come true for culinary enthusiasts. Boasting over 25 feet of custom cabinetry, under- and over-cabinet lighting, a double oven, a gas range, and updated appliances, this kitchen is designed for both style and efficiency. A casual dining area and seating at the oversized island make this space perfect for everyday meals or entertaining. The kitchen flows effortlessly into the family room, where a wood-burning fireplace serves as a cozy focal point. From here, step outside into the expansive outdoor living area, thoughtfully designed for year-round enjoyment. Multiple spaces await—from a casual seating area and grill station to a lush garden and oversized, tree-lined backyard—offering endless opportunities for relaxation and recreation. Upstairs, you’ll find four generously sized bedrooms, including two with private en-suite baths. A shared hallway bath features a luxurious 5-foot jetted tub, perfect for unwinding. The split-level bonus room provides versatile options, ideal for a playroom, media center, or home office. Located just minutes from I-840, this home offers unparalleled convenience to Franklin, Murfreesboro, and beyond.
Closed
$1,449,900
1169 Meadow Bridge Ln, Arrington, TN 37014
5beds
5,550sqft
Single Family Residence, Residential
Built in 2006
0.35 Acres Lot
$1,494,300 Zestimate®
$261/sqft
$6,759 Estimated rent
Home value
$1,494,300
$1.40M - $1.58M
$6,759/mo
Zestimate® history
Owner options
List your home for rent
$6,759/mo
Rent Zestimate®
Find your next renter with Zillow Rental Manager. Plus, with online applications, you can quickly screen prospective tenants – for free.
$6,759/mo
Rent Zestimate®
Refinance and save
$6,653/mo
Est. payment
Refinancing to a lower rate could help reduce your monthly payments and save thousands over the life of the loan.
$6,653/mo
Est. payment
Explore your selling options
Work with a Zillow partner agent
Leverage their expertise and Zillow's premium Showcase listings to get your home seen by more buyers.
Get startedList with your own agent
Get your home in front of millions of buyers by listing it on Zillow.
Learn how to do itSell it yourself
Take full control of how buyers see your home on Zillow by listing For Sale by Owner (FSBO).
List your homeWhat's special
Wood-burning fireplaceEnclosed home officeOversized islandCasual dining areaGas rangeOversized tree-lined backyardLush garden
Zillow last checked:
Listing updated:
Listed by:
Christy Bashlor 615-496-4576,
Onward Real Estate
Bought with:
Lauren Reese, 359579
Compass
Source: RealTracs MLS as distributed by MLS GRID,MLS#: 2772303
Facts & features
Interior
Bedrooms & bathrooms
- Bedrooms: 5
- Bathrooms: 5
- Full bathrooms: 4
- 1/2 bathrooms: 1
- Main level bedrooms: 1
Bedroom 1
- Features: Suite
- Level: Suite
- Area: 340 Square Feet
- Dimensions: 20x17
Bedroom 2
- Features: Bath
- Level: Bath
- Area: 285 Square Feet
- Dimensions: 19x15
Bedroom 3
- Features: Bath
- Level: Bath
- Area: 285 Square Feet
- Dimensions: 19x15
Bedroom 4
- Features: Bath
- Level: Bath
- Area: 180 Square Feet
- Dimensions: 15x12
Bonus room
- Features: Second Floor
- Level: Second Floor
- Area: 352 Square Feet
- Dimensions: 22x16
Den
- Features: Separate
- Level: Separate
- Area: 156 Square Feet
- Dimensions: 13x12
Dining room
- Features: Formal
- Level: Formal
- Area: 180 Square Feet
- Dimensions: 15x12
Kitchen
- Features: Eat-in Kitchen
- Level: Eat-in Kitchen
- Area: 364 Square Feet
- Dimensions: 26x14
Living room
- Area: 620 Square Feet
- Dimensions: 31x20
Heating
- Central
Cooling
- Central Air
Appliances
- Included: Dishwasher, Disposal, Microwave, Double Oven, Electric Oven, Cooktop
Features
- Bookcases, Entrance Foyer, Open Floorplan, Pantry, Walk-In Closet(s)
- Flooring: Carpet, Wood, Tile
- Basement: Other
- Number of fireplaces: 3
- Fireplace features: Family Room, Wood Burning
Interior area
- Total structure area: 5,550
- Total interior livable area: 5,550 sqft
- Finished area above ground: 5,550
Property
Parking
- Total spaces: 3
- Parking features: Garage Door Opener, Garage Faces Side
- Garage spaces: 3
Features
- Levels: Two
- Stories: 2
- Patio & porch: Porch, Covered
- Pool features: Association
- Fencing: Full
Lot
- Size: 0.35 Acres
- Dimensions: 100 x 150
Details
- Parcel number: 094109O A 01800 00023109N
- Special conditions: Standard
Construction
Type & style
- Home type: SingleFamily
- Property subtype: Single Family Residence, Residential
Materials
- Brick
Condition
- New construction: No
- Year built: 2006
Utilities & green energy
- Sewer: STEP System
- Water: Public
- Utilities for property: Water Available
Community & HOA
Community
- Subdivision: Kings Chapel
HOA
- Has HOA: Yes
- Amenities included: Gated, Pool
- HOA fee: $100 monthly
- Second HOA fee: $300 one time
Location
- Region: Arrington
Financial & listing details
- Price per square foot: $261/sqft
- Tax assessed value: $1,278,700
- Annual tax amount: $3,627
- Date on market: 1/3/2025
Price history
| Date | Event | Price |
|---|---|---|
| 2/11/2025 | Sold | $1,449,900$261/sqft |
Source:  RealTracs MLS as distributed by MLS GRID #2772303 Report a problem RealTracs MLS as distributed by MLS GRID #2772303 Report a problem | ||
| 1/16/2025 | Pending sale | $1,449,900$261/sqft |
Source: RealTracs MLS as distributed by MLS GRID #2772303 Report a problem | ||
| 1/6/2025 | Contingent | $1,449,900$261/sqft |
Source: RealTracs MLS as distributed by MLS GRID #2772303 Report a problem | ||
| 1/3/2025 | Listed for sale | $1,449,900+95.9%$261/sqft |
Source: RealTracs MLS as distributed by MLS GRID #2772303 Report a problem | ||
| 8/13/2020 | Sold | $740,000-1.2%$133/sqft |
Source: RealTracs MLS as distributed by MLS GRID #2156954 Report a problem | ||
| 6/5/2020 | Price change | $749,000-3.7%$135/sqft |
Source: Kings Chapel Realty, Inc. #2156954 Report a problem | ||
| 4/23/2020 | Price change | $778,000-1.4%$140/sqft |
Source: Kings Chapel Realty, Inc. #2121478 Report a problem | ||
| 2/8/2020 | Price change | $789,000-1.4%$142/sqft |
Source: Kings Chapel Realty, Inc. #2121478 Report a problem | ||
| 11/15/2019 | Price change | $799,900-6.6%$144/sqft |
Source: Kings Chapel Realty, Inc. #2099677 Report a problem | ||
| 9/20/2019 | Price change | $856,700-2.1%$154/sqft |
Source: Kings Chapel Realty, Inc. #2062961 Report a problem | ||
| 7/19/2019 | Price change | $874,900-2.8%$158/sqft |
Source: Kings Chapel Realty, Inc. #2062961 Report a problem | ||
| 6/17/2019 | Listed for sale | $899,900+24.1%$162/sqft |
Source: Kings Chapel Realty, Inc. #2051611 Report a problem | ||
| 11/1/2017 | Listing removed | $725,000$131/sqft |
Source: Keller Williams Realty #1859543 Report a problem | ||
| 7/17/2017 | Listed for sale | $725,000-2%$131/sqft |
Source: Nashville - Franklin #1859543 Report a problem | ||
| 2/10/2017 | Listing removed | $739,900$133/sqft |
Source: Pilkerton Realtors #1763605 Report a problem | ||
| 9/8/2016 | Listed for sale | $739,900+0.1%$133/sqft |
Source: Pilkerton Realtors #1763605 Report a problem | ||
| 9/18/2013 | Listing removed | $738,900$133/sqft |
Source: Red Realty, LLC #1434067 Report a problem | ||
| 8/30/2013 | Price change | $738,900-1.3%$133/sqft |
Source: Red Realty, LLC #1434067 Report a problem | ||
| 3/15/2013 | Listed for sale | $748,900-5.1%$135/sqft |
Source: Red Realty, Llc #1434067 Report a problem | ||
| 11/23/2012 | Listing removed | $789,000$142/sqft |
Source: Kings Chapel Realty, LLC #1397513 Report a problem | ||
| 10/1/2012 | Listed for sale | $789,000-3.3%$142/sqft |
Source: Kings Chapel Realty, LLC #1397513 Report a problem | ||
| 4/28/2012 | Listing removed | $816,000$147/sqft |
Source: Bob Parks Realty, LLC #1336602 Report a problem | ||
| 2/5/2012 | Listed for sale | $816,000+14.9%$147/sqft |
Source: Bob Parks Realty, LLC #1336602 Report a problem | ||
| 12/28/2006 | Sold | $710,432$128/sqft |
Source: Public Record Report a problem | ||
Public tax history
| Year | Property taxes | Tax assessment |
|---|---|---|
| 2025 | $4,156 +14.6% | $319,675 +65.7% |
| 2024 | $3,627 | $192,925 |
| 2023 | $3,627 | $192,925 |
| 2022 | $3,627 | $192,925 |
| 2021 | $3,627 -5.6% | $192,925 +11.4% |
| 2020 | $3,844 | $173,175 |
| 2019 | $3,844 +3.3% | $173,175 |
| 2018 | $3,723 | $173,175 |
| 2017 | $3,723 | $173,175 |
| 2016 | -- | $173,175 +3.9% |
| 2015 | -- | $166,675 |
| 2014 | -- | $166,675 |
| 2013 | -- | $166,675 |
| 2012 | -- | $166,675 |
| 2011 | -- | $166,675 -1.1% |
| 2007 | $3,892 +742.4% | $168,488 +742.4% |
| 2006 | $462 | $20,000 |
Find assessor info on the county website
Neighborhood: 37014
Nearby homes
- $1,199,9904 bd5 ba3.9k sqft1165 Meadow Bridge Ln, Arrington, TN 37014Sold
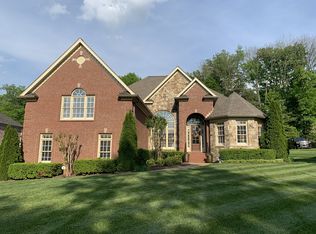
- $1,143,0004 bd5 ba3.8k sqft1173 Meadow Bridge Ln, Arrington, TN 37014Off Market
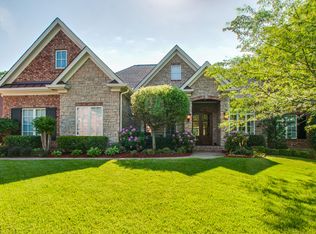
- $1,418,6004 bd5 ba3.7k sqft1161 Meadow Bridge Ln, Arrington, TN 37014Off Market
- $1,194,6004 bd4 ba3.4k sqft4124 Banner Square Cir LOT 428, Arrington, TN 37014Off Market
- $1,878,400-- bd5 ba5.5k sqft1168 Meadow Bridge Ln, Arrington, TN 37014Off Market
- $1,075,600-- bd3 ba2k sqft1177 Meadow Bridge Ln, Arrington, TN 37014Off Market
- $1,325,0004 bd3 ba4k sqft4031 Old Light Cir, Arrington, TN 37014Sold
- $1,109,8005 bd3 ba4k sqft1237 Old Spring Trl, Arrington, TN 37014Off Market
Nearby schools
GreatSchools rating
- 8/10Arrington Elementary SchoolGrades: PK-5Distance: 1.1 mi
- 8/10Fred J Page Middle SchoolGrades: 6-8Distance: 4.1 mi
- 9/10Fred J Page High SchoolGrades: 9-12Distance: 4.1 mi
Schools provided by the listing agent
- Elementary: Arrington Elementary School
- Middle: Fred J Page Middle School
- High: Fred J Page High School
Source: RealTracs MLS as distributed by MLS GRID. This data may not be complete. We recommend contacting the local school district to confirm school assignments for this home.
Get a cash offer in 3 minutes
Find out how much your home could sell for in as little as 3 minutes with a no-obligation cash offer.
Estimated market value
$1,494,300
Get a cash offer in 3 minutes
Find out how much your home could sell for in as little as 3 minutes with a no-obligation cash offer.
Estimated market value
$1,494,300
- Tennessee
- Williamson County
- Arrington
- 37014
- 1169 Meadow Bridge Ln
Nearby cities
Nearby zip codes
Other Arrington Topics
