Experience luxury living in this stunning new listing in the prestigious gated community of Kings Chapel. Boasting over $230,000 in upgrades and updates, this breathtaking home features modern finishes with a spacious, open-concept. The rich, hardwood floors, 5" plantation shutters throughout, and upgraded wall designs are a perfect blend of comfort, sophistication, and style, that rival even the finest new construction. You are greeted in the foyer by an expansive 14 ft. ceiling, floor-to-ceiling stone fireplace, and an open, board-and-batten-walled dining room. The exquisite, modernized and re-imagined custom kitchen is a chef's dream with top of the line JennAir commercial-style appliances, custom ceiling-height cabinets, custom vent hood, ample pull-out drawers, coffee station, wine refrigerator, large island with trash compactor and under-counter microwave, and sleek, quartz countertops. Expansive windows fill the home with natural light, highlighting the elegant details throughout. The Owner's suite is nestled in the back as a private retreat with a recent, total renovation of the en-suite bathroom, with over-sized vanities, full-glass shower, and free-standing soaking tub. Additional bedrooms with tray ceilings, office, and updated bathrooms provide ample space for family and guests. This rare find is an impressive floor plan having all bedrooms on the main living level!. Only seven steps up to the extra-large 33X24 den, which features a wet bar, powder bath, Revel in-ceiling galore with walk-in floored attic space. Pebble stone driveway leads to three car garage, gorgeously maintained yard with irrigation system, and an encapsulated crawl space with dehumidifier. This home sits in a gated community with walking trails galore, stocked fishing pond, and optional private club with full time chef. Additional upgrades include new roof, second story HVAC, and many more listed on the attached pdf...Nothing has been untouched
Closed
Zillow last checked:
Listing updated:
Bought with:
Tevis Denise, CLHMS, MRP, 359513
Williamson Real Estate
Source: RealTracs MLS as distributed by MLS GRID,MLS#: 2794198
Price history
| Date | Event | Price |
|---|---|---|
| 3/12/2025 | Sold | $1,199,990$307/sqft |
Source:  RealTracs MLS as distributed by MLS GRID #2794198 Report a problem RealTracs MLS as distributed by MLS GRID #2794198 Report a problem | ||
| 3/1/2025 | Pending sale | $1,199,990$307/sqft |
Source: RealTracs MLS as distributed by MLS GRID #2794198 Report a problem | ||
| 2/23/2025 | Listed for sale | $1,199,990+89%$307/sqft |
Source: RealTracs MLS as distributed by MLS GRID #2794198 Report a problem | ||
| 5/15/2020 | Sold | $635,000-2.3%$162/sqft |
Source: RealTracs MLS as distributed by MLS GRID #2064836 Report a problem | ||
| 5/14/2020 | Pending sale | $649,999$166/sqft |
Source: Keller Williams Realty Nashville - Franklin #2064836 Report a problem | ||
| 3/12/2020 | Price change | $649,999-3.6%$166/sqft |
Source: Keller Williams Realty #2064836 Report a problem | ||
| 10/1/2019 | Price change | $674,500-1.5%$172/sqft |
Source: Keller Williams Realty #2064836 Report a problem | ||
| 7/25/2019 | Listed for sale | $684,500+32.7%$175/sqft |
Source: Keller Williams Realty #2064836 Report a problem | ||
| 10/20/2016 | Sold | $515,953+0.2%$132/sqft |
Source: Public Record Report a problem | ||
| 8/31/2016 | Price change | $514,900-6.4%$132/sqft |
Source: RE/MAX ELITE #1741594 Report a problem | ||
| 7/23/2016 | Price change | $549,900-2.7%$141/sqft |
Source: RE/MAX Elite #1741594 Report a problem | ||
| 6/23/2016 | Listed for sale | $564,900+2.2%$144/sqft |
Source: RE/MAX Elite #1741594 Report a problem | ||
| 11/19/2014 | Listing removed | $553,000$141/sqft |
Source: Reliant Realty #1556404 Report a problem | ||
| 10/9/2014 | Price change | $553,000-0.9%$141/sqft |
Source: Reliant Realty #1556404 Report a problem | ||
| 9/20/2014 | Price change | $558,000-0.2%$143/sqft |
Source: Reliant Realty #1556404 Report a problem | ||
| 7/5/2014 | Listed for sale | $559,000+11.8%$143/sqft |
Source: Reliant Realty #1556404 Report a problem | ||
| 4/9/2011 | Listing removed | $499,900$128/sqft |
Source: Crye-Leike #1221960 Report a problem | ||
| 2/2/2011 | Listed for sale | $499,900-11.7%$128/sqft |
Source: Crye-Leike #1221960 Report a problem | ||
| 5/23/2007 | Sold | $566,433$145/sqft |
Source: Public Record Report a problem | ||
Nearby homes
- $1,449,9005 bd5 ba5.5k sqft1169 Meadow Bridge Ln, Arrington, TN 37014Sold
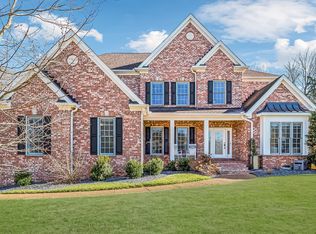
- $1,377,8004 bd5 ba3.7k sqft1161 Meadow Bridge Ln, Arrington, TN 37014Off Market
- $1,109,9005 bd3 ba4k sqft1237 Old Spring Trl, Arrington, TN 37014Off Market
- $1,104,9005 bd6 ba4.1k sqft1157 Meadow Bridge Ln, Arrington, TN 37014Off Market
Get a cash offer in 3 minutes
Find out how much your home could sell for in as little as 3 minutes with a no-obligation cash offer.
Estimated market value
$1,223,200
