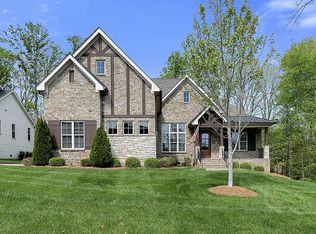
Nestled in the serene beauty of Kings Chapel, 4035 Old Light Circle, built by Tennessee Valley Homes, is where luxury meets comfort. This 4-bedroom, 3-bathroom masterpiece spans 3,842 square feet and is a premier property in Arrington TN. Every detail of this home has been thoughtfully curated to provide an elevated lifestyle.
Step inside to discover an open floor plan that seamlessly connects the living, dining, and kitchen areas, all adorned with stunning hardwood floors throughout. The oversized primary suite is a haven of natural light, featuring a spa-like ensuite bath and a generous walk-in closet. Perfectly suited for both relaxation and entertaining, the living room boasts picturesque views that extend to a screened-in porch and a private, tree-lined backyard—your personal oasis.
The outdoor space is truly a showstopper: a heated, saltwater pool with travertine coping and a cool decking patio installed in 2020 is surrounded by lush landscaping. Whether you are lounging by the pool, gathered around the fire pit, or enjoying the privacy of the fully fenced yard, this backyard is designed for ultimate enjoyment.
Upgrades throughout the home add a touch of sophistication and convenience. Surround sound enhances both the living room and the upstairs media room for the ultimate entertainment experience. The completely renovated laundry utility room now features custom cabinetry, granite countertops, stylish tilework, and even a water filler for your furry friends. Reclaimed wooden beams lend character to the dining room, while new solid-core doors, upgraded lighting with dimmers, and ceiling fans have been thoughtfully installed throughout.
4035 Old Light Circle isn’t just a home—it’s a lifestyle. From the modern finishes to the entertainer's dream layout, this property offers a perfect blend of elegance, functionality, and charm. Don’t miss your chance to make this extraordinary retreat your own!
Closed
Zillow last checked:
Listing updated:
Bought with:
Jared Johnson, 348983
Compass
Source: RealTracs MLS as distributed by MLS GRID,MLS#: 3172891
Price history
| Date | Event | Price |
|---|---|---|
| 6/15/2026 | Sold | $1,500,000+0%$390/sqft |
Source:  RealTracs MLS as distributed by MLS GRID #3172891 Report a problem RealTracs MLS as distributed by MLS GRID #3172891 Report a problem | ||
| 4/15/2026 | Pending sale | $1,499,999$390/sqft |
Source: RealTracs MLS as distributed by MLS GRID #3172891 Report a problem | ||
| 4/13/2026 | Listed for sale | $1,499,999+106.5%$390/sqft |
Source: RealTracs MLS as distributed by MLS GRID #3172891 Report a problem | ||
| 9/11/2019 | Sold | $726,500-3%$189/sqft |
Source: RealTracs MLS as distributed by MLS GRID #2063935 Report a problem | ||
| 7/23/2019 | Listed for sale | $749,000+18.4%$195/sqft |
Source: WEICHERT, REALTORS - The Andrews Group #2063935 Report a problem | ||
| 8/22/2016 | Sold | $632,799+308.3%$165/sqft |
Source: Public Record Report a problem | ||
| 2/11/2016 | Sold | $155,000$40/sqft |
Source: Public Record Report a problem | ||
Nearby homes

Get a cash offer in 3 minutes
Find out how much your home could sell for in as little as 3 minutes with a no-obligation cash offer.
Estimated market value
$1,484,600
