Skip main navigation
Closed
  • $1,325,000

    4031 Old Light Cir, Arrington, TN 37014

    4beds
    4,054sqft
    Single Family Residence, Residential
    Built in 2016
    0.32 Acres Lot
    $1,341,000 Zestimate®
    $327/sqft
    $4,794 Estimated rent

    Home value

    $1,341,000

    $1.27M - $1.41M

    $4,794/mo

    Zestimate® history
    Loading
    Loading...

    Owner options

    List your home for rent

    $4,794/mo

    Rent Zestimate®

    Find your next renter with Zillow Rental Manager. Plus, with online applications, you can quickly screen prospective tenants – for free.

    Learn more

    $4,794/mo

    Rent Zestimate®

    Refinance and save

    $6,288/mo

    Est. payment

    Refinancing to a lower rate could help reduce your monthly payments and save thousands over the life of the loan.

    See today's rates

    $6,288/mo

    Est. payment

    Explore your selling options

    Work with a Zillow partner agent

    Leverage their expertise and Zillow's premium Showcase listings to get your home seen by more buyers.

    Get started

    List with your own agent

    Get your home in front of millions of buyers by listing it on Zillow.

    Learn how to do it

    Sell it yourself

    Take full control of how buyers see your home on Zillow by listing For Sale by Owner (FSBO).

    List your home

    What's special

    New fencePeaceful wooded lotWild turkeyGorgeous rustic oasisEntirely new interior paintNew islandBackyard patio
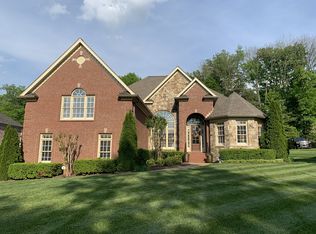
    Nestled within the exclusive Kings Chapel neighborhood, this newly updated Arrington home sits on a peaceful wooded lot. Enjoy the new screened back porch then meander down to the backyard patio & bask in the greenery & privacy of this gorgeous rustic oasis. You'll even spot wild turkey & deer beyond the fence line during the seasons. Ultra flexible floorplan w/ 2 bedrooms down which creates a seamless flow. Meticulous care & updates have been put into this sophisticated home, including added landscaping, new real hardwoods on main floor bedrooms plus closets, custom sized shiplap, wood beams, grass cloth wallpaper accents, entirely new interior paint, newly created white oak bar, kitchen hood, new island, updated lighting, stained concrete & a new fence w/ puppy pickets.

    Zillow last checked:

    Listing updated:

    Listing Provided by:

    Jennifer Klein 615-364-4090,

    Benchmark Realty, LLC,

    Tammy Graffam 615-693-1550,

    Benchmark Realty, LLC

    Bought with:

    Mark E. Lonsway Sr., 220945

    RE/MAX Fine Homes

    Source: RealTracs MLS as distributed by MLS GRID,MLS#: 2644688MLS Logo

    Facts & features

    Interior

    Bedrooms & bathrooms
    • Bedrooms: 4
    • Bathrooms: 3
    • Full bathrooms: 3
    • Main level bedrooms: 2
    Bedroom 1
    • Features: Walk-In Closet(s)
    • Level: Walk-In Closet(s)
    • Area: 195 Square Feet
    • Dimensions: 13x15
    Bedroom 2
    • Area: 121 Square Feet
    • Dimensions: 11x11
    Bedroom 3
    • Area: 132 Square Feet
    • Dimensions: 12x11
    Bedroom 4
    • Area: 176 Square Feet
    • Dimensions: 11x16
    Bonus room
    • Features: Second Floor
    • Level: Second Floor
    • Area: 525 Square Feet
    • Dimensions: 21x25
    Den
    • Features: Separate
    • Level: Separate
    • Area: 130 Square Feet
    • Dimensions: 13x10
    Dining room
    • Features: Formal
    • Level: Formal
    • Area: 130 Square Feet
    • Dimensions: 13x10
    Kitchen
    • Features: Eat-in Kitchen
    • Level: Eat-in Kitchen
    • Area: 168 Square Feet
    • Dimensions: 14x12
    Living room
    • Area: 408 Square Feet
    • Dimensions: 17x24
    Heating
    • Central, Natural Gas
    Cooling
    • Central Air, Electric
    Appliances
    • Included: Dishwasher, Disposal, Dryer, Microwave, Refrigerator, Washer, Electric Oven, Gas Range
    Features
    • Ceiling Fan(s), High Ceilings
    • Flooring: Carpet, Wood, Tile
    • Basement: Crawl Space
    • Number of fireplaces: 1
    Interior area
    • Total structure area: 4,054
    • Total interior livable area: 4,054 sqft
    • Finished area above ground: 4,054

    Property

    Parking
    • Total spaces: 3
    • Parking features: Garage Faces Side
    • Garage spaces: 3
    Features
    • Levels: Two
    • Stories: 2
    • Patio & porch: Porch, Covered, Patio, Screened
    • Fencing: Back Yard
    Lot
    • Size: 0.32 Acres
    • Dimensions: 95 x 145.3
    Details
    • Parcel number: 094109N F 00100 00018109N
    • Special conditions: Standard

    Construction

    Type & style
    • Home type: SingleFamily
    • Property subtype: Single Family Residence, Residential
    Materials
    • Brick
    Condition
    • New construction: No
    • Year built: 2016

    Utilities & green energy

    • Sewer: STEP System
    • Water: Private
    • Utilities for property: Electricity Available, Water Available

    Community & neighborhood

    Location
    • Region: Arrington
    • Subdivision: Kings Chapel Sec5

    HOA & financial

    HOA
    • Has HOA: Yes
    • HOA fee: $300 quarterly
    • Amenities included: Gated
    • Services included: Maintenance Grounds

    Price history

    DateEventPrice
    5/24/2024Sold$1,325,000$327/sqft
    Source: RealTracs MLS as distributed by MLS GRID #2644688 Report a problem
    5/2/2024Pending sale$1,325,000$327/sqft
    Source: RealTracs MLS as distributed by MLS GRID #2644688 Report a problem
    4/20/2024Contingent$1,325,000$327/sqft
    Source: RealTracs MLS as distributed by MLS GRID #2644688 Report a problem
    4/19/2024Listed for sale$1,325,000+26.2%$327/sqft
    Source: RealTracs MLS as distributed by MLS GRID #2644688 Report a problem
    7/29/2022Sold$1,050,000-6.7%$259/sqft
    Source: RealTracs MLS as distributed by MLS GRID #2390283 Report a problem
    7/11/2022Contingent$1,125,000$278/sqft
    Source: RealTracs MLS as distributed by MLS GRID #2390283 Report a problem
    7/6/2022Price change$1,125,000-2.2%$278/sqft
    Source: RealTracs MLS as distributed by MLS GRID #2390283 Report a problem
    6/22/2022Price change$1,150,000-8%$284/sqft
    Source: RealTracs MLS as distributed by MLS GRID #2390283 Report a problem
    6/10/2022Price change$1,250,000-5.6%$308/sqft
    Source: RealTracs MLS as distributed by MLS GRID #2390283 Report a problem
    5/31/2022Listed for sale$1,323,920+657%$327/sqft
    Source: RealTracs MLS as distributed by MLS GRID #2390283 Report a problem
    7/21/2017Sold$174,900+24.9%$43/sqft
    Source: Public Record Report a problem
    2/11/2016Sold$140,000$35/sqft
    Source: Public Record Report a problem

    Public tax history

    YearProperty taxesTax assessment
    2025$3,974 +17.8%$305,700 +70.3%
    2024$3,374 $179,475
    2023$3,374 $179,475
    2022$3,374 $179,475
    2021$3,374 -3.1%$179,475 +14.4%
    2020$3,482 $156,825
    2019$3,482 +3.3%$156,825
    2018$3,372 $156,825
    2017$3,372 $156,825 +382.5%
    2016-- $32,500

    Find assessor info on the county website

    Neighborhood: 37014

    Nearby schools

    GreatSchools rating
    Schools provided by the listing agent
    • Elementary: Arrington Elementary School
    • Middle: Fred J Page Middle School
    • High: Fred J Page High School

    Source: RealTracs MLS as distributed by MLS GRID. This data may not be complete. We recommend contacting the local school district to confirm school assignments for this home.

    Get a cash offer in 3 minutes
    Find out how much your home could sell for in as little as 3 minutes with a no-obligation cash offer.
    Estimated market value
    $1,341,000
    Get a cash offer in 3 minutes
    Find out how much your home could sell for in as little as 3 minutes with a no-obligation cash offer.
    Estimated market value
    $1,341,000