Skip main navigation
Sold for $1,765,000
  • $1,765,000

    11690 Montana Ave #Penthouse 303, Los Angeles, CA 90049

    2beds
    1,858sqft
    Residential, Condominium
    Built in 1990
    -- sqft lot
    $1,737,800 Zestimate®
    $950/sqft
    $6,459 Estimated rent

    Home value

    $1,737,800

    $1.56M - $1.93M

    $6,459/mo

    Zestimate® history
    Loading
    Loading...

    Owner options

    List your home for rent

    $6,459/mo

    Rent Zestimate®

    Find your next renter with Zillow Rental Manager. Plus, with online applications, you can quickly screen prospective tenants – for free.

    Learn more

    $6,459/mo

    Rent Zestimate®

    Refinance and save

    $12,188/mo

    Est. payment

    Refinancing to a lower rate could help reduce your monthly payments and save thousands over the life of the loan.

    See today's rates

    $12,188/mo

    Est. payment

    Explore your selling options

    Work with a Zillow partner agent

    Leverage their expertise and Zillow's premium Showcase listings to get your home seen by more buyers.

    Get started

    List with your own agent

    Get your home in front of millions of buyers by listing it on Zillow.

    Learn how to do it

    Sell it yourself

    Take full control of how buyers see your home on Zillow by listing For Sale by Owner (FSBO).

    List your home

    What's special

    Open kitchenEn-suite bathroomWine fridgeLarge windowsPrimary suiteDressing areaHigh ceilings
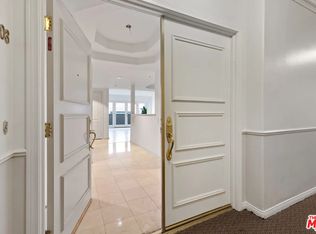
    Extensively remodeled, move-in ready penthouse. 18' ceilings with a skylight in the entry. 'Villa Monet,' prime Brentwood location near San Vicente Blvd's shops, restaurants, and cafes. Double-door entry. Bright living room with high ceilings, fireplace, and large windows. Open kitchen with white quartz counters, custom cabinets, Fisher & Paykel appliances (double ovens, cooktop, double-drawer dishwasher, refrigerator). Bar area with quartz counter and wine fridge. Primary suite with large windows, fireplace, walk-in closet, and dressing area. En-suite bathroom with dual sinks, spa tub, and walk-in shower. Second bedroom/loft with en-suite bathroom and access to a spacious outdoor patio. Wood floors throughout (except bathrooms), full laundry room, and extra storage. Villa Monet amenities: indoor pool, fitness center, and secure guest parking.

    Zillow last checked:

    Listing updated:

    Listed by:

    Alan Long Legittino DRE # 00771334 424-239-7177,

    Revel Real Estate 424-239-7177,

    George James Ghiz DRE # 01399527 310-283-8877,

    Carolwood Estates

    Bought with:

    Daniel Banuelos, DRE # 02007567

    Compass

    Source: CLAW,MLS#: 25-485847MLS Logo

    Facts & features

    Interior

    Bedrooms & bathrooms
    • Bedrooms: 2
    • Bathrooms: 3
    • Full bathrooms: 1
    • 3/4 bathrooms: 1
    • 1/2 bathrooms: 1
    Rooms
    • Room types: Entry, Dining Area, Breakfast Bar, Family Room, Powder, Loft, Walk-In Closet, Pantry
    Bedroom
    • Features: Converted Bedroom, Walk-In Closet(s)
    Bathroom
    • Features: Double Vanity(s), Powder Room, Remodeled, Shower and Tub, Tile
    Kitchen
    • Features: Counter Top, Gourmet Kitchen, Stone Counters
    Heating
    • Central, Natural Gas
    Cooling
    • Air Conditioning, Central Air
    Appliances
    • Included: Built-In And Free Standing, Microwave, Oven, Gas Oven, Range Hood, Range, Built-In Gas, Gas Cooktop, Double Oven, Self Cleaning Oven, Barbeque, Dishwasher, Freezer, Disposal, Exhaust Fan, Range/Oven, Refrigerator, Washer, Vented Exhaust Fan, Gas Water Heater
    • Laundry: Laundry Room, Gas Or Electric Dryer Hookup
    Features
    • Bar, Built-in Features, Cathedral-Vaulted Ceilings, High Ceilings, Intercom, Open Floorplan, Recessed Lighting, Storage, Turnkey, Two Story Ceilings, Wet Bar, Built-Ins, Elevator, Breakfast Area, Breakfast Counter / Bar, Dining Area, Family Kitchen, Living Room
    • Flooring: Hardwood, Mixed, Tile
    • Doors: Double Door Entry
    • Windows: Double Pane Windows, Drapes
    • Number of fireplaces: 2
    • Fireplace features: Living Room
    • Common walls with other units/homes: Common Walls
    Interior area
    • Total structure area: 1,858
    • Total interior livable area: 1,858 sqft

    Property

    Parking
    • Total spaces: 2
    • Parking features: Assigned, Community Structure, Secured, Garage Door Opener
    • Has garage: Yes
    • Covered spaces: 2
    Features
    • Levels: Two
    • Entry location: Penthouse
    • Patio & porch: Roof Top Deck
    • Exterior features: Balcony, Rain Gutters
    • Pool features: Indoor, Community
    • Spa features: Community
    • Has view: Yes
    • View description: City, Mountain(s)
    • Waterfront features: None
    Lot
    • Size: 0.42 Acres
    • Features: Landscaped, Gutters, Curbs, Rectangular Lot, Lot-Level/Flat, Sidewalks, Storm Drains, Street Lighting, Wooded, City Lot, Corner Lot, Flats, Lake on Lot, Park Nearby
    Details
    • Zoning: LAR3
    • Special conditions: Standard
    • Other equipment: Intercom

    Construction

    Type & style
    • Home type: Condo
    • Architectural style: Contemporary
    • Property subtype: Residential, Condominium
    • Attached to another structure: Yes
    Materials
    • Stucco
    • Roof: Composition,Flat,Rolled/Hot Mop
    Condition
    • Updated/Remodeled,Additions/Alter
    • Year built: 1990

    Utilities & green energy

    • Sewer: In Connected and Paid
    • Water: District, Public

    Community & HOA

    Community
    • Security: Other, Automatic Gate, Fire and Smoke Detection System, Fire Sprinkler System, Smoke Detector(s)
    • Subdivision: Villa Monet
    HOA
    • Has HOA: Yes
    • Amenities included: Landscaping, Controlled Access, Elevator(s), Pool
    • HOA fee: $900 monthly
    Location
    • Region: Los Angeles

    Financial & listing details

    • Price per square foot: $950/sqft
    • Date on market: 1/22/2025
    • Road surface type: Asphalt, Paved

    Price history

    DateEventPrice
    4/2/2025Sold$1,765,000-3.3%$950/sqft
    Source: CLAW #25-485847 Report a problem
    3/27/2025Pending sale$1,825,000$982/sqft
    Source: CLAW #25-485847 Report a problem
    3/12/2025Contingent$1,825,000$982/sqft
    Source: CLAW #25-485847 Report a problem
    3/4/2025Price change$1,825,000-3.7%$982/sqft
    Source: CLAW #25-485847 Report a problem
    1/22/2025Price change$1,895,000+8.3%$1,020/sqft
    Source: CLAW #25-485847 Report a problem
    2/18/2024Pending sale$1,749,000$941/sqft
    Source: CLAW #24-345025 Report a problem
    2/7/2024Contingent$1,749,000$941/sqft
    Source: CLAW #24-345025 Report a problem
    1/18/2024Listed for sale$1,749,000-2.6%$941/sqft
    Source: CLAW #24-345025 Report a problem
    12/21/2023Listing removed--
    Source: CLAW #23-332091 Report a problem
    11/29/2023Price change$1,795,000+20.1%$966/sqft
    Source: CLAW #23-332091 Report a problem
    6/1/2022Pending sale$1,495,000$805/sqft
    Source: CLAW #22-154311 Report a problem
    5/20/2022Contingent$1,495,000$805/sqft
    Source: CLAW #22-154311 Report a problem
    5/12/2022Listed for sale$1,495,000$805/sqft
    Source: CLAW #22-154311 Report a problem

    Public tax history

    Tax history is unavailable.

    Neighborhood: Brentwood

    Nearby schools

    GreatSchools rating
    Get a cash offer in 3 minutes
    Find out how much your home could sell for in as little as 3 minutes with a no-obligation cash offer.
    Estimated market value
    $1,737,800
    Get a cash offer in 3 minutes
    Find out how much your home could sell for in as little as 3 minutes with a no-obligation cash offer.
    Estimated market value
    $1,737,800