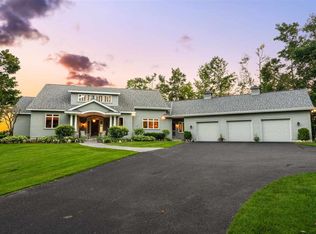
Experience unparalleled shorefront luxury in this magnificent Lake Michigan estate, commanding 150 feet of pristine, private frontage. Spanning over 6500 square feet of masterfully designed living space, this turnkey retreat perfectly balances grand entertaining spaces with intimate family areas. The main residence is highlighted by a sprawling first-floor primary suite, a total of 6 bedrooms, and a finished walk-out lower level that flows effortlessly to the water. Guests will enjoy ultimate privacy in the self-contained 2-bedroom apartment situated above the spacious 3-car garage. Outside, the meticulously manicured grounds resemble a private resort, featuring a serene pond, a winding babbling brook stream, and front-row seats to world-class western sunsets. Whole house generator offers peace of mind year round. Complete with direct golf cart access to the prestigious Charlevoix Country Club and offered fully furnished for immediate occupancy, this rare lakeshore opportunity is ready for its next chapter.
For sale
$4,250,000
11691 N Pa Be Shan Trl, Charlevoix, MI 49720
8beds
6,570sqft
:
Get pre-qualified$29,495/mo
SingleFamily
Built in 2006
-- sqft lot
$4,215,700 Zestimate®
$647/sqft
$60/mo HOA
What's special
Serene pondSprawling first-floor primary suiteWinding babbling brook stream
- 41 days |
- 1,885 |
- 65 |
Zillow last checked:
Listing updated:
Listed by:
A. Mitts Lee,
Berkshire Hathaway HomeServices Real Estate 231-547-9905
Source: Northern Michigan MLS,MLS#: 479842
Facts & features
Interior
Bedrooms & bathrooms
- Bedrooms: 8
- Bathrooms: 6
- Full bathrooms: 5
- 1/2 bathrooms: 1
Primary bedroom
- Area: 287.79
- Dimensions: 18.1 x 15.9
Bedroom
- Area: 271.35
- Dimensions: 20.1 x 13.5
Bedroom 1
- Area: 176.66
- Dimensions: 14.6 x 12.1
Bedroom 2
- Area: 205.67
- Dimensions: 13.1 x 15.7
Dining room
- Area: 280.14
- Dimensions: 17.4 x 16.1
Family room
- Area: 360.91
- Dimensions: 18.7 x 19.3
Kitchen
- Area: 265.2
- Dimensions: 17 x 15.6
Living room
- Area: 4168.8
- Dimensions: 21.6 x 193
Heating
- Natural Gas, Forced Air, Radiant Floor
Cooling
- Ceiling Fan(s), Central Air
Appliances
- Included: Dishwasher, Disposal, Refrigerator, Washer, Dryer, Range
Features
- Cathedral Ceiling(s)
- Flooring: Wood
- Basement: Full,Walk-Out Access,Finished
- Has fireplace: Yes
- Fireplace features: Gas, Wood Burning
Interior area
- Total interior livable area: 6,570 sqft
Video & virtual tour
Property
Parking
- Parking features: Attached Garage
- Has attached garage: Yes
- Covered spaces: 3
Features
- Patio & porch: Deck, Patio
- On waterfront: Yes
- Waterfront features: Waterfront
Lot
- Features: Paved, Sprinkler System
Details
- Additional structures: None
Construction
Type & style
- Home type: SingleFamily
Materials
- Wood Frame/Site Built
Condition
- Year built: 2006
Utilities & green energy
- Sewer: City
- Water: Well, City
- Utilities for property: Cable Connected
Community & HOA
Community
- Security: Security System
HOA
- Has HOA: Yes
- HOA fee: $720 annually
- HOA name: Pa Be Shan Shores (formerly Country Club Shores)
Location
- Region: Charlevoix
Financial & listing details
- Price per square foot: $647/sqft
- Date on market: 6/21/2026
- Road surface type: Paved
Estimated market value
$4,215,700
$4.00M - $4.43M
Not available
Price history
| Date | Event | Price |
|---|---|---|
| 6/21/2026 | Listed for sale | $4,250,000$647/sqft |
Source:  Northern Michigan MLS #479842 Report a problem Northern Michigan MLS #479842 Report a problem | ||
Public tax history
Tax history is unavailable.
Monthly payment
Est. payment
Payment breakdown
Explore the cost of this home by adjusting the details. Changes won't be saved.Climate risks
Neighborhood: 49720
Nearby schools
GreatSchools rating
- 6/10Charlevoix Elementary SchoolGrades: PK-6Distance: 3.5 mi
- 9/10Charlevoix High SchoolGrades: 7-12Distance: 5.4 mi
Schools provided by the listing agent
- District: Charlevoix
Source: Northern Michigan MLS. This data may not be complete. We recommend contacting the local school district to confirm school assignments for this home.
- $5,095,0008 bd6 ba10k sqft11691 N Pa Ba Shan Trl, Charlevoix, MI 49720Off Market
- $420,000-- bd-- ba-- sqft11707 N Pa Ba Shan Trl, Charlevoix, MI 49720Off Market
- $3,229,400-- bd-- ba-- sqft11675 N Pa Ba Shan Trl, Charlevoix, MI 49720Off Market
- $518,000-- bd-- ba-- sqft11675 N Pa Ba Shan Trl, Charlevoix, MI 49720Off Market
- $3,477,6004 bd6 ba8.8k sqft11721 N Pa Be Shan Trl, Charlevoix, MI 49720Off Market
- $3,957,200-- bd-- ba-- sqft11721 N Pa Ba Shan Trl, Charlevoix, MI 49720Off Market
- $569,400-- bd-- ba-- sqft11721 N Pa Ba Shan Trl, Charlevoix, MI 49720Off Market
- $628,000-- bd-- ba-- sqft11659 N Pa Ba Shan Trl, Charlevoix, MI 49720Off Market
A local agent can set up tours, give advice and negotiate with sellers.
Similar homes
- $4,750,0005 bd4 ba3.9k sqft2342 Eagle Island Rd, Boyne City, MI 49712For Sale
 MLS ID #480298, Patrick Leavy. Northern Michigan MLS
 - $4,950,0007 bd4 ba5.3k sqft5087 Forest Beach Dr, Harbor Springs, MI 49740For Sale
 MLS ID #479683, Emily W Comer. Northern Michigan MLS
 - $3,450,0005 bd5 ba6.2k sqft731 W Hathaway Rd, Harbor Springs, MI 49740For Sale
 MLS ID #477593, William Winslow. Northern Michigan MLS
 - $4,390,0005 bd8 ba6k sqft4712 Sunset View Ln, Petoskey, MI 49770For Sale
 MLS ID #476048, Patrick Leavy. Northern Michigan MLS
 - $2,990,0005 bd7 ba6.5k sqft235 Crooked Tree Dr #16, Petoskey, MI 49770For SaleMLS ID #479207, Sam Decamp. Northern Michigan MLS
- $2,875,0006 bd5 ba5.9k sqft1145 Grand Rdg, Petoskey, MI 49770For SaleMLS ID #479682, Patrick Leavy. Northern Michigan MLS
- $4,300,0005 bd7 ba4.3k sqft582 E Main St, Harbor Springs, MI 49740For SaleMLS ID #480223, Will Baker. Northern Michigan MLS
- $4,750,0007 bd8 ba6.9k sqft6338 Trillium Trl, Harbor Springs, MI 49740For SaleMLS ID #478399, Lee Ford. Northern Michigan MLS
- $3,195,0005 bd5 ba4.7k sqft902 Bluffs Ct, Bay Harbor, MI 49770For SaleMLS ID #477986, Chris Etienne. Northern Michigan MLS
- $3,990,0006 bd8 ba7.1k sqft3253 Vineyard Ct, Petoskey, MI 49770For SaleMLS ID #480339, Patrick Leavy. Northern Michigan MLS
- $3,800,0007 bd8 ba6.1k sqft2370 S M66, East Jordan, MI 49727For SaleMLS ID #477812, David Beek. Northern Michigan MLS
- $2,400,0005 bd6 ba7.9k sqft6767 S Pleasantview Rd, Harbor Springs, MI 49740For Sale
 MLS ID #25040937, David Howard, CENTURY 21 C. Howard. MichRIC
 - $5,590,0005 bd6 ba5k sqft3248 Glenwood Beach Dr, Boyne City, MI 49712For SaleMLS ID #478965, Patrick Leavy. Northern Michigan MLS
- $2,600,0005 bd5 ba3.7k sqft700 E Beach St, Petoskey, MI 49770For SaleMLS ID #477734, Craig Stolzenfels. Northern Michigan MLS
- $2,900,0005 bd7 ba3.9k sqft701 E Beach St, Petoskey, MI 49770For SaleMLS ID #477264, Patrick Leavy. Northern Michigan MLS
- $3,695,0006 bd8 ba6.3k sqft3575 Charlevoix Ave #31, Petoskey, MI 49770New Construction
 MLS ID #20261035353, Candice Rich Vallone, @properties Christie's Int'l R.E. Birmingham. Realcomp II
 - $3,595,0006 bd8 ba6.3k sqft3575 Charlevoix Ave #28, Petoskey, MI 49770New ConstructionMLS ID #20261035270, Candice Rich Vallone, @properties Christie's Int'l R.E. Birmingham. Realcomp II
- $3,595,0006 bd8 ba6.3k sqft3575 Charlevoix Ave #25, Petoskey, MI 49770New ConstructionMLS ID #20261035272, Candice Rich Vallone, @properties Christie's Int'l R.E. Birmingham. Realcomp II
- $3,495,0006 bd8 ba6.3k sqft3575 Charlevoix Ave #16, Petoskey, MI 49770New ConstructionMLS ID #20261035274, Candice Rich Vallone, @properties Christie's Int'l R.E. Birmingham. Realcomp II
- $3,495,0006 bd8 ba6.3k sqft3575 Charlevoix Ave #26, Petoskey, MI 49770New ConstructionMLS ID #20261035167, Candice Rich Vallone, @properties Christie's Int'l R.E. Birmingham. Realcomp II
