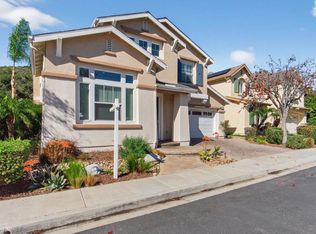
Nestled in San Diego’s highly desirable community of Tierrasanta, this exceptional home offers panoramic, unobstructed canyon views and a rare blend of privacy, natural beauty & indoor-outdoor living. Designed to maximize its extraordinary setting, the family room, kitchen, breakfast nook, & dining room all capture the same stunning canyon vistas. Throughout the home, thoughtful upgrades enhance comfort & livability, including solar tubes in the living room & home office that fill the interior with abundant natural light. The primary suite offers a retreat featuring a private upper deck showcasing ever-changing views. The versatile fourth bedroom can be used as a nursery, home office, gym, or guest bedroom. The backyard is truly the crown jewel of the property. Professionally landscaped featuring 3 terraced patios perched above the canyon; each offering unobstructed views overlooking Admiral Baker Golf Course, its tranquil pond & miles of protected open space. Mature hedges provide privacy, while the expansive deck, covered patio & architectural trellis create inviting shaded areas for relaxation & gatherings. Southern exposure & consistent coastal breezes make the outdoor spaces enjoyable year-round. An expansive covered storage shed with shelving and a cabinet along the side of the home, provides storage for tools, garden equipment & outdoor essentials. Oversized 2-car garage with a newer, long driveway for ample parking. This home is within a short walk to Mission Trails Regional Park & numerous walking trails within the community. Quick effortless access to multiple freeways, shopping, top-rated schools & San Diego attractions.
Pending
Listed by: Pacific Sotheby's Int'l Realty • David Thayer • Contact: 858-342-2330
$1,695,000
11693 Invierno Dr, San Diego, CA 92124
4beds
1,963sqft
:
Get pre-qualified$10,630/mo
Single Family Residence
Built in 1984
7,840 Square Feet Lot
$1,644,800 Zestimate®
$863/sqft
$-- HOA
What's special
- 46 days |
- 533 |
- 11 |
Zillow last checked:
Listing updated:
Listed by:
David Thayer DRE #02074782 858-342-2330,
Pacific Sotheby's Int'l Realty,
Brett Preston DRE #02106872 858-442-5075,
Pacific Sotheby's Int'l Realty
Source: CRMLS,MLS#: NDP2605834 Originating MLS: California Regional MLS (North San Diego County & Pacific Southwest AORs)
Originating MLS: California Regional MLS (North San Diego County & Pacific Southwest AORs)Facts & features
Interior
Bedrooms & bathrooms
- Bedrooms: 4
- Bathrooms: 3
- Full bathrooms: 2
- 1/2 bathrooms: 1
- Main level bathrooms: 1
Rooms
- Room types: Bedroom, Family Room, Kitchen, Living Room, Primary Bathroom, Primary Bedroom, Office, Other
Primary bedroom
- Features: Primary Suite
Bedroom
- Features: All Bedrooms Up
Kitchen
- Features: Galley Kitchen
Cooling
- See Remarks
Appliances
- Included: Dishwasher, Electric Cooktop, Electric Oven, Microwave, Refrigerator
- Laundry: In Garage
Features
- Balcony, All Bedrooms Up, Galley Kitchen, Primary Suite
- Has fireplace: Yes
- Fireplace features: Family Room
- Common walls with other units/homes: No Common Walls
Interior area
- Total interior livable area: 1,963 sqft
Video & virtual tour
Property
Parking
- Total spaces: 2
- Parking features: Garage - Attached
- Attached garage spaces: 2
Features
- Levels: Two
- Stories: 2
- Entry location: 1
- Patio & porch: Covered, Deck, Patio, Balcony
- Exterior features: Balcony
- Pool features: None
- Has view: Yes
- View description: City Lights, Canyon, Golf Course, Mountain(s)
Lot
- Size: 7,840 Square Feet
- Features: Back Yard, Front Yard, Landscaped, Rocks, Yard
Details
- Parcel number: 3733620100
- Zoning: R1
- Special conditions: Standard
Construction
Type & style
- Home type: SingleFamily
- Property subtype: Single Family Residence
Condition
- Year built: 1984
Utilities & green energy
- Sewer: Public Sewer
Community & HOA
Community
- Features: Biking, Curbs, Hiking, Mountainous, Sidewalks
Location
- Region: San Diego
Financial & listing details
- Price per square foot: $863/sqft
- Tax assessed value: $517,033
- Annual tax amount: $7,044
- Date on market: 6/17/2026
- Cumulative days on market: 47 days
- Listing terms: Cash,Conventional,FHA,VA Loan
Estimated market value
$1,644,800
$1.56M - $1.73M
$4,758/mo
Price history
| Date | Event | Price |
|---|---|---|
| 7/14/2026 | Pending sale | $1,695,000$863/sqft |
Source:  CRMLS #NDP2605834 Report a problem CRMLS #NDP2605834 Report a problem | ||
| 6/17/2026 | Listed for sale | $1,695,000$863/sqft |
Source: CRMLS #NDP2605834 Report a problem | ||
Public tax history
| Year | Property taxes | Tax assessment |
|---|---|---|
| 2025 | $7,044 +12.3% | $517,033 +2% |
| 2024 | $6,275 +2.3% | $506,896 +2% |
| 2023 | $6,132 +2.8% | $496,957 +2% |
| 2022 | $5,963 +0.8% | $487,214 +2% |
| 2021 | $5,916 +1.2% | $477,661 +1% |
| 2020 | $5,844 +3.9% | $472,764 +2% |
| 2019 | $5,624 +4.8% | $463,495 +2% |
| 2018 | $5,366 +2.5% | $454,408 +2% |
| 2017 | $5,237 +1.7% | $445,499 +2% |
| 2016 | $5,151 +1.5% | $436,765 +1.5% |
| 2015 | $5,073 +1.6% | $430,206 +2% |
| 2014 | $4,993 | $421,780 +0.5% |
| 2013 | -- | $419,875 +2% |
| 2012 | -- | $411,643 +2% |
| 2011 | -- | $403,573 +0.8% |
| 2010 | -- | $400,558 -0.2% |
| 2009 | -- | $401,511 +2% |
| 2008 | -- | $393,639 +2% |
| 2007 | -- | $385,922 +2% |
| 2006 | -- | $378,356 +2% |
| 2005 | -- | $370,938 +2% |
| 2004 | -- | $363,666 +1.9% |
| 2003 | -- | $357,002 +2% |
| 2002 | -- | $350,002 +2% |
| 2001 | -- | $343,140 |
Find assessor info on the county website
Monthly payment
Est. payment
Payment breakdown
Explore the cost of this home by adjusting the details. Changes won't be saved.Climate risks
Neighborhood: Tierrasanta
Nearby schools
GreatSchools rating
- 8/10Tierrasanta Elementary SchoolGrades: K-5Distance: 1.3 mi
- 9/10De Portola Middle SchoolGrades: 6-8Distance: 1 mi
- 7/10Canyon Hills HighGrades: 9-12Distance: 1.6 mi
Schools provided by the listing agent
- Elementary: Tierrasanta
- Middle: De Portola
- High: Canyon Hills
Source: CRMLS. This data may not be complete. We recommend contacting the local school district to confirm school assignments for this home.
- $1,158,7003 bd2 ba1.5k sqft11689 Invierno Dr, San Diego, CA 92124Off Market

- $1,317,0004 bd2 ba2.1k sqft11697 Invierno Dr, San Diego, CA 92124Off Market

- $1,191,4004 bd2 ba1.9k sqft11701 Invierno Dr, San Diego, CA 92124Off Market
- $1,278,9003 bd3 ba2k sqft11685 Invierno Dr, San Diego, CA 92124Off Market
- $1,340,5003 bd2 ba1.9k sqft11690 Calamar Dr, San Diego, CA 92124Off Market
- $1,519,3006 bd3 ba2.6k sqft11606 Cebada Ct, San Diego, CA 92124Off Market
- $1,580,2006 bd3 ba3k sqft11681 Invierno Dr, San Diego, CA 92124Off Market
- $1,080,9003 bd2 ba1.6k sqft11707 Invierno Dr, San Diego, CA 92124Off Market
A local agent can set up tours, give advice and negotiate with sellers.
Similar homes
- $999,0004 bd2 ba1.6k sqft10673 Porto Ct, San Diego, CA 92124For Sale
 MLS ID #PTP2605809, Sylis Pacheco, eXp Realty of California, Inc.. CRMLS
 - $1,570,0004 bd3 ba2.5k sqft8039 Wing Span Dr, San Diego, CA 92119For Sale
 MLS ID #NDP2607032, Jesse Zagorsky, eXp Realty of California, Inc. CRMLS
 - $1,610,0004 bd3 ba2.7k sqft2776 W Canyon Ave, San Diego, CA 92123For Sale
 MLS ID #NDP2601891, Dale Lawrence, Dale Lawrence, Broker. CRMLS
 - $1,549,0004 bd3 ba2.5k sqft1724 Hacienda Pl, El Cajon, CA 92020For Sale
 MLS ID #PTP2604073, Chelsea Schwyzer, Coldwell Banker West. CRMLS
 - $1,495,0004 bd3 ba2k sqft4714 Mount Harris Dr, San Diego, CA 92117For SaleMLS ID #260018225, David F Creighton, HomeSmart Realty West. SDMLS
- $1,299,0004 bd3 ba2.1k sqft8087 Blue Lake Dr, San Diego, CA 92119For SaleMLS ID #260014508, Gregory C Cocca Jr, Allison James Estates & Homes. SDMLS
- $1,150,0003 bd2 ba1.6k sqft6990 Tuxedo Rd, San Diego, CA 92119For SaleMLS ID #PTP2605661, Kara Cortez, Altatera Inc. CRMLS
- $1,065,0003 bd3 ba1.6k sqft2971 W Canyon Ave, San Diego, CA 92123For SaleMLS ID #PTP2604332, Josie Ortiz, Coldwell Banker West. CRMLS
- $849,9003 bd2 ba1.1k sqft10665 Escobar Dr, San Diego, CA 92124For SaleMLS ID #PTP2602058, Rachel Crawford, Coldwell Banker West. CRMLS
- $1,499,0003 bd3 ba1.5k sqft7212 Florey St, San Diego, CA 92122For SaleMLS ID #260015912, Nicole K Connor, The Oppenheim Group. SDMLS
- $985,0004 bd3 ba2k sqft8308 Courtney Ln, Santee, CA 92071For SaleMLS ID #NDP2607103, Deborah Harper, Coldwell Banker Realty. CRMLS
- $1,795,0003 bd3 ba2.3k sqft2853 Dove St, San Diego, CA 92103For SaleMLS ID #PTP2605221, Ken Baer, Willis Allen Real Estate. CRMLS
- $1,649,9993 bd2 ba1.4k sqft2427 Commonwealth Ave, San Diego, CA 92104For SaleMLS ID #NDP2605334, Bethany Carlson, Century 21 Affiliated. CRMLS
- $1,299,0004 bd3 ba2.1k sqft9220 Calle De Vista Oeste, San Diego, CA 92129For SaleMLS ID #NDP2607125, Cathy O'Malley, Coldwell Banker West. CRMLS
- $1,795,0002 bd2 ba1.1k sqft1060 Pacific Beach Dr, San Diego, CA 92109For SaleMLS ID #NDP2607241, Marta Schrimpf, Pacific Sotheby's Int'l Realty. CRMLS
- $1,399,9995 bd3 ba2.2k sqft11095 Kite Hill Ln, San Diego, CA 92126For SaleMLS ID #11693523, Jim Bottrell, eXp of Greater Los Angeles, Inc. My State MLS
- $849,9004 bd2 ba1.9k sqft12446 Skyhigh Ct, El Cajon, CA 92021For SaleMLS ID #NDP2607015, Jackie Lowery, Realty One Group Pacific. CRMLS
- $1,050,0004 bd3 ba2.3k sqft1218 Alpine Oaks Dr, Alpine, CA 91901For SaleMLS ID #PTP2605752, Gregg Phillipson, Keller Williams Realty. CRMLS
- $1,999,9996 bd3 ba2.8k sqft11086 Cedarcrest Way, San Diego, CA 92121For SaleMLS ID #NDP2607016, Debbie Lawes, Palisade Realty Inc.. CRMLS
- $1,200,0004 bd2 ba1.8k sqftRancho Bernardo Swim & Tennis Club, San Diego, CA 92128For SaleMLS ID #260018381, Adam P Wolf, Redfin Corporation. SDMLS
Local buyer's agents are ready to help
