Woodbridge is Seminole's best kept secret. Rarely available 3 bedroom, 2 bath, 2 car garage, 1 floor villa home. Double door entry to foyer with skylight. 1705 sq ft of living space. 2 steps down to sunken living room that features cathedral ceilings and a stone framed wood burning fireplace. French doors open to your enclosed covered patio that has an attached storage closet. Beautiful and serene garden view. Spacious covered front patio also. Dining room has a bay window. Air conditioner new in 2020. All community roofs were replaced the end of 2020. This home is conveniently located close to the recreation area where you will enjoy the olympic sized pool with jetted spa and large deck area. Pool area kitchen. Tennis, pickle ball courts, and shuffleboard. Small dog park. Residents only gated back entrance. Woodbridge is a cozy hamlet clustered around a charming courtyard. Enjoy the spaciousness and privacy of your own home with the carefree convenience of condominium living. Nestled in a wooded park like setting with ponds throughout. Centrally located within the county and in close proximity to Tampa, St Petersburg, Clearwater Beach and other quaint and homey Florida villages. Easy access to Tampa International and St Pete/Clearwater airports. Not in a flood zone and only minutes from the areas world famous white sand beaches. Live the ultimate Florida lifestyle with many amenities near by. Boating, fishing, golf, entertainment, restaurants, shopping and ride or walk the Pinellas trail. So much to choose from. 2 pets allowed. Max of 20" in height at maturity. Leasing allowed after one year of ownership for a minimum of 181 days. Maintenance includes cable package, grounds care, tree, pond maintenance, building exterior and painting, external pest control water, sewer, trash, recreation area, private roads, insurance for building exterior, escrow reserves, tennis/pickleball courts, pool. Call today for your in person or virtual showing. Whether you are a full time resident or looking for the perfect vacation home, you will LOVE living in Woodbridge, welcome home!
Sold for $482,500
$482,500
11694 PARKVIEW LANE #66, SEMINOLE, FL 33772
3beds
1,705sqft
Villa
Built in 1986
8.22 Acres Lot
$511,800 Zestimate®
$283/sqft
$3,245 Estimated rent
Home value
$511,800
$476,000 - $548,000
$3,245/mo
Zestimate® history
Owner options
List your home for rent
$3,245/mo
Rent Zestimate®
Find your next renter with Zillow Rental Manager. Plus, with online applications, you can quickly screen prospective tenants – for free.
$3,245/mo
Rent Zestimate®
Refinance and save
$4,185/mo
Est. payment
Refinancing to a lower rate could help reduce your monthly payments and save thousands over the life of the loan.
$4,185/mo
Est. payment
Explore your selling options
Work with a Zillow partner agent
Leverage their expertise and Zillow's premium Showcase listings to get your home seen by more buyers.
Get startedList with your own agent
Get your home in front of millions of buyers by listing it on Zillow.
Learn how to do itSell it yourself
Take full control of how buyers see your home on Zillow by listing For Sale by Owner (FSBO).
List your homeWhat's special
Zillow last checked:
Listing updated:
Listed by:
Sandie Cross 727-412-3223,
COASTAL PROPERTIES GROUP INTERNATIONAL 727-493-1555
Bought with:
John Hollenhorst, 3469858
KELLER WILLIAMS GULF BEACHES
Source: Stellar MLS,MLS#: U8246407 Originating MLS: Pinellas Suncoast
Originating MLS: Pinellas Suncoast
Facts & features
Interior
Bedrooms & bathrooms
- Bedrooms: 3
- Bathrooms: 2
- Full bathrooms: 2
Rooms
- Room types: Attic, Storage Rooms
Primary bedroom
- Features: Walk-In Closet(s)
- Level: First
- Dimensions: 14x15
Bedroom 2
- Features: Built-in Closet
- Level: First
- Dimensions: 14x12
Bedroom 3
- Features: Built-in Closet
- Level: First
- Dimensions: 12x14
Dining room
- Level: First
- Dimensions: 10x12
Kitchen
- Level: First
- Dimensions: 11x12
Living room
- Level: First
- Dimensions: 17x23
Heating
- Central
Cooling
- Central Air
Appliances
- Included: Dishwasher, Disposal, Dryer, Electric Water Heater, Microwave, Range, Refrigerator, Water Softener
- Laundry: In Garage
Features
- Cathedral Ceiling(s), Ceiling Fan(s), Primary Bedroom Main Floor, Thermostat, Walk-In Closet(s)
- Flooring: Ceramic Tile, Hardwood
- Windows: Skylight(s)
- Has fireplace: Yes
- Fireplace features: Living Room, Wood Burning
Interior area
- Total structure area: 2,564
- Total interior livable area: 1,705 sqft
Property
Parking
- Total spaces: 2
- Parking features: Driveway, Garage Door Opener
- Attached garage spaces: 2
- Has uncovered spaces: Yes
Features
- Levels: One
- Stories: 1
- Exterior features: Irrigation System, Lighting, Sprinkler Metered, Storage
- Pool features: Deck, Gunite, In Ground, Lighting
Lot
- Size: 8.22 Acres
Details
- Parcel number: 213015986100030660
- Special conditions: None
Construction
Type & style
- Home type: SingleFamily
- Property subtype: Villa
Materials
- Wood Frame
- Foundation: Slab
- Roof: Shingle
Condition
- New construction: No
- Year built: 1986
Utilities & green energy
- Sewer: Public Sewer
- Water: Public
- Utilities for property: BB/HS Internet Available, Cable Available, Cable Connected, Public, Sprinkler Meter, Street Lights
Community & HOA
Community
- Features: Association Recreation - Owned, Buyer Approval Required, Community Mailbox, Deed Restrictions, Dog Park, Gated Community - No Guard, No Truck/RV/Motorcycle Parking, Pool, Sidewalks, Special Community Restrictions
- Security: Security Gate
- Pet fee: $0 monthly
- Subdivision: WOODBRIDGE CONDO
HOA
- Has HOA: Yes
- Amenities included: Cable TV, Fence Restrictions, Gated, Maintenance, Pickleball Court(s), Pool, Tennis Court(s), Vehicle Restrictions
- Services included: Cable TV, Common Area Taxes, Community Pool, Reserve Fund, Insurance, Maintenance Structure, Maintenance Grounds, Manager, Pest Control, Pool Maintenance, Private Road, Recreational Facilities, Sewer, Trash, Water
- HOA fee: $826 monthly
- HOA name: Resource Property Manager/Meghan Thomas
- HOA phone: 727-581-2662
Location
- Region: Seminole
Financial & listing details
- Price per square foot: $283/sqft
- Tax assessed value: $420,422
- Annual tax amount: $2,243
- Date on market: 6/14/2024
- Cumulative days on market: 22 days
- Listing terms: Cash,Conventional
- Ownership: Condominium
- Total actual rent: 0
- Road surface type: Paved
Price history
| Date | Event | Price |
|---|---|---|
| 8/14/2024 | Sold | $482,500-3.3%$283/sqft |
Source:  Stellar MLS #U8246407 Report a problem Stellar MLS #U8246407 Report a problem | ||
| 7/6/2024 | Pending sale | $499,000$293/sqft |
Source: Stellar MLS #U8246407 Report a problem | ||
| 6/14/2024 | Listed for sale | $499,000-8.3%$293/sqft |
Source: Stellar MLS #U8246407 Report a problem | ||
| 3/22/2024 | Listing removed | -- |
Source: Stellar MLS #U8223051 Report a problem | ||
| 1/31/2024 | Price change | $544,000-0.9%$319/sqft |
Source: Stellar MLS #U8223051 Report a problem | ||
| 12/7/2023 | Listed for sale | $549,000+119.6%$322/sqft |
Source: Stellar MLS #U8223051 Report a problem | ||
| 11/26/2008 | Sold | $250,000-3.8%$147/sqft |
Source: Public Record Report a problem | ||
| 9/18/2008 | Price change | $259,900-3.7%$152/sqft |
Source: Keller Williams Realty #7358609 Report a problem | ||
| 8/1/2008 | Listed for sale | $269,900$158/sqft |
Source: Keller Williams Realty #7358609 Report a problem | ||
Public tax history
| Year | Property taxes | Tax assessment |
|---|---|---|
| 2025 | $2,487 +9% | $183,346 -2.2% |
| 2024 | $2,282 +1.7% | $187,466 +3% |
| 2023 | $2,243 +3.2% | $182,006 +3% |
| 2022 | $2,175 -1.4% | $176,705 +3% |
| 2021 | $2,206 +0.3% | $171,558 +1.4% |
| 2020 | $2,200 +1.9% | $169,189 +2.3% |
| 2019 | $2,159 | $165,385 +1.9% |
| 2018 | $2,159 +1.5% | $162,301 +2.1% |
| 2017 | $2,127 +1.7% | $158,963 +2.1% |
| 2016 | $2,090 -1.8% | $155,693 +0.7% |
| 2015 | $2,129 +0.6% | $154,611 +0.8% |
| 2014 | $2,117 +0.6% | $153,384 +1.5% |
| 2013 | $2,104 -8% | $151,117 -5.9% |
| 2012 | $2,287 | $160,567 +3% |
| 2011 | -- | $155,890 +1.5% |
| 2010 | -- | $153,586 -17.9% |
| 2009 | -- | $187,070 +13.4% |
| 2008 | $2,275 | $164,962 +3% |
| 2007 | -- | $160,157 -24.3% |
| 2005 | -- | $211,600 +7.6% |
| 2004 | $2,465 +1.7% | $196,700 +14.8% |
| 2003 | $2,425 +3.6% | $171,400 +15% |
| 2002 | $2,341 | $149,100 +7.3% |
| 2001 | $2,341 -2% | $139,000 -1% |
| 2000 | $2,389 | $140,400 |
Find assessor info on the county website
Neighborhood: 33772
Nearby homes
- $420,0002 bd2 ba1.5k sqft11696 Parkview Ln, Seminole, FL 33772Sold

- $556,2503 bd2 ba1.7k sqft11700 Parkview Ln, Seminole, FL 33772Sold
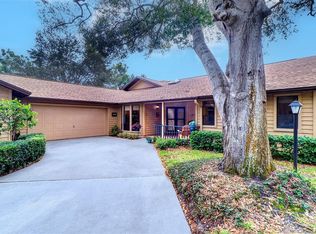
- $495,0002 bd2 ba1.5k sqft11720 Parkview Ln, Seminole, FL 33772Sold

- $422,7002 bd-- ba1.5k sqft11721 Woodbridge Blvd, Seminole, FL 33772Off Market
- $409,5002 bd2 ba1.5k sqft11723 Woodbridge Blvd, Seminole, FL 33772Off Market
- $448,700-- bd-- ba1.7k sqft11725 Woodbridge Blvd, Seminole, FL 33772Off Market
- $420,9002 bd2 ba1.5k sqft11609 Parkview Ln, Seminole, FL 33772Off Market
- $421,800-- bd-- ba1.7k sqft11689 Parkview Ln, Seminole, FL 33772Off Market
Nearby schools
GreatSchools rating
- 7/10Seminole Elementary SchoolGrades: PK-5Distance: 1.8 mi
- 5/10Osceola Middle SchoolGrades: 6-8Distance: 1.7 mi
- 4/10Seminole High SchoolGrades: 9-12Distance: 1.4 mi
Schools provided by the listing agent
- Elementary: Seminole Elementary-PN
- Middle: Osceola Middle-PN
- High: Seminole High-PN
Source: Stellar MLS. This data may not be complete. We recommend contacting the local school district to confirm school assignments for this home.
Get a cash offer in 3 minutes
Find out how much your home could sell for in as little as 3 minutes with a no-obligation cash offer.
Estimated market value
$511,800
Get a cash offer in 3 minutes
Find out how much your home could sell for in as little as 3 minutes with a no-obligation cash offer.
Estimated market value
$511,800
- Florida
- Pinellas County
- Seminole
- 33772
- 11694 PARKVIEW LANE Unit 66
Nearby cities
Nearby neighborhoods
Nearby zip codes
Other Seminole Topics
