Located in mid-Pinellas County and just a few minutes’ drive to the Gulf of Mexico is where you will find Woodbridge. Driving in you will feel the serenity of the lush green landscaping, the ponds, the fountains and the shade of the stately oak trees. The home itself offers a wonderful floor plan. Drive into the 2-car garage and walk into the remodeled kitchen with recessed lights under and above the cabinets. Enjoy your morning coffee on the front porch or the screened in back porch or at your breakfast table in the kitchen. From the front foyer you’ll see the massive wall of the living room windows looking out on a lot of green grass. The fireplace is electric. This room is large enough to support a desk area. Note the size of the primary bedroom with his and her closets and an updated ensuite. The second bedroom and bath are on the other side of this floorplan which gives everyone their privacy. The owner replaced the garage door, the French door, the front door and all windows with impact insulated (hurricane)windows. This is a corner unit. The Woodbridge community offers a pool, tennis/pickle board courts and a place to walk your dog(s), doggie park. It sits high & dry on a ridge; the city offers a recreation center and a library which is next to St Petersburg College. The Pinellas Trail for biking, running or walking is just one block away. Plenty of places to shop or worship but if restaurants are on your list too, there are plenty. Have dinner, take a five minutes’ drive to our sandy beaches and enjoy a sunset. Bedroom Closet Type: Walk-in Closet (Primary Bedroom).
Sold for $495,000
$495,000
11720 Parkview Ln, Seminole, FL 33772
2beds
1,550sqft
Condominium
Built in 1986
-- sqft lot
$450,200 Zestimate®
$319/sqft
$2,767 Estimated rent
Home value
$450,200
$419,000 - $486,000
$2,767/mo
Zestimate® history
Owner options
List your home for rent
$2,767/mo
Rent Zestimate®
Find your next renter with Zillow Rental Manager. Plus, with online applications, you can quickly screen prospective tenants – for free.
$2,767/mo
Rent Zestimate®
Refinance and save
$4,278/mo
Est. payment
Refinancing to a lower rate could help reduce your monthly payments and save thousands over the life of the loan.
$4,278/mo
Est. payment
Explore your selling options
Work with a Zillow partner agent
Leverage their expertise and Zillow's premium Showcase listings to get your home seen by more buyers.
Get startedList with your own agent
Get your home in front of millions of buyers by listing it on Zillow.
Learn how to do itSell it yourself
Take full control of how buyers see your home on Zillow by listing For Sale by Owner (FSBO).
List your homeWhat's special
Garage doorRecreation centerWonderful floor planFront porchFrench doorSandy beachesScreened in back porch
Zillow last checked:
Listing updated:
Listed by:
Maureen Cadzow 727-421-2965,
FUTURE HOME REALTY INC 813-855-4982
Bought with:
Maureen Cadzow, 301522
FUTURE HOME REALTY INC
Source: Stellar MLS,MLS#: U8238607 Originating MLS: Pinellas Suncoast
Originating MLS: Pinellas Suncoast
Facts & features
Interior
Bedrooms & bathrooms
- Bedrooms: 2
- Bathrooms: 2
- Full bathrooms: 2
Rooms
- Room types: Dining Room, Great Room, Storage Rooms
Primary bedroom
- Features: Walk-In Closet(s)
- Level: First
- Dimensions: 18.4x14.4
Bedroom 2
- Features: Built-in Closet
- Level: First
- Dimensions: 13.9x13.11
Dining room
- Level: First
- Dimensions: 11.12x15
Kitchen
- Level: First
- Dimensions: 10.8x15
Living room
- Level: First
- Dimensions: 17.3x17.4
Heating
- Electric
Cooling
- Central Air
Appliances
- Included: Dishwasher, Disposal, Dryer, Electric Water Heater, Ice Maker, Microwave, Range, Refrigerator, Washer, Water Softener
- Laundry: In Garage
Features
- Attic Fan, Ceiling Fan(s), Crown Molding, Eating Space In Kitchen, Open Floorplan, Split Bedroom, Vaulted Ceiling(s)
- Flooring: Carpet, Tile, Hardwood
- Doors: French Doors
- Windows: Storm Window(s), Insulated Windows, Window Treatments, Skylight(s)
- Has fireplace: Yes
- Fireplace features: Electric, Living Room
- Common walls with other units/homes: Corner Unit
Interior area
- Total structure area: 1,550
- Total interior livable area: 1,550 sqft
Property
Parking
- Total spaces: 2
- Parking features: Garage Door Opener
- Attached garage spaces: 2
Features
- Levels: One
- Stories: 1
- Pool features: Gunite, In Ground
- Has view: Yes
- View description: Trees/Woods
Lot
- Size: 8.22 Acres
- Features: Landscaped
- Residential vegetation: Mature Landscaping, Oak Trees
Details
- Parcel number: 213015986100030770
- Special conditions: None
Construction
Type & style
- Home type: Condo
- Property subtype: Condominium
Materials
- Wood Frame
- Foundation: Slab
- Roof: Shingle
Condition
- New construction: No
- Year built: 1986
Utilities & green energy
- Sewer: Public Sewer
- Water: Public
- Utilities for property: Cable Available, Cable Connected, Sewer Connected
Community & HOA
Community
- Features: Buyer Approval Required, Community Mailbox, Deed Restrictions, Dog Park, Pool
- Security: Smoke Detector(s)
- Pet fee: $0 monthly
- Subdivision: WOODBRIDGE CONDO
HOA
- Has HOA: Yes
- Amenities included: Pool, Tennis Court(s)
- Services included: Cable TV, Common Area Taxes, Community Pool, Reserve Fund, Insurance, Maintenance Structure, Maintenance Grounds, Manager, Private Road, Recreational Facilities, Sewer, Trash
- HOA fee: $826 monthly
- HOA name: Meghan Thomas - Resource Property Mgmt
- HOA phone: 727-581-2662
Location
- Region: Seminole
Financial & listing details
- Price per square foot: $319/sqft
- Tax assessed value: $377,742
- Annual tax amount: $1,998
- Date on market: 4/16/2024
- Cumulative days on market: 3 days
- Listing terms: Cash,Conventional
- Ownership: Condominium
- Total actual rent: 0
- Road surface type: Paved, Asphalt
Price history
| Date | Event | Price |
|---|---|---|
| 5/31/2024 | Sold | $495,000$319/sqft |
Source:  Stellar MLS #U8238607 Report a problem Stellar MLS #U8238607 Report a problem | ||
| 4/24/2024 | Pending sale | $495,000$319/sqft |
Source: Stellar MLS #U8238607 Report a problem | ||
| 4/16/2024 | Listed for sale | $495,000$319/sqft |
Source: Stellar MLS #U8238607 Report a problem | ||
Public tax history
| Year | Property taxes | Tax assessment |
|---|---|---|
| 2024 | $2,035 +1.8% | $171,554 +3% |
| 2023 | $1,998 +3.3% | $166,557 +3% |
| 2022 | $1,935 -1.3% | $161,706 +3% |
| 2021 | $1,961 +0.3% | $156,996 +1.4% |
| 2020 | $1,954 +2% | $154,828 +2.3% |
| 2019 | $1,916 | $151,347 +1.9% |
| 2018 | $1,916 +1.6% | $148,525 +2.1% |
| 2017 | $1,886 +1.9% | $145,470 +2.1% |
| 2016 | $1,852 -1.8% | $142,478 +0.7% |
| 2015 | $1,886 +0.6% | $141,488 +0.8% |
| 2014 | $1,875 +0.7% | $140,365 +1.5% |
| 2013 | $1,863 -0.7% | $138,291 -0.3% |
| 2012 | $1,876 | $138,727 +3% |
| 2011 | -- | $134,686 +1.5% |
| 2010 | -- | $132,696 +2.7% |
| 2009 | -- | $129,207 +0.1% |
| 2008 | $1,634 | $129,078 +3% |
| 2007 | -- | $125,318 -38.1% |
| 2005 | -- | $202,400 +18.8% |
| 2004 | $1,820 +1.8% | $170,300 +14.8% |
| 2003 | $1,788 +3.8% | $148,400 +14.9% |
| 2002 | $1,723 | $129,100 +7.2% |
| 2001 | $1,723 +3% | $120,400 -1% |
| 2000 | $1,673 | $121,600 |
Find assessor info on the county website
Neighborhood: 33772
Nearby homes
- $482,5003 bd2 ba1.7k sqft11694 Parkview Ln #66, Seminole, FL 33772Sold
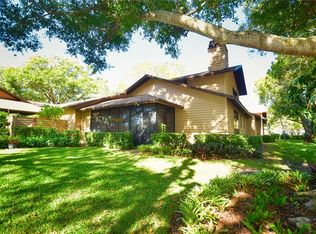
- $420,0002 bd2 ba1.5k sqft11696 Parkview Ln, Seminole, FL 33772Sold

- $556,2503 bd2 ba1.7k sqft11700 Parkview Ln, Seminole, FL 33772Sold
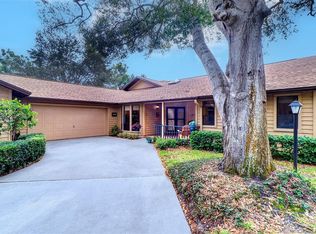
- $406,4002 bd-- ba1.5k sqft11721 Woodbridge Blvd, Seminole, FL 33772Off Market
- $398,6002 bd2 ba1.5k sqft11723 Woodbridge Blvd, Seminole, FL 33772Off Market
- $454,200-- bd-- ba1.7k sqft11725 Woodbridge Blvd, Seminole, FL 33772Off Market
- $453,3002 bd2 ba1.5k sqft11609 Parkview Ln, Seminole, FL 33772Off Market
- $412,800-- bd-- ba1.7k sqft11689 Parkview Ln, Seminole, FL 33772Off Market
Nearby schools
GreatSchools rating
- 7/10Seminole Elementary SchoolGrades: PK-5Distance: 1.8 mi
- 5/10Osceola Middle SchoolGrades: 6-8Distance: 1.7 mi
- 4/10Seminole High SchoolGrades: 9-12Distance: 1.4 mi
Get a cash offer in 3 minutes
Find out how much your home could sell for in as little as 3 minutes with a no-obligation cash offer.
Estimated market value
$450,200
Get a cash offer in 3 minutes
Find out how much your home could sell for in as little as 3 minutes with a no-obligation cash offer.
Estimated market value
$450,200
- Florida
- Pinellas County
- Seminole
- 33772
- 11720 Parkview Ln
Nearby cities
Nearby neighborhoods
Nearby zip codes
Other Seminole Topics
