Woodbridge is Seminole’s best-kept secret-a peaceful, gated community tucked into a park-like setting with ponds, mature landscaping, and a warm neighborhood feel. This rarely available 2-bedroom, 2-bath 2 car garage villa-style home offers the spaciousness and privacy of a single-family residence with the ease of condominium living. This 1,550 sq ft home has a lovely garden view, set toward the back of the community for added quiet and privacy. Located in a high-and-dry, non-evacuation area and NOT in a flood zone, it offers peace of mind along with comfort. Double-door entry with skylight welcomes you inside. Two steps down to the sunken living room that features vaulted ceilings, a wood-burning fireplace, and French doors leading to the enclosed covered patio with extra storage. The primary bedroom includes a private bath. Conveniently located close to the community pool and recreation area. Woodbridge residents enjoy amenities including: Olympic-sized pool with jetted spa, large deck with tables, chairs, chaise lounges, grill, tennis and pickleball courts, small dog park. Fully gated entry. Two pets (cats or dogs) are allowed, up to 20" at the withers at full maturity. Leasing is permitted after one year of ownership then a minimum of a 6 month lease. All community roofs were replaced at the end of 2020. Centrally located within Pinellas County, Woodbridge is just a short drive to world famous beaches, restaurants, entertainment, golf, boating, water sports, the Pinellas Trail, and more. Maintenance includes cable package, exterior building insurance, exterior maintenance and painting, reserves, tennis/pickleball, private roads, water, sewer, trash, grounds and pond care, tree maintenance, external pest control, and professional property management. Whether you’re looking for a full-time residence or the perfect vacation retreat, this villa offers comfort, convenience, and a welcoming community. You’ll love living in Woodbridge — welcome home.
Sold for $420,000
$420,000
11696 Parkview Ln, Seminole, FL 33772
2beds
1,550sqft
Villa
Built in 1986
-- sqft lot
$419,200 Zestimate®
$271/sqft
$2,697 Estimated rent
Home value
$419,200
$386,000 - $457,000
$2,697/mo
Zestimate® history
Owner options
List your home for rent
$2,697/mo
Rent Zestimate®
Find your next renter with Zillow Rental Manager. Plus, with online applications, you can quickly screen prospective tenants – for free.
$2,697/mo
Rent Zestimate®
Refinance and save
$3,781/mo
Est. payment
Refinancing to a lower rate could help reduce your monthly payments and save thousands over the life of the loan.
$3,781/mo
Est. payment
Explore your selling options
Work with a Zillow partner agent
Leverage their expertise and Zillow's premium Showcase listings to get your home seen by more buyers.
Get startedList with your own agent
Get your home in front of millions of buyers by listing it on Zillow.
Learn how to do itSell it yourself
Take full control of how buyers see your home on Zillow by listing For Sale by Owner (FSBO).
List your homeWhat's special
Lovely garden viewDouble-door entry with skylightVaulted ceilingsWood-burning fireplaceSmall dog parkTennis and pickleball courtsFully gated entry
Zillow last checked:
Listing updated:
Listed by:
Sandie Cross 727-412-3223,
COASTAL PROPERTIES GROUP INTERNATIONAL 727-493-1555
Bought with:
Michelle Cline, PA, 3124840
RE/MAX ACTION FIRST OF FLORIDA
Source: Stellar MLS,MLS#: TB8478130 Originating MLS: Suncoast Tampa
Originating MLS: Suncoast Tampa
Facts & features
Interior
Bedrooms & bathrooms
- Bedrooms: 2
- Bathrooms: 2
- Full bathrooms: 2
Primary bedroom
- Features: En Suite Bathroom, Exhaust Fan, Built-in Closet
- Level: First
- Area: 238 Square Feet
- Dimensions: 17x14
Bedroom 2
- Features: Built-in Closet
- Level: First
- Area: 169 Square Feet
- Dimensions: 13x13
Dinette
- Level: First
- Area: 154 Square Feet
- Dimensions: 11x14
Kitchen
- Level: First
- Area: 140 Square Feet
- Dimensions: 10x14
Living room
- Level: First
- Area: 425 Square Feet
- Dimensions: 25x17
Heating
- Electric
Cooling
- Central Air
Appliances
- Included: Dishwasher, Disposal, Dryer, Refrigerator, Washer
- Laundry: In Garage
Features
- Ceiling Fan(s), Thermostat, Vaulted Ceiling(s)
- Flooring: Carpet, Ceramic Tile, Vinyl
- Doors: French Doors
- Windows: Blinds, Shutters, Skylight(s)
- Has fireplace: Yes
- Fireplace features: Living Room, Wood Burning
Interior area
- Total structure area: 2,340
- Total interior livable area: 1,550 sqft
Property
Parking
- Total spaces: 2
- Parking features: Garage - Attached
- Attached garage spaces: 2
- Details: Garage Dimensions: 23x23
Features
- Levels: One
- Stories: 1
- Patio & porch: Covered, Enclosed, Front Porch, Rear Porch, Screened
- Exterior features: Lighting, Sprinkler Metered, Storage
- Has private pool: Yes
- Pool features: Gunite
- Fencing: Vinyl
- Has view: Yes
- View description: Garden
Lot
- Residential vegetation: Mature Landscaping, Oak Trees, Trees/Landscaped
Details
- Parcel number: 213015986100030670
- Special conditions: None
Construction
Type & style
- Home type: SingleFamily
- Property subtype: Villa
Materials
- Wood Frame
- Foundation: Slab
- Roof: Shingle
Condition
- New construction: No
- Year built: 1986
Utilities & green energy
- Sewer: Private Sewer
- Water: Public
- Utilities for property: Public
Community & HOA
Community
- Features: Buyer Approval Required, Community Mailbox, Deed Restrictions, Dog Park, Gated Community - No Guard, No Truck/RV/Motorcycle Parking, Sidewalks, Special Community Restrictions, Tennis Court(s)
- Security: Gated Community, Security Lights
- Pet fee: $0 monthly
- Subdivision: WOODBRIDGE CONDO
HOA
- Has HOA: Yes
- Amenities included: Gated, Pickleball Court(s), Pool, Tennis Court(s), Vehicle Restrictions
- Services included: Cable TV, Community Pool, Reserve Fund, Internet, Maintenance Structure, Maintenance Grounds, Manager, Pest Control, Pool Maintenance, Private Road, Sewer, Trash, Water
- HOA fee: $850 monthly
- HOA name: Bonnie Skipstad
- HOA phone: 727-581-2662
Location
- Region: Seminole
Financial & listing details
- Price per square foot: $271/sqft
- Tax assessed value: $377,742
- Annual tax amount: $2,326
- Date on market: 2/23/2026
- Cumulative days on market: 9 days
- Listing terms: Cash,Conventional
- Ownership: Condominium
- Total actual rent: 0
- Road surface type: Paved
Price history
| Date | Event | Price |
|---|---|---|
| 4/20/2026 | Sold | $420,000-1.2%$271/sqft |
Source:  Stellar MLS #TB8478130 Report a problem Stellar MLS #TB8478130 Report a problem | ||
| 3/4/2026 | Pending sale | $425,000$274/sqft |
Source: Stellar MLS #TB8478130 Report a problem | ||
| 2/23/2026 | Listed for sale | $425,000+174.2%$274/sqft |
Source: Stellar MLS #TB8478130 Report a problem | ||
| 12/22/2000 | Sold | $155,000$100/sqft |
Source: Public Record Report a problem | ||
Public tax history
| Year | Property taxes | Tax assessment |
|---|---|---|
| 2024 | $1,984 +2% | $173,276 +3% |
| 2023 | $1,945 -0.4% | $168,229 +3% |
| 2022 | $1,953 -1.3% | $163,329 +3% |
| 2021 | $1,979 +0.3% | $158,572 +1.4% |
| 2020 | $1,972 +2% | $156,383 +2.3% |
| 2019 | $1,934 | $152,867 +1.9% |
| 2018 | $1,934 +1.6% | $150,017 +2.1% |
| 2017 | $1,904 +1.9% | $146,931 +2.1% |
| 2016 | $1,869 -1.8% | $143,909 +0.7% |
| 2015 | $1,903 +0.6% | $142,909 +0.8% |
| 2014 | $1,892 +0.2% | $141,775 +1.5% |
| 2013 | $1,889 -8.4% | $139,680 -6% |
| 2012 | $2,063 | $148,651 +3% |
| 2011 | -- | $144,321 +1.5% |
| 2010 | -- | $142,188 -0.6% |
| 2009 | -- | $143,031 +0.1% |
| 2008 | $1,884 | $142,888 +3% |
| 2007 | -- | $138,726 -31.5% |
| 2005 | -- | $202,400 +18.8% |
| 2004 | $2,068 +1.8% | $170,300 +14.8% |
| 2003 | $2,031 +3.7% | $148,400 +14.9% |
| 2002 | $1,959 | $129,100 +7.2% |
| 2001 | $1,959 +8.3% | $120,400 -1% |
| 2000 | $1,809 | $121,600 |
Find assessor info on the county website
Neighborhood: 33772
Nearby homes
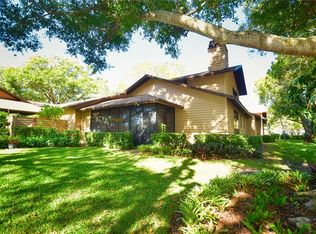
- $482,5003 bd2 ba1.7k sqft11694 Parkview Ln #66, Seminole, FL 33772Sold
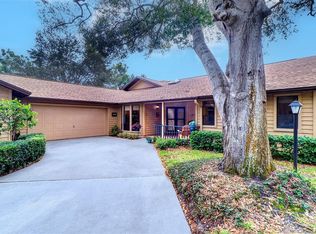
- $556,2503 bd2 ba1.7k sqft11700 Parkview Ln, Seminole, FL 33772Sold
- $495,0002 bd2 ba1.5k sqft11720 Parkview Ln, Seminole, FL 33772Sold

- $406,4002 bd-- ba1.5k sqft11721 Woodbridge Blvd, Seminole, FL 33772Off Market
- $398,6002 bd2 ba1.5k sqft11723 Woodbridge Blvd, Seminole, FL 33772Off Market
- $454,200-- bd-- ba1.7k sqft11725 Woodbridge Blvd, Seminole, FL 33772Off Market
- $444,9002 bd2 ba1.5k sqft11609 Parkview Ln, Seminole, FL 33772Off Market
- $412,800-- bd-- ba1.7k sqft11689 Parkview Ln, Seminole, FL 33772Off Market
Nearby schools
GreatSchools rating
- 7/10Seminole Elementary SchoolGrades: PK-5Distance: 1.8 mi
- 5/10Osceola Middle SchoolGrades: 6-8Distance: 1.7 mi
- 4/10Seminole High SchoolGrades: 9-12Distance: 1.4 mi
Schools provided by the listing agent
- Elementary: Seminole Elementary-PN
- Middle: Osceola Middle-PN
- High: Seminole High-PN
Source: Stellar MLS. This data may not be complete. We recommend contacting the local school district to confirm school assignments for this home.
Get a cash offer in 3 minutes
Find out how much your home could sell for in as little as 3 minutes with a no-obligation cash offer.
Estimated market value
$419,200
Get a cash offer in 3 minutes
Find out how much your home could sell for in as little as 3 minutes with a no-obligation cash offer.
Estimated market value
$419,200
- Florida
- Pinellas County
- Seminole
- 33772
- 11696 Parkview Ln
Nearby cities
Nearby neighborhoods
Nearby zip codes
Other Seminole Topics
