Exceptionally Maintained Home with In-Law Apartment on 1.57 Acres.
This incredibly well-maintained and thoughtfully updated home has space, flexibility, and features that truly set it apart. With numerous updates already completed--including electrical, heating system, roof, flooring, kitchen and bathroom countertops, and a reverse osmosis system for drinking water--you can move in with confidence and peace of mind.
The main home has 4 bedrooms and 3 full bathrooms, including a walk-in bathtub and separate stand-up shower. Designed for both everyday living and entertaining, the home features multiple inviting spaces, including a family room with a cozy propane fireplace, a living room currently used as a music room, and a sitting room with access to a private porch. The kitchen is a standout--spacious and functional--with fingerprint-resistant stainless steel appliances, an abundance of cabinetry, and a pantry with convenient sliding shelves.
Adding even more value and versatility is the in-law apartment, complete with 2 bedrooms, a full bathroom featuring a jetted tub and stand-up shower, and a separate laundry room--ideal for extended family, guests, or potential rental income.
Outside, enjoy a beautiful brick patio perfect for relaxing or entertaining, along with plenty of room to create your ideal outdoor setup. The property also includes a 2-car garage with an additional fully insulated and heated workshop space, as well as a storage shed tucked away on the expansive 1.57-acre lot that has apple and pear trees and even a grape vine.
With so much, it's hard to capture everything this home provides in words--this is truly a property you need to see in person to fully appreciate it in full!
Pending
Price cut: $20.5K (6/22)
$365,000
117 25th Avenue, Madawaska, ME 04756
6beds
4,184sqft
:
Get pre-qualified$2,605/mo
Single Family Residence
Built in 1978
1.57 Acres Lot
$-- Zestimate®
$87/sqft
$-- HOA
What's special
Storage shedFingerprint-resistant stainless steel appliancesApple and pear treesMultiple inviting spacesSeparate stand-up showerWalk-in bathtubGrape vine
- 99 days |
- 229 |
- 38 |
Zillow last checked:
Listing updated:
Listed by:
NextHome Discover
Source: Maine Listings,MLS#: 1658802
Facts & features
Interior
Bedrooms & bathrooms
- Bedrooms: 6
- Bathrooms: 4
- Full bathrooms: 4
Primary bedroom
- Features: Closet, Full Bath
- Level: First
- Area: 196 Square Feet
- Dimensions: 14 x 14
Bedroom 2
- Features: Closet
- Level: First
- Area: 120 Square Feet
- Dimensions: 12 x 10
Bedroom 3
- Features: Closet
- Level: First
- Area: 132 Square Feet
- Dimensions: 12 x 11
Bedroom 4
- Features: Closet
- Level: First
- Area: 143 Square Feet
- Dimensions: 11 x 13
Den
- Features: Closet
- Level: First
- Area: 231 Square Feet
- Dimensions: 11 x 21
Dining room
- Features: Dining Area
- Level: First
- Area: 154 Square Feet
- Dimensions: 11 x 14
Other
- Features: Jetted Tub, Laundry/Laundry Hook-up, Separate Shower, Eat-in Kitchen, Full Bath, Heated, Four-Season, Closet
- Level: Basement
Kitchen
- Features: Breakfast Nook, Pantry
- Level: First
- Area: 180 Square Feet
- Dimensions: 15 x 12
Laundry
- Level: First
- Area: 45 Square Feet
- Dimensions: 5 x 9
Living room
- Features: Gas Fireplace
- Level: First
- Area: 378 Square Feet
- Dimensions: 18 x 21
Media room
- Level: First
- Area: 418 Square Feet
- Dimensions: 19 x 22
Mud room
- Level: First
- Area: 72 Square Feet
- Dimensions: 9 x 8
Other
- Features: Utility Room
- Level: First
- Area: 437 Square Feet
- Dimensions: 19 x 23
Other
- Level: First
- Area: 72 Square Feet
- Dimensions: 9 x 8
Heating
- Baseboard, Heat Pump, Hot Water, Zoned, Coal Stove
Cooling
- Heat Pump
Appliances
- Included: Dishwasher, Dryer, Microwave, Gas Range, Refrigerator, Washer
Features
- Bathtub, In-Law Floorplan, Shower, Storage, Primary Bedroom w/Bath
- Flooring: Laminate, Vinyl, Ceramic Tile
- Basement: Exterior Entry,Interior Entry,Walk-Out Access,Finished,Full
- Number of fireplaces: 1
Interior area
- Total structure area: 4,184
- Total interior livable area: 4,184 sqft
- Finished area above ground: 2,351
- Finished area below ground: 1,833
Video & virtual tour
Property
Parking
- Total spaces: 2
- Parking features: Paved, 21+ Spaces, Garage Door Opener, Detached, Heated Garage
- Garage spaces: 2
Features
- Levels: Multi/Split
- Patio & porch: Porch
- Has view: Yes
- View description: Mountain(s), Scenic, Trees/Woods
Lot
- Size: 1.57 Acres
- Features: City Lot, Near Shopping, Near Town, Neighborhood, Open Lot, Rolling Slope, Landscaped
Details
- Additional structures: Shed(s)
- Parcel number: MADAM010L0022
- Zoning: Residential/Comm
- Other equipment: Other
Construction
Type & style
- Home type: SingleFamily
- Architectural style: Raised Ranch,Ranch,Split Level
- Property subtype: Single Family Residence
Materials
- Wood Frame, Vinyl Siding
- Foundation: Poured Concrete
- Roof: Shingle
Condition
- Year built: 1978
Utilities & green energy
- Electric: Circuit Breakers
- Sewer: Public Sewer
- Water: Public
Community & HOA
Location
- Region: Madawaska
Financial & listing details
- Price per square foot: $87/sqft
- Tax assessed value: $213,300
- Annual tax amount: $4,853
- Date on market: 4/22/2026
- Road surface type: Paved
Estimated market value
Not available
Estimated sales range
Not available
Not available
Price history
| Date | Event | Price |
|---|---|---|
| 7/21/2026 | Pending sale | $365,000$87/sqft |
Source:  Maine Listings #1658802 Report a problem Maine Listings #1658802 Report a problem | ||
| 6/22/2026 | Price change | $365,000-5.3%$87/sqft |
Source: Maine Listings #1658802 Report a problem | ||
| 5/21/2026 | Price change | $385,500-3.6%$92/sqft |
Source: Maine Listings #1658802 Report a problem | ||
| 4/22/2026 | Listed for sale | $399,900+166.6%$96/sqft |
Source: Maine Listings #1658802 Report a problem | ||
| 10/29/2015 | Sold | $150,000-23.1%$36/sqft |
Source: Maine Listings #1126321 Report a problem | ||
| 7/22/2014 | Listed for sale | $195,000$47/sqft |
Source: Dobbs Realty #1126321 Report a problem | ||
Public tax history
| Year | Property taxes | Tax assessment |
|---|---|---|
| 2024 | $4,853 | $213,300 |
| 2023 | $4,853 | $213,300 |
| 2022 | $4,853 +3.4% | $213,300 |
| 2021 | $4,693 -3.7% | $213,300 |
| 2020 | $4,874 -1.5% | $213,300 |
| 2019 | $4,949 +14.9% | $213,300 |
| 2018 | $4,309 +2.5% | $213,300 |
| 2017 | $4,202 +5.3% | $213,300 |
| 2016 | $3,989 +0.6% | $213,300 |
| 2015 | $3,967 +6.9% | $213,300 |
| 2014 | $3,711 -2.8% | $213,300 |
| 2013 | $3,818 | $213,300 |
| 2012 | $3,818 +18.7% | $213,300 +5.4% |
| 2011 | $3,217 | $202,300 |
Find assessor info on the county website
Monthly payment
Est. payment
Payment breakdown
Explore the cost of this home by adjusting the details. Changes won't be saved.Climate risks
Neighborhood: 04756
Nearby schools
GreatSchools rating
- 4/10Madawaska Elementary SchoolGrades: PK-5Distance: 1 mi
- 7/10Madawaska Middle/High SchoolGrades: 6-12Distance: 1 mi
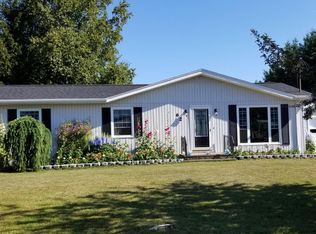
- $178,1003 bd1 ba1.2k sqft62 Fox St, Madawaska, ME 04756Off Market
- $121,200-- bd-- ba-- sqft110 26th Ave, Madawaska, ME 04756Off Market
- $153,100-- bd-- ba-- sqft61 Main St, Madawaska, ME 04756Off Market
- $195,2003 bd2 ba2.1k sqft65 Main St, Madawaska, ME 04756Off Market

- $85,400-- bd-- ba-- sqft63 Fox St, Madawaska, ME 04756Off Market
- $138,500-- bd-- ba-- sqft8 Reed Ave, Madawaska, ME 04756Off Market
- $177,400-- bd-- ba-- sqft53 Main St, Madawaska, ME 04756Off Market
- $209,0003 bd3 ba2.3k sqft67 Fox St, Madawaska, ME 04756Off Market
A local agent can set up tours, give advice and negotiate with sellers.
Similar homes
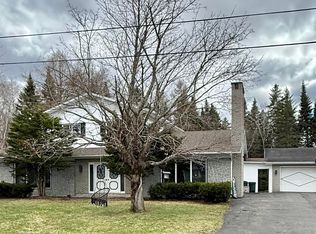
- $239,9006 bd4 ba3.1k sqft131 Clover Street, Madawaska, ME 04756Active
 MLS ID #1658357, Keller Williams Realty. Maine Listings
 - $325,0004 bd3 ba2.2k sqft512 Albert Street, Madawaska, ME 04756Active
 MLS ID #1665330, CENTURY 21 Queen City Real Estate. Maine Listings
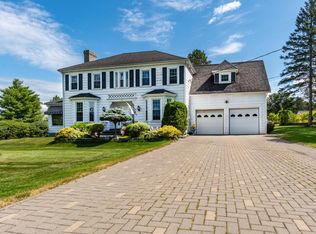
 - $270,0003 bd3 ba3.1k sqft114 19th Avenue, Madawaska, ME 04756Active
 MLS ID #1635430, Crown Lakes Realty. Maine Listings
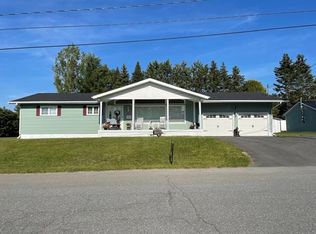
 - $260,0003 bd2 ba2.5k sqft164 Hillcrest Avenue, Madawaska, ME 04756Active
 MLS ID #1667962, CENTURY 21 Queen City Real Estate. Maine Listings
 - $296,0003 bd3 ba2.1k sqft282 19th Avenue, Madawaska, ME 04756ActiveMLS ID #1640928, Crown Lakes Realty. Maine Listings
- C$365,0005 bd2 ba2.1k sqft618 Riceville St, Haut Madawaska, NB E3V 4T3For SaleMLS ID #NB140026, Jeannine Gauthier Jalbert, Salesperson, Riviera Real Estate Ltd Brokerage. New Brunswick Real Estate Board
- $375,0006 bd5 ba3.3k sqft149 E Main Street, Fort Kent, ME 04743ActiveMLS ID #1658543, NextHome Discover. Maine Listings
- $349,0004 bd3 ba3.1k sqft934 Aroostook Road, Wallagrass, ME 04781ActiveMLS ID #1673407, Aroostook Real Estate. Maine Listings
- C$384,9003 bd2 ba3.4k sqft77 Fraser, Edmundston, NB E3V 2B6For SaleMLS ID #NB129534, SONIA BLANCHETTE, Salesperson, Keller Williams Capital Realty Brokerage. New Brunswick Real Estate Board
- C$339,0004 bd2 ba2.8k sqft8 Conway St, Edmundston, NB E3V 1Z1For SaleMLS ID #NB129981, NAOMIE R CARON, Salesperson, eXp Realty Brokerage. New Brunswick Real Estate Board
- $215,0006 bd4 ba2.9k sqft334 Main Street, Madawaska, ME 04756ActiveMLS ID #1655147, NextHome Discover. Maine Listings
- $410,0004 bd3 ba2.3k sqft350 S Perley Brook Road, Fort Kent, ME 04743ActiveMLS ID #1661357, Aroostook Real Estate. Maine Listings
- $479,0004 bd2 ba2.3k sqft722 Beaulieu Road, Madawaska, ME 04773ActiveMLS ID #1653801, NextHome Experience. Maine Listings
- $250,0008 bd6 ba4.1k sqft272 E Main Street, Madawaska, ME 04756ActiveMLS ID #1650445, Dobbs Realty. Maine Listings
- C$399,9004 bd2 ba3k sqft19 Boucher St, Edmundston, NB E7B 1B9For SaleMLS ID #NB143111, LOUISE CARRIER, Salesperson, Keller Williams Capital Realty Brokerage. New Brunswick Real Estate Board
- $415,0004 bd2 ba2.6k sqft37 Page Avenue, Fort Kent, ME 04743ActiveMLS ID #1663562, Aroostook Real Estate. Maine Listings
- $399,9005 bd2 ba2.2k sqft27 Pleasant Street, Fort Kent, ME 04743ActiveMLS ID #1669301, Fields Realty LLC. Maine Listings
- C$439,0004 bd5 ba2.6k sqft28 Lawson St, Edmundston, NB E3V 1Z4For SaleMLS ID #NB129995, NAOMIE R CARON, Salesperson, eXp Realty Brokerage. New Brunswick Real Estate Board
- $430,0004 bd2 ba2.5k sqft2 Saint Agatha Avenue, Frenchville, ME 04745ActiveMLS ID #1670542, Crown Lakes Realty. Maine Listings
- $399,9993 bd1 ba2.3k sqft182 E Main Street, Fort Kent, ME 04743ActiveMLS ID #1622764, Aroostook Real Estate. Maine Listings
