Welcome to this beautifully maintained and move-in ready single-family home in the heart of Jamaica, Queens (11436)! Thoughtfully updated in 2017, this charming residence offers the perfect blend of comfort, style, and convenience.
Featuring 3 spacious bedrooms and 2.5 bathrooms, this home boasts gleaming hardwood floors throughout and a bright, open layout ideal for both everyday living and entertaining. The inviting family room flows seamlessly into a dedicated dining area, creating a warm and welcoming atmosphere.
The updated kitchen is designed for functionality and ease, complete with direct access to the backyard—perfect for indoor-outdoor living, summer gatherings, or simply enjoying your private outdoor space. The generously sized backyard offers endless possibilities for entertaining, gardening, or relaxation.
A fully finished walkout basement adds valuable living space, ideal for a recreation area, home office, guest suite, or extended family use.
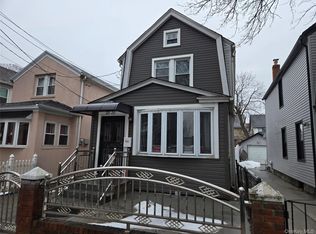
Additional highlights include a private driveway, one-car garage, and a fully fenced front yard with decorative iron gates, offering both security and curb appeal.
Conveniently located near public transportation, major highways, shopping, schools, parks, and all neighborhood amenities, this home truly checks every box for today’s buyer.
Don’t miss this incredible opportunity to own a beautifully updated home in a prime Queens location!
Pending
$779,900
11727 146th Street, Jamaica, NY 11436
3beds
1,022sqft
Single Family Residence, Residential
Built in 1930
2,400 Square Feet Lot
$-- Zestimate®
$763/sqft
$-- HOA
What's special
Generously sized backyardFully finished walkout basementBright open layoutPrivate drivewayOne-car garageInviting family roomDedicated dining area
- 137 days |
- 82 |
- 1 |
Zillow last checked:
Listing updated:
Listed by:
EXP Realty 888-276-0630,
Loretta N. Beharry-Mohamed CBR 917-334-1726
Source: OneKey® MLS as distributed by MLS GRID,MLS#: 975519
Facts & features
Interior
Bedrooms & bathrooms
- Bedrooms: 3
- Bathrooms: 3
- Full bathrooms: 2
- 1/2 bathrooms: 1
Dining room
- Description: formal & perfect for family gatherings
- Level: First
Kitchen
- Description: Bright, updated kitchen featuring white shaker cabinetry, quartz countertops, stainless steel appliances, and a modern glass tile backsplash.
- Level: First
Lavatory
- Description: Convenient first-floor half bath, ideal for guests and everyday use.
- Level: First
Living room
- Description: Bright, open living room with hardwood floors, recessed lighting, and great natural light—perfect for relaxing or entertaining.
- Level: First
Heating
- Natural Gas
Cooling
- Wall/Window Unit(s)
Appliances
- Included: Dishwasher, ENERGY STAR Qualified Appliances, Gas Cooktop, Gas Oven, Gas Range, Microwave, Refrigerator, Stainless Steel Appliance(s), Gas Water Heater
- Laundry: In Basement
Features
- Formal Dining, High Ceilings, Open Floorplan
- Flooring: Hardwood
- Doors: ENERGY STAR Qualified Doors
- Windows: ENERGY STAR Qualified Windows, New Windows, Storm Window(s)
- Basement: Finished,Full,Walk-Out Access
- Attic: Crawl
- Has fireplace: No
Interior area
- Total structure area: 1,022
- Total interior livable area: 1,022 sqft
Property
Parking
- Total spaces: 3
- Parking features: Detached, Driveway, Private
- Garage spaces: 3
- Has uncovered spaces: Yes
Features
- Fencing: Back Yard,Fenced,Front Yard
Lot
- Size: 2,400 Square Feet
- Dimensions: 24' x 100'
Details
- Parcel number: 120210032
- Special conditions: None
Construction
Type & style
- Home type: SingleFamily
- Architectural style: Colonial
- Property subtype: Single Family Residence, Residential
Materials
- Aluminum Siding
Condition
- Year built: 1930
Utilities & green energy
- Sewer: Public Sewer
- Water: Public
- Utilities for property: Cable Available, Natural Gas Connected, Water Connected
Community & HOA
Community
- Security: Security System
HOA
- Has HOA: No
Location
- Region: Jamaica
Financial & listing details
- Price per square foot: $763/sqft
- Tax assessed value: $38,760
- Annual tax amount: $4,414
- Date on market: 3/23/2026
- Cumulative days on market: 95 days
- Listing agreement: Exclusive Right To Sell
Estimated market value
Not available
Estimated sales range
Not available
Not available
Price history
| Date | Event | Price |
|---|---|---|
| 4/17/2026 | Pending sale | $779,900$763/sqft |
Source:  OneKey® MLS as distributed by MLS GRID #975519 Report a problem OneKey® MLS as distributed by MLS GRID #975519 Report a problem | ||
| 3/23/2026 | Listed for sale | $779,900+18.2%$763/sqft |
Source: OneKey® MLS as distributed by MLS GRID #975519 Report a problem | ||
| 8/8/2022 | Sold | $660,000+5.6%$646/sqft |
Source: OneKey® MLS as distributed by MLS GRID #L3382964 Report a problem | ||
| 4/25/2022 | Pending sale | $625,000$612/sqft |
Source: StreetEasy Report a problem | ||
| 3/14/2022 | Listed for sale | $625,000+27.6%$612/sqft |
Source: StreetEasy Report a problem | ||
| 6/18/2018 | Sold | $490,000-1.8%$479/sqft |
Source: Public Record Report a problem | ||
| 2/5/2018 | Price change | $499,000-3.9%$488/sqft |
Source: Great Success Realty Inc #2991339 Report a problem | ||
| 12/14/2017 | Price change | $519,000+0%$508/sqft |
Source: Great Success Realty Inc #2991339 Report a problem | ||
| 12/5/2017 | Price change | $518,999-1.9%$508/sqft |
Source: GREENLAND GROUP REALTY INC #10433103 Report a problem | ||
| 11/14/2017 | Price change | $528,999-3.6%$518/sqft |
Source: GREENLAND GROUP REALTY INC #10433103 Report a problem | ||
| 10/26/2017 | Listed for sale | $548,999+60.5%$537/sqft |
Source: GREENLAND GROUP REALTY INC #10433103 Report a problem | ||
| 9/20/2017 | Sold | $342,000-2.3%$335/sqft |
Source: OneKey® MLS as distributed by MLS GRID #L2954321 Report a problem | ||
| 7/12/2017 | Listed for sale | $349,900-29.3%$342/sqft |
Source: Homepath Report a problem | ||
| 11/22/2016 | Listing removed | -- |
Source: Auction.com Report a problem | ||
| 11/5/2016 | Listed for sale | -- |
Source: Auction.com Report a problem | ||
| 3/3/2016 | Sold | $494,804+70.9%$484/sqft |
Source: Public Record Report a problem | ||
| 3/24/2005 | Sold | $289,500+18.2%$283/sqft |
Source: Public Record Report a problem | ||
| 12/1/2003 | Sold | $245,000+9.9%$240/sqft |
Source: Public Record Report a problem | ||
| 6/5/2003 | Sold | $223,000$218/sqft |
Source: Public Record Report a problem | ||
Public tax history
| Year | Property taxes | Tax assessment |
|---|---|---|
| 2025 | -- | $38,760 +6.3% |
| 2024 | -- | $36,480 -5.7% |
| 2023 | -- | $38,700 +20.1% |
| 2022 | -- | $32,220 +2.3% |
| 2021 | -- | $31,500 +4.2% |
| 2020 | $3,973 +6% | $30,240 +9.6% |
| 2019 | $3,748 +7.3% | $27,600 +65.2% |
| 2018 | $3,494 +4% | $16,704 +1.3% |
| 2017 | $3,361 +4.3% | $16,488 |
| 2016 | $3,224 | $16,488 +5.4% |
| 2015 | $3,224 +71.9% | $15,640 +6% |
| 2014 | $1,876 | $14,755 +6% |
| 2013 | -- | $13,920 +1.3% |
| 2012 | -- | $13,740 -2.6% |
| 2011 | -- | $14,100 -0.8% |
| 2010 | -- | $14,212 +6% |
| 2009 | -- | $13,408 |
| 2008 | -- | $13,408 +0.8% |
| 2007 | -- | $13,305 +6% |
| 2006 | -- | $12,553 +6% |
| 2005 | -- | $11,844 +6% |
| 2004 | -- | $11,174 |
| 2003 | -- | $11,174 +0.8% |
| 2002 | -- | $11,088 +6% |
| 2001 | -- | $10,461 +6% |
| 2000 | -- | $9,870 |
Find assessor info on the county website
Monthly payment
Climate risks
Neighborhood: South Jamaica
Nearby schools
GreatSchools rating
- 6/10Ps 123Grades: PK-5Distance: 0.1 mi
- 7/10Hawtree Creek Middle SchoolGrades: 6-8Distance: 1.2 mi
- NAVoyages Prep-South QueensGrades: 9,12Distance: 0.6 mi
Schools provided by the listing agent
- Elementary: Ps 123
- Middle: Jhs 226 Virgil I Grisson
- High: Epic High School-South
Source: OneKey® MLS as distributed by MLS GRID. This data may not be complete. We recommend contacting the local school district to confirm school assignments for this home.
- $640,0003 bd2 ba1k sqft11723 146th St, Jamaica, NY 11436Sold

- $708,800-- bd-- ba1k sqft11729 146th St, Jamaica, NY 11436Off Market
- $628,700-- bd-- ba1.2k sqft11731 146th St, Jamaica, NY 11436Off Market
- $604,000-- bd-- ba1k sqft11721 146th St, Jamaica, NY 11436Off Market
- $630,0004 bd3 ba-- sqft11719 146th St, Jamaica, NY 11436Pending
- $705,2003 bd2 ba1.2k sqft11724 147th St, Jamaica, NY 11436Off Market
- $675,600-- bd-- ba1.2k sqft11726 147th St, Jamaica, NY 11436Off Market
- $640,0003 bd2 ba1.2k sqft11722 147th St, Jamaica, NY 11436Sold
A local agent can set up tours, give advice and negotiate with sellers.
Similar homes
- $750,0003 bd2 ba1.2k sqft12020 142nd Place, Jamaica, NY 11436For Sale
 MLS ID #967790, Luis F. Fernandez, Listing by: eXp Realty. OneKey® MLS as distributed by MLS GRID
 - $789,0003 bd3 ba812 sqft12933 135th Place, South Ozone Park, NY 11420For Sale
 MLS ID #1012898, Irene J. Biasi, Listing by: JB & Associates Corp. OneKey® MLS as distributed by MLS GRID
 - $775,0004 bd3 ba1.2k sqft13817 102nd Avenue, Jamaica, NY 11435For Sale
 MLS ID #1019321, Anthony Jones, Listing by: HomeSmart CrossIsland. OneKey® MLS as distributed by MLS GRID
 - $759,0003 bd3 ba1.1k sqft16543 144th Terrace, Springfield Gardens, NY 11434For Sale
 MLS ID #1019168, Aneil Gir, Listing by: Nathan Ethan Realty LLC. OneKey® MLS as distributed by MLS GRID
 - $730,0003 bd3 ba1k sqft9109 139th Street, Jamaica, NY 11435For SaleMLS ID #1008768, Sobdar Chandio CBR, Listing by: Exit Realty Stars. OneKey® MLS as distributed by MLS GRID
- $725,0003 bd2 ba1k sqft11124 170th Street, Jamaica, NY 11433For SaleMLS ID #1006764, Christopher Webb, Listing by: Keller Williams NYC. OneKey® MLS as distributed by MLS GRID
- $785,0003 bd3 ba1.1k sqft8936 90th Street, Woodhaven, NY 11421For SaleMLS ID #972268, Sau Lam Chan, Listing by: Royalux Realty LLC. OneKey® MLS as distributed by MLS GRID
- $758,0003 bd2 ba1k sqft13121 223rd Street, Laurelton, NY 11413For SaleMLS ID #1014617, Moniqua McCoy, Listing by: Here 2 Serve Realty Inc. OneKey® MLS as distributed by MLS GRID
- $889,0003 bd2 ba1.2k sqft130-35 120th Street, South Ozone Park, NY 11420For SaleMLS ID #1033437, Lourdes Figueroa, Listing by: Realty By The Park. OneKey® MLS as distributed by MLS GRID
- $779,0003 bd3 ba1k sqft24116 148th Road, Rosedale, NY 11422For SaleMLS ID #973192, Dylan Harris SFR, Listing by: Prime Place Realty. OneKey® MLS as distributed by MLS GRID
- $750,0004 bd2 ba1.3k sqft115-14 135th Avenue, Ozone Park, NY 11420For SaleMLS ID #1018283, Debashish Debnath, Listing by: Winzone Realty Inc. OneKey® MLS as distributed by MLS GRID
- $848,9003 bd2 ba1.1k sqft9726 133rd Street, Richmond Hill S., NY 11419For SaleMLS ID #959548, Rommel L. Vazquez, Listing by: Winzone Realty Inc. OneKey® MLS as distributed by MLS GRID
- $748,0004 bd3 ba1.1k sqft94-10 82nd Place, Ozone Park, NY 11416For SaleMLS ID #969316, Cody Macaluso, Listing by: Macaluso Realty. OneKey® MLS as distributed by MLS GRID
- $830,0003 bd2 ba1.1k sqft9230 212th Place, Queens Village, NY 11428For SaleMLS ID #1023957, Derek J. Greene, Listing by: Greene Realty Group. OneKey® MLS as distributed by MLS GRID
- $799,0003 bd2 ba1.4k sqft221-30 103rd Avenue, Queens Village, NY 11429For SaleMLS ID #1013702, Ekene Odega, Listing by: Exit Realty Prime. OneKey® MLS as distributed by MLS GRID
- $799,0004 bd2 ba1k sqft1556 Adams Street, Elmont, NY 11003For SaleMLS ID #1034086, Edwin A. Then, Listing by: Then & Now Management. OneKey® MLS as distributed by MLS GRID
- $949,0004 bd3 ba1.2k sqft107-29 118th Street, Richmond Hill S., NY 11419For SaleMLS ID #1024538, Muhammad Bajwa, Listing by: Baring Homes Corp. OneKey® MLS as distributed by MLS GRID
- $899,0003 bd4 ba1.2k sqft12012 115TH Avenue, South Ozone Park, NY 11420For SaleMLS ID #998651, Mohamed R. Haniff, Listing by: Realty Masters Inc. OneKey® MLS as distributed by MLS GRID
- $759,0003 bd2 ba1.1k sqft47 Franklin Street, Franklin Square, NY 11010For SaleMLS ID #1030741, Devi N. Yee, Listing by: North Star Realty Assoc LLC. OneKey® MLS as distributed by MLS GRID
- $678,8883 bd3 ba1.2k sqft13744 218th St, Springfield Gardens, NY 11413ActiveMLS ID #S1836538, Cristobal Cottes, Listing by: EXP Realty NYC. StreetEasy
