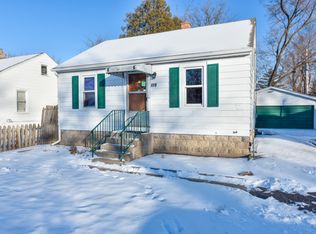
Cozy 2-Bedroom Ranch - Great Opportunity! This charming 2-bedroom, 1-bath ranch features a full basement with a laundry area and plenty of additional storage. An excellent opportunity for first-time homebuyers, downsizers, or anyone looking for an affordable alternative to renting. The property needs some TLC, giving you the opportunity to add your personal touches and build equity. The furnace and hot water tank were replaced in 2013, and the roof is approximately 4 years old. Motivated seller! Don't miss this opportunity to schedule your showing today!
Active
$168,000
117 Baldwin Ave, Waukegan, IL 60085
2beds
622sqft
Single Family Residence
Built in 1940
6,000 Square Feet Lot
$165,100 Zestimate®
$270/sqft
$-- HOA
What's special
Plenty of additional storage
- 8 days
- 1,019
- 56
Likely to sell faster than
Zillow last checked:
Listing updated:
Listed by:
Humberto Millan Zavala 847-263-8100,
Netgar Investments Inc
Source: MRED as distributed by MLS GRID,MLS#: 12748106
Facts & features
Interior
Bedrooms & bathrooms
- Bedrooms: 2
- Bathrooms: 1
- Full bathrooms: 1
Rooms
- Room types: No additional rooms
Primary bedroom
- Features: Flooring (Carpet), Bathroom (Full)
- Level: Main
- Area: 110 Square Feet
- Dimensions: 11X10
Bedroom 2
- Features: Flooring (Carpet)
- Level: Main
- Area: 99 Square Feet
- Dimensions: 11X9
Dining room
- Features: Flooring (Carpet)
- Level: Main
- Dimensions: COMBO
Kitchen
- Features: Flooring (Wood Laminate)
- Level: Main
- Area: 99 Square Feet
- Dimensions: 11X9
Living room
- Features: Flooring (Carpet)
- Level: Main
- Area: 209 Square Feet
- Dimensions: 19X11
Heating
- Natural Gas, Forced Air
Cooling
- Central Air
Features
- Basement: Unfinished,Full
Interior area
- Total structure area: 0
- Total interior livable area: 622 sqft
Property
Parking
- Total spaces: 1
- Parking features: Yes, Garage Owned, Detached, Garage
- Garage spaces: 1
Accessibility
- Accessibility features: No Disability Access
Features
- Stories: 1
Lot
- Size: 6,000 Square Feet
- Dimensions: 50 X 120
Details
- Parcel number: 08194030040000
- Special conditions: None
Construction
Type & style
- Home type: SingleFamily
- Property subtype: Single Family Residence
Materials
- Vinyl Siding
- Roof: Asphalt
Condition
- New construction: No
- Year built: 1940
Utilities & green energy
- Electric: 100 Amp Service
- Sewer: Public Sewer
- Water: Public
Community & HOA
HOA
- Services included: None
Location
- Region: Waukegan
Financial & listing details
- Price per square foot: $270/sqft
- Tax assessed value: $111,170
- Annual tax amount: $3,266
- Date on market: 9/1/2026
- Ownership: Fee Simple
Estimated market value
$165,100
$157,000 - $173,000
$1,595/mo
Price history
| Date | Event | Price |
|---|---|---|
| 9/1/2026 | Listed for sale | $168,000+273.3%$270/sqft |
Source:  MRED as distributed by MLS GRID #12748106 Report a problem MRED as distributed by MLS GRID #12748106 Report a problem | ||
| 10/7/2013 | Sold | $45,000-13.4%$72/sqft |
Source: MRED as distributed by MLS GRID #08383781 Report a problem | ||
| 9/25/2013 | Pending sale | $51,975$84/sqft |
Source: RE/MAX Showcase #08383781 Report a problem | ||
| 7/2/2013 | Listed for sale | $51,975$84/sqft |
Source: RE/MAX Showcase #08383781 Report a problem | ||
Public tax history
| Year | Property taxes | Tax assessment |
|---|---|---|
| 2024 | $3,215 +2.8% | $39,795 +7.4% |
| 2023 | $3,128 +5.1% | $37,053 +11.7% |
| 2022 | $2,977 +9.6% | $33,173 +8.9% |
| 2021 | $2,715 -1.3% | $30,453 +25.5% |
| 2020 | $2,751 -0.6% | $24,264 +9.1% |
| 2019 | $2,768 +1.5% | $22,234 +2.6% |
| 2018 | $2,726 | $21,664 +13% |
| 2017 | $2,726 +8.3% | $19,166 +15.1% |
| 2016 | $2,518 +7.4% | $16,654 +11.7% |
| 2015 | $2,345 +0.1% | $14,906 +7.6% |
| 2014 | $2,344 +5.1% | $13,852 -7.7% |
| 2012 | $2,230 -10.3% | $15,009 -39.5% |
| 2011 | $2,486 -5.1% | $24,805 -15% |
| 2010 | $2,619 -5.9% | $29,194 -16.6% |
| 2009 | $2,782 +1.4% | $35,020 -2.8% |
| 2008 | $2,745 +6.7% | $36,025 +8.4% |
| 2006 | $2,572 +6.1% | $33,238 |
| 2005 | $2,424 +6.1% | -- |
| 2004 | $2,284 +0.2% | -- |
| 2003 | $2,280 +8% | -- |
| 2002 | $2,112 +12.3% | -- |
| 2001 | $1,880 +16.9% | $24,603 +5.8% |
| 2000 | $1,609 | $23,250 |
Find assessor info on the county website
Monthly payment
Est. payment
Payment breakdown
Explore the cost of this home by adjusting the details. Changes won't be saved.Climate risks
Neighborhood: 60085
Nearby schools
Schools provided by the listing agent
- District: 60
Source: MRED as distributed by MLS GRID. This data may not be complete. We recommend contacting the local school district to confirm school assignments for this home.
Similar homes
- $165,0002 bd1 ba868 sqft2932 Darrow Ln, Waukegan, IL 60085Active
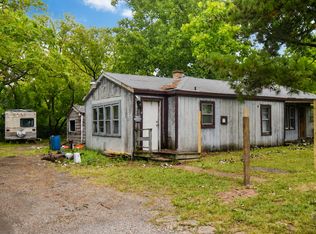 MLS ID #12735411, Alyssa Pimentel, Compass. MRED as distributed by MLS GRID
 - $184,9002 bd1 ba800 sqft621 N Ash St, Waukegan, IL 60085Active
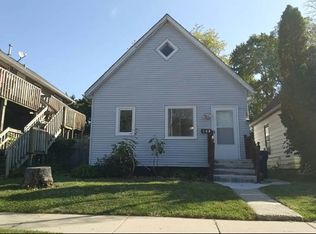 MLS ID #12740998, Irma Robles, Netgar Investments Inc. MRED as distributed by MLS GRID
 - $169,9002 bd1 ba728 sqft1530 Elizabeth Ave, North Chicago, IL 60064Active
 MLS ID #12741433, Regina Stewart, House of Real Estate. MRED as distributed by MLS GRID
 - $189,0004 bd1 ba903 sqft557 Oak St, Waukegan, IL 60085Active
 MLS ID #12720489, Oscar Darden Jr, DEI Realty LLC. MRED as distributed by MLS GRID
