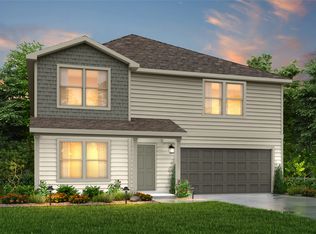
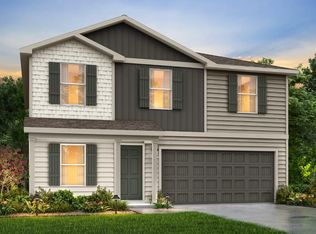
MLS# 20808497 - Built by NHC - Ready Now! ~ The Taft Plan from our Liberty Series offers an impressive 6 bedrooms, 4 bathrooms, a 2-car garage, and 4,000 square feet of thoughtfully designed living space. The Taft features two primary suites, each with its own private bathroom—one located on the main level and the other on the upper level, providing ultimate flexibility and privacy. As you enter the Taft, you’ll pass a versatile office and a flexible room that can be customized to fit your needs. Continue into the open-concept living area, where the kitchen with an island overlooks the dining area and spacious family room, creating the perfect space for family gatherings and entertainment. The main level also includes a primary suite off the family room, an additional bedroom, and a full bathroom, offering plenty of space for everyone. Upstairs, the second primary suite offers a private retreat, while 3 additional bedrooms, another full bathroom, a laundry room, and a spacious loft complete the upper level.
Pending
Price cut: $7K (5/14)
$304,990
117 Beth Ave, Alvord, TX 76225
6beds
4,000sqft
Single Family Residence
Built in 2025
6,969 Square Feet Lot
$-- Zestimate®
$76/sqft
$-- HOA
What's special
- 556 days |
- 13 |
- 1 |
Zillow last checked:
Listing updated:
Listed by:
Ben Caballero 888-872-6006,
HomesUSA.com 888-872-6006
Source: NTREIS,MLS#: 20808497
Facts & features
Interior
Bedrooms & bathrooms
- Bedrooms: 6
- Bathrooms: 4
- Full bathrooms: 4
Primary bedroom
- Features: Dual Sinks, Walk-In Closet(s)
- Level: First
- Dimensions: 14 x 15
Primary bedroom
- Features: Dual Sinks, Walk-In Closet(s)
- Level: Second
- Dimensions: 14 x 15
Bedroom
- Level: First
- Dimensions: 13 x 10
Bedroom
- Level: First
- Dimensions: 12 x 9
Bedroom
- Level: Second
- Dimensions: 18 x 13
Bedroom
- Level: Second
- Dimensions: 15 x 17
Bedroom
- Level: Second
- Dimensions: 14 x 13
Bonus room
- Level: First
- Dimensions: 13 x 12
Dining room
- Level: First
- Dimensions: 4 x 4
Game room
- Level: First
- Dimensions: 20 x 22
Kitchen
- Level: First
- Dimensions: 12 x 8
Living room
- Level: First
- Dimensions: 19 x 23
Office
- Level: First
- Dimensions: 13 x 13
Heating
- Central
Cooling
- Central Air
Appliances
- Included: Dishwasher, Electric Range, Microwave
- Laundry: Laundry in Utility Room
Features
- Pantry
- Flooring: Vinyl
- Has basement: No
- Has fireplace: No
Interior area
- Total interior livable area: 4,000 sqft
Video & virtual tour
Property
Parking
- Total spaces: 2
- Parking features: Garage Faces Front
- Attached garage spaces: 2
Features
- Levels: One
- Stories: 1
- Pool features: None
Lot
- Size: 6,969 Square Feet
Details
- Parcel number: 010407
Construction
Type & style
- Home type: SingleFamily
- Architectural style: Detached
- Property subtype: Single Family Residence
Materials
- Foundation: Slab
- Roof: Composition,Shingle
Condition
- Year built: 2025
Utilities & green energy
- Sewer: Public Sewer
- Utilities for property: Sewer Available
Community & HOA
Community
- Subdivision: Whispering Winds
HOA
- Has HOA: No
Location
- Region: Alvord
Financial & listing details
- Price per square foot: $76/sqft
- Date on market: 1/10/2025
- Cumulative days on market: 518 days
- Listing terms: Cash,Conventional,FHA,VA Loan
Estimated market value
Not available
Estimated sales range
Not available
$4,570/mo
Price history
| Date | Event | Price |
|---|---|---|
| 5/22/2026 | Pending sale | $304,990$76/sqft |
Source: NTREIS #20808497 Report a problem | ||
| 5/14/2026 | Price change | $304,990-2.2%$76/sqft |
Source: NTREIS #20808497 Report a problem | ||
| 5/11/2026 | Price change | $311,990+0.6%$78/sqft |
Source: NTREIS #20808497 Report a problem | ||
| 4/3/2026 | Price change | $309,990-1.6%$77/sqft |
Source: NTREIS #20808497 Report a problem | ||
| 3/25/2026 | Price change | $314,990-1.6%$79/sqft |
Source: NTREIS #20808497 Report a problem | ||
| 3/11/2026 | Price change | $319,990-4.5%$80/sqft |
Source: NTREIS #20808497 Report a problem | ||
| 3/6/2026 | Price change | $334,990-4.3%$84/sqft |
Source: NTREIS #20808497 Report a problem | ||
| 3/4/2026 | Price change | $349,990+2.9%$87/sqft |
Source: NTREIS #20808497 Report a problem | ||
| 2/27/2026 | Price change | $339,990-2.9%$85/sqft |
Source: NTREIS #20808497 Report a problem | ||
| 2/25/2026 | Price change | $349,990-0.8%$87/sqft |
Source: NTREIS #20808497 Report a problem | ||
| 1/15/2026 | Price change | $352,990-2.1%$88/sqft |
Source: NTREIS #20808497 Report a problem | ||
| 1/12/2026 | Price change | $360,489+2.1%$90/sqft |
Source: NTREIS #20808497 Report a problem | ||
| 7/25/2025 | Price change | $352,990+6.3%$88/sqft |
Source: NTREIS #20992929 Report a problem | ||
| 7/14/2025 | Price change | $331,990+32.8%$83/sqft |
Source: NTREIS #20992929 Report a problem | ||
| 1/10/2025 | Listed for sale | $249,990$62/sqft |
Source: NTREIS #20808497 Report a problem | ||
Public tax history
Tax history is unavailable.
Monthly payment
Est. payment
Payment breakdown
Explore the cost of this home by adjusting the details. Changes won't be saved.Climate risks
Neighborhood: 76225
Nearby schools
GreatSchools rating
- 8/10Alvord Elementary SchoolGrades: PK-5Distance: 1 mi
- 7/10Alvord Middle SchoolGrades: 6-8Distance: 1.5 mi
- 6/10Alvord High SchoolGrades: 9-12Distance: 1.3 mi
Schools provided by the listing agent
- Elementary: Alvord
- Middle: Alvord
- High: Alvord
- District: Alvord ISD
Source: NTREIS. This data may not be complete. We recommend contacting the local school district to confirm school assignments for this home.
- $203,200-- bd-- ba1.3k sqft4954 County Road 2690, Alvord, TX 76225Off Market
- $--5 bd4 ba3.3k sqft124 Brooke Dr, Alvord, TX 76225Sold
- $274,3003 bd2 ba1.4k sqft219 Ashley St, Alvord, TX 76225Off Market
- $256,9003 bd2 ba1.4k sqft221 Ashley St, Alvord, TX 76225Off Market
- $273,600-- bd2 ba1.6k sqft217 Ashley St, Alvord, TX 76225Off Market
- $242,0003 bd2 ba1.2k sqft223 Ashley St, Alvord, TX 76225Off Market
- $315,7004 bd3 ba2.2k sqft144 Brooke Dr, Alvord, TX 76225Off Market
- $267,8003 bd2 ba1.5k sqft215 Ashley St, Alvord, TX 76225Off Market
A local agent can set up tours, give advice and negotiate with sellers.
Similar homes
- $284,9905 bd4 ba3.3k sqft114 Sienna Dr, Alvord, TX 76225For Sale
 MLS ID #21190883, Ben Caballero. NTREIS
 - $268,9904 bd3 ba2.2k sqft146 Sienna Dr, Alvord, TX 76225New Construction
 MLS ID #21307224, Ben Caballero. NTREIS
 - $268,9904 bd3 ba2.2k sqft158 Sienna Dr, Alvord, TX 76225New ConstructionMLS ID #21307247, Ben Caballero. NTREIS
- $259,9904 bd3 ba2.2k sqft106 Sienna Dr, Alvord, TX 76225New Construction
 NTREIS
 - $358,7774 bd2 ba2.6k sqft517 W Lamar St, Alvord, TX 76225For SaleMLS ID #21147172, Jessica Stapleton. NTREIS
- $380,0005 bd2 ba2.4k sqft799 County Road 1596, Alvord, TX 76225For SaleMLS ID #21193568, Nathasha Garmendia. NTREIS
- $425,0003 bd2 ba2.3k sqft1276 County Road 1480, Alvord, TX 76225For SaleMLS ID #21242646, Chad Smith. NTREIS
- $309,0003 bd2 ba2k sqft1411 N Business Highway 287, Decatur, TX 76234For SaleMLS ID #21312550, Jared Lucier. NTREIS
- $309,9003 bd2 ba2.1k sqft7342 Fm 1810, Chico, TX 76431For SaleMLS ID #21130013, Leslie Vann. NTREIS
- $304,9904 bd2 ba2k sqft169 Mlm Pkwy, Bridgeport, TX 76426New ConstructionNTREIS
- $369,9005 bd3 ba2.7k sqft901 Pebble St, Bowie, TX 76230For SaleMLS ID #21304777, Summer Eudey. NTREIS
- from $303,9904 bd3 ba2k sqftLAKEWAY Plan, Dry Creek, Bridgeport, TX 76426New ConstructionDR Horton
- $275,0003 bd3 ba2.1k sqft1010 Nina St, Bowie, TX 76230For SaleMLS ID #21187141, Bryan Davis. NTREIS
- $360,0003 bd3 ba2.2k sqft702 El Camino Real, Chico, TX 76431For SaleMLS ID #21168505, Carol Jones. NTREIS
- $320,0005 bd4 ba2.8k sqft158 Lakeshore Dr, Runaway Bay, TX 76426For SaleMLS ID #21115940, Michael Hershenberg. NTREIS
- $299,9904 bd2 ba2k sqft116 Branch St, Bridgeport, TX 76426For SaleMLS ID #21317651, Stephen Kahn. NTREIS
- $309,9904 bd3 ba2k sqft117 Upperman Way, Bridgeport, TX 76426New ConstructionMLS ID #21317609, Stephen Kahn. NTREIS
- $300,0003 bd2 ba2k sqft139 Runaway Bay Dr, Runaway Bay, TX 76426For SaleMLS ID #21200490, Kirstin Price. NTREIS
- $320,0004 bd2 ba2.1k sqft303 Mesa Rdg, Decatur, TX 76234For SaleMLS ID #21263650, Michael Moos. NTREIS
- $272,9994 bd2 ba2.1k sqft242 Huddleston Rd, Sunset, TX 76270New ConstructionMLS ID #21220333, June Robinson. NTREIS
