History meets luxury in this breathtaking 1859 Gothic Revival estate. Originally built for Benjamin Pitman, this architectural gem elegantly preserves its storied past while offering a modern evolution. The main level is a true showstopper, anchored by a grand living room with soaring floor-to-ceiling windows and a cozy gas fireplace. Nearby, the chef’s kitchen shines with sleek granite counters and a charming butler’s pantry designed for seamless entertaining. The second floor hosts four spacious bedrooms, while the third floor offers a flexible space that could serve as a private fifth bedroom suite complete with its own full bath. In the second floor primary bedroom suite, you will find a dedicated dressing room and a spa-inspired bath that feels like a daily retreat. Outside, the grounds transform into a private oasis with a stylish pergola, courtyard with mature plantings, an outdoor kitchen, and a sizable two-stall garage with paver driveway. Other updates include recent exterior painting and a high efficiency heating and central A/C heat pump system. This is a rare opportunity to own a meticulously updated piece of local architectural history.
For sale
$849,900
117 Cottage St, New Bedford, MA 02740
5beds
3,719sqft
Single Family Residence
Built in 1859
7,649 Square Feet Lot
$842,200 Zestimate®
$229/sqft
$-- HOA
What's special
Cozy gas fireplaceOutdoor kitchenDedicated dressing roomRecent exterior paintingFour spacious bedroomsCourtyard with mature plantings
- 9 days
- 664
- 57
Zillow last checked:
Listing updated:
Listed by:
The Mathew J. Arruda Group 508-965-8683,
Compass 617-206-3333,
Mathew J. Arruda 508-965-8683
Source: MLS PIN,MLS#: 73589748
Facts & features
Interior
Bedrooms & bathrooms
- Bedrooms: 5
- Bathrooms: 5
- Full bathrooms: 3
- 1/2 bathrooms: 2
Primary bedroom
- Features: Bathroom - Full, Ceiling Fan(s), Flooring - Hardwood, Dressing Room
- Level: Second
Bedroom 2
- Features: Bathroom - Full, Closet, Flooring - Hardwood, Lighting - Sconce
- Level: Second
Bedroom 3
- Features: Bathroom - Half, Ceiling Fan(s), Closet, Flooring - Hardwood
- Level: Second
Bedroom 4
- Features: Ceiling Fan(s), Closet, Flooring - Hardwood, Balcony / Deck, French Doors
- Level: Second
Primary bathroom
- Features: Yes
Bathroom 1
- Features: Bathroom - Full, Bathroom - Tiled With Tub & Shower, Flooring - Stone/Ceramic Tile, Lighting - Sconce, Lighting - Pendant, Pedestal Sink, Soaking Tub
- Level: Second
Bathroom 2
- Features: Bathroom - Full, Bathroom - Tiled With Tub & Shower, Flooring - Stone/Ceramic Tile, Lighting - Sconce, Lighting - Overhead
- Level: Second
Bathroom 3
- Features: Bathroom - Half, Flooring - Stone/Ceramic Tile
- Level: Second
Dining room
- Features: Closet/Cabinets - Custom Built, Flooring - Hardwood
- Level: Main,First
Kitchen
- Features: Ceiling Fan(s), Flooring - Stone/Ceramic Tile, Dining Area, Pantry, Kitchen Island, Exterior Access, Recessed Lighting, Stainless Steel Appliances
- Level: Main,First
Living room
- Features: Closet/Cabinets - Custom Built, Flooring - Hardwood, French Doors, Lighting - Sconce
- Level: Main,First
Office
- Features: Ceiling Fan(s), Flooring - Hardwood, Crown Molding
- Level: Main
Heating
- Central, Hot Water, Natural Gas
Cooling
- Central Air, Heat Pump
Appliances
- Included: Gas Water Heater, Oven, Dishwasher, Range, Refrigerator, Washer, Dryer
- Laundry: Flooring - Stone/Ceramic Tile, Lighting - Overhead, Sink, In Basement
Features
- Ceiling Fan(s), Crown Molding, Bathroom - Full, Bathroom - With Tub, Cedar Closet(s), Closet, Pedestal Sink, Lighting - Pendant, Bathroom - Half, Dining Area, Countertops - Stone/Granite/Solid, Office, Bedroom, Bathroom, Center Hall
- Flooring: Tile, Hardwood, Flooring - Hardwood, Flooring - Stone/Ceramic Tile
- Doors: French Doors, Storm Door(s)
- Windows: Skylight, Storm Window(s)
- Basement: Full,Walk-Out Access,Interior Entry,Unfinished
- Number of fireplaces: 1
- Fireplace features: Living Room
Interior area
- Total structure area: 3,719
- Total interior livable area: 3,719 sqft
- Finished area above ground: 3,719
Property
Parking
- Total spaces: 5
- Parking features: Detached, Paved Drive, Driveway
- Garage spaces: 2
- Uncovered spaces: 3
Features
- Patio & porch: Porch
- Exterior features: Porch, Balcony, Fenced Yard
- Fencing: Fenced/Enclosed,Fenced
Lot
- Size: 7,649 Square Feet
- Features: Corner Lot, Level
Details
- Parcel number: M:0045 L:0233,2890348
- Zoning: RA
Construction
Type & style
- Home type: SingleFamily
- Architectural style: Colonial,Gothic Revival
- Property subtype: Single Family Residence
Materials
- Frame
- Foundation: Granite
- Roof: Shingle,Rubber,Metal
Condition
- Year built: 1859
Utilities & green energy
- Electric: Circuit Breakers, 200+ Amp Service
- Sewer: Public Sewer
- Water: Public
- Utilities for property: for Electric Range
Green energy
- Energy efficient items: Thermostat
Community & HOA
Community
- Features: Public Transportation, Shopping, Pool, Tennis Court(s), Park, Golf, Medical Facility, Laundromat, Highway Access, House of Worship, Marina, Private School, Public School, T-Station
HOA
- Has HOA: No
Location
- Region: New Bedford
Financial & listing details
- Price per square foot: $229/sqft
- Tax assessed value: $694,600
- Annual tax amount: $7,856
- Date on market: 10/12/2026
Estimated market value
$842,200
$800,000 - $884,000
$4,258/mo
Price history
| Date | Event | Price |
|---|---|---|
| 10/12/2026 | Listed for sale | $849,900+112.5%$229/sqft |
Source: MLS PIN #73589748 Report a problem | ||
| 8/15/2018 | Sold | $400,000-2.4%$108/sqft |
Source: Public Record Report a problem | ||
| 6/18/2018 | Pending sale | $409,900$110/sqft |
Source: Diana Henry Realty #72326314 Report a problem | ||
| 6/13/2018 | Price change | $409,900-3.5%$110/sqft |
Source: Diana Henry Realty #72326314 Report a problem | ||
| 5/14/2018 | Listed for sale | $424,900+13.6%$114/sqft |
Source: Diana Henry Realty #72326314 Report a problem | ||
| 8/24/2012 | Sold | $374,000-0.3%$101/sqft |
Source: Public Record Report a problem | ||
| 7/17/2012 | Price change | $375,000-6%$101/sqft |
Source: Diana Henry Realty #71356917 Report a problem | ||
| 5/3/2012 | Price change | $399,000-2.7%$107/sqft |
Source: Diana Henry Realty #71356917 Report a problem | ||
| 3/25/2012 | Listed for sale | $409,900+6.5%$110/sqft |
Source: NCI Report a problem | ||
| 5/23/2003 | Sold | $385,000$104/sqft |
Source: Public Record Report a problem | ||
Public tax history
| Year | Property taxes | Tax assessment |
|---|---|---|
| 2025 | $7,856 +0.5% | $694,600 +6.7% |
| 2024 | $7,814 -2.2% | $651,200 +16.5% |
| 2023 | $7,988 +9.3% | $559,000 +18.9% |
| 2022 | $7,305 +4.7% | $470,100 +5.1% |
| 2021 | $6,975 -0.6% | $447,400 +3% |
| 2020 | $7,018 +5.4% | $434,300 +7.4% |
| 2019 | $6,660 -2% | $404,400 -1% |
| 2018 | $6,793 +4.8% | $408,500 +5.1% |
| 2017 | $6,484 +4.4% | $388,500 +3.1% |
| 2016 | $6,212 +6.6% | $376,700 +1.7% |
| 2015 | $5,826 +5.9% | $370,400 +2% |
| 2014 | $5,503 +13.4% | $363,000 +7.2% |
| 2013 | $4,852 +8.9% | $338,600 +4.6% |
| 2012 | $4,455 +0.1% | $323,800 -6.3% |
| 2011 | $4,449 -0.4% | $345,400 -7% |
| 2010 | $4,468 +4.5% | $371,400 -0.5% |
| 2009 | $4,274 +0.4% | $373,300 -7.5% |
| 2008 | $4,259 +0.1% | $403,700 -2.2% |
| 2007 | $4,255 -1.8% | $412,700 +3.5% |
| 2006 | $4,335 +5.1% | $398,800 +9.9% |
| 2005 | $4,125 +7.5% | $362,800 +17% |
| 2004 | $3,837 +15.6% | $310,200 +37% |
| 2003 | $3,320 +3.4% | $226,500 +8.7% |
| 2002 | $3,211 +18.6% | $208,400 +24.9% |
| 2000 | $2,707 +27.1% | $166,800 +4% |
| 1996 | $2,129 | $160,400 |
Find assessor info on the county website
Monthly payment
Est. payment
Payment breakdown
Explore the cost of this home by adjusting the details. Changes won't be saved.Climate risks
Neighborhood: 02740
Nearby schools
Schools provided by the listing agent
- Elementary: Carney
- Middle: Keith
- High: Gnbhs/Gnbvths
Source: MLS PIN. This data may not be complete. We recommend contacting the local school district to confirm school assignments for this home.

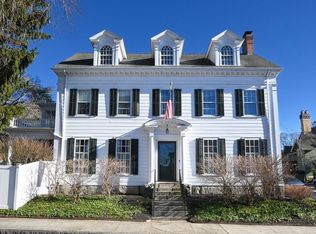

Similar homes
- $795,0004 bd3 ba3.7k sqft30 Arnold Pl, New Bedford, MA 02740For Sale
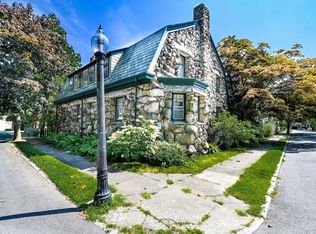 MLS ID #73569578, Diana Henry, Diana Henry Realty. MLS PIN
- $760,0004 bd5 ba3.4k sqft97 Madison Street, New Bedford, MA 02740For Sale

 MLS ID #22601646, Mathew J Arruda, Compass Massachusetts, LLC. CCIMLS
- $749,9007 bd4 ba2.6k sqft195 Bedford St, New Bedford, MA 02740For Sale
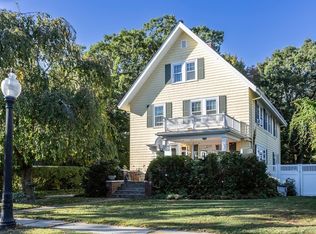 MLS ID #73589587, Mavilde Carvalho, RE/MAX Vantage. MLS PIN
- $--4 bd4 ba3.5k sqft75 North St, New Bedford, MA 02740AuctionXome
- $729,9994 bd2 ba4.2k sqft307 Slocum Rd, Dartmouth, MA 02747For Sale
 MLS ID #1424414, Lizbeth Rivera, eXp Realty. StateWide MLS RI
