Price Adjustment: Welcome to the elegant 97 Madison St in New Bedford - a historic gem built in 1875 & owned by Samuel Hudson Cook who established Paul Dixon & Cook Insurance - a maritime insurance agency. Located just outside of Downtown New Bedford, this magnificent home is a superb example of Stick Style architecture, characterized by its ornate roof lines, bay windows, & the unique shed-style hoods above shuttered windows. Inside you will discover a sunlit interior decorated with period details including marble fireplaces, refined crown moldings, ceiling medallions, & original flooring - all reflecting the home's authentic charm. Three of the bedrooms offer a contemporary en suite bathroom maximizing ease of living. The home also features an additional fourth/guest bedroom, & a walk up attic with expansion possibilities. Enjoy outdoor living on the inviting front porch or private backyard patio. Come and appreciate this extraordinary residence and located on one of the city's loveliest streets.
For sale
Price cut: $10.1K (10/6)
$760,000
97 Madison Street, New Bedford, MA 02740
4beds
3,420sqft
Single Family Residence
Built in 1875
6,969 Square Feet Lot
$756,200 Zestimate®
$222/sqft
$-- HOA
What's special
Private backyard patioOrnate roof linesOriginal flooringInviting front porchStick style architectureMarble fireplacesRefined crown moldings
- 173 days
- 796
- 59
Zillow last checked:
Listing updated:
Listed by:
Mathew J Arruda 508-965-8683,
Compass Massachusetts, LLC
Source: CCIMLS,MLS#: 22601646
Facts & features
Interior
Bedrooms & bathrooms
- Bedrooms: 4
- Bathrooms: 5
- Full bathrooms: 4
- 1/2 bathrooms: 1
Heating
- Natural Gas
Cooling
- None
Appliances
- Included: Dishwasher, Gas Range, Refrigerator, Washer, Natural Gas, Water Heater
- Laundry: Electric Dryer, Electric Dryer Hookup
Features
- Attic Storage, Cedar Closet(s), Pantry, Walk-In Closet(s), Wet Bar
- Flooring: Hardwood, Carpet
- Basement: Full
- Number of fireplaces: 5
Interior area
- Total structure area: 3,420
- Total interior livable area: 3,420 sqft
Property
Parking
- Total spaces: 2
- Parking features: Driveway, Paved
- Has uncovered spaces: Yes
Features
- Stories: 2
- Patio & porch: Patio
- Exterior features: Garden
Lot
- Size: 6,969 Square Feet
- Features: Fenced/Enclosed
Details
- Additional structures: Other
- Parcel number: NEWB M:0046 L:0122
- Special conditions: None
Construction
Type & style
- Home type: SingleFamily
- Property subtype: Single Family Residence
Materials
- Wood Siding
- Roof: Slate
Condition
- Year built: 1875
Utilities & green energy
- Sewer: Public Sewer
- Water: Public
Community & HOA
Location
- Region: New Bedford
Financial & listing details
- Price per square foot: $222/sqft
- Tax assessed value: $724,300
- Annual tax amount: $8,192
- Date on market: 4/22/2026
- Cumulative days on market: 203 days
Estimated market value
$756,200
$718,000 - $794,000
$3,953/mo
Price history
| Date | Event | Price |
|---|---|---|
| 10/6/2026 | Price change | $749,900-1.3%$219/sqft |
Source: MLS PIN #73490163 Report a problem | ||
| 8/19/2026 | Price change | $760,000-1.9%$222/sqft |
Source: MLS PIN #73490163 Report a problem | ||
| 7/5/2026 | Price change | $775,000-3.1%$227/sqft |
Source: MLS PIN #73490163 Report a problem | ||
| 5/28/2026 | Price change | $799,900-2.4%$234/sqft |
Source: MLS PIN #73490163 Report a problem | ||
| 3/23/2026 | Listed for sale | $819,900$240/sqft |
Source: MLS PIN #73490163 Report a problem | ||
| 12/5/2025 | Listing removed | $819,900$240/sqft |
Source: MLS PIN #73420480 Report a problem | ||
| 8/20/2025 | Listed for sale | $819,900+124.6%$240/sqft |
Source: MLS PIN #73420480 Report a problem | ||
| 8/28/2015 | Sold | $365,000-1.3%$107/sqft |
Source: Public Record Report a problem | ||
| 6/3/2015 | Listed for sale | $369,900-7.2%$108/sqft |
Source: Diana Henry Realty #71849651 Report a problem | ||
| 10/29/2013 | Listing removed | $398,500$117/sqft |
Source: Conway - Dartmouth at Padanaram Village #71491033 Report a problem | ||
| 3/8/2013 | Listed for sale | $398,500+13.9%$117/sqft |
Source: Conway - Headquarters #71491033 Report a problem | ||
| 10/20/2010 | Listing removed | $349,900-12.5%$102/sqft |
Source: William J. Milbury #71040370 Report a problem | ||
| 3/4/2010 | Listed for sale | $399,900$117/sqft |
Source: William J. Milbury #71040370 Report a problem | ||
| 10/10/2009 | Listing removed | $399,900$117/sqft |
Source: Milbury and Company Real Estate #70881319 Report a problem | ||
| 2/28/2009 | Listed for sale | $399,900$117/sqft |
Source: William J. Milbury #70881319 Report a problem | ||
| 1/13/2009 | Listing removed | $399,900$117/sqft |
Source: MLS Property Information Network #70460616 Report a problem | ||
| 7/31/2008 | Listed for sale | $399,900-11.1%$117/sqft |
Source: MLS Property Information Network #70460616 Report a problem | ||
| 2/27/2008 | Listing removed | $449,900$132/sqft |
Source: NCI Report a problem | ||
| 1/31/2008 | Listed for sale | $449,900+232%$132/sqft |
Source: NCI Report a problem | ||
| 6/1/1995 | Sold | $135,500-28.3%$40/sqft |
Source: Public Record Report a problem | ||
| 6/17/1988 | Sold | $189,000$55/sqft |
Source: Public Record Report a problem | ||
Public tax history
| Year | Property taxes | Tax assessment |
|---|---|---|
| 2025 | $8,192 -6% | $724,300 -0.3% |
| 2024 | $8,714 -0.7% | $726,200 +18.3% |
| 2023 | $8,774 +13.5% | $614,000 +23.4% |
| 2022 | $7,730 +4.9% | $497,400 +5.2% |
| 2021 | $7,368 -2.2% | $472,600 +1.3% |
| 2020 | $7,537 +5.9% | $466,400 +7.9% |
| 2019 | $7,120 +9.8% | $432,300 +10.9% |
| 2018 | $6,482 +5% | $389,800 +5.4% |
| 2017 | $6,172 +4.4% | $369,800 +3.1% |
| 2016 | $5,913 +6.6% | $358,600 +1.7% |
| 2015 | $5,545 +5.9% | $352,500 +2% |
| 2014 | $5,238 +2.6% | $345,500 -3% |
| 2013 | $5,106 +1.8% | $356,300 -2.3% |
| 2012 | $5,018 -1.3% | $364,700 -7.6% |
| 2011 | $5,085 -1.1% | $394,800 -7.6% |
| 2010 | $5,139 +4.5% | $427,200 -0.5% |
| 2009 | $4,918 +7.1% | $429,500 -1.3% |
| 2008 | $4,591 +0.3% | $435,200 -2% |
| 2007 | $4,577 +6.3% | $443,900 +12.1% |
| 2006 | $4,305 +4.7% | $396,000 +9.5% |
| 2005 | $4,113 +23.1% | $361,700 +33.9% |
| 2004 | $3,341 -7.7% | $270,100 +9.4% |
| 2003 | $3,620 +2.3% | $246,900 +7.5% |
| 2002 | $3,540 +37.9% | $229,700 +45.2% |
| 2000 | $2,568 +18.7% | $158,200 -2.9% |
| 1996 | $2,163 | $163,000 |
Find assessor info on the county website
Monthly payment
Est. payment
Payment breakdown
Explore the cost of this home by adjusting the details. Changes won't be saved.Climate risks
Neighborhood: 02740
- $1,063,2005 bd2 ba6.1k sqft95 Madison St, New Bedford, MA 02740Off Market

- $700,8003 bd2 ba3.1k sqft99 Madison St APT 1, New Bedford, MA 02740Off Market
- $528,3003 bd2 ba2.2k sqft99 Madison St APT 3, New Bedford, MA 02740Off Market
- $528,4002 bd2 ba2k sqft99 Madison St APT 2, New Bedford, MA 02740Off Market
Similar homes
- $795,0004 bd3 ba3.7k sqft30 Arnold Pl, New Bedford, MA 02740For Sale
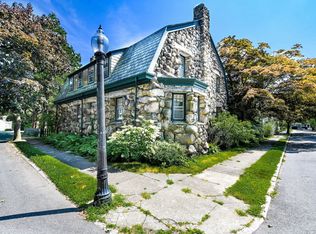 MLS ID #73569578, Diana Henry, Diana Henry Realty. MLS PIN
 - $555,0006 bd4 ba3.5k sqft337 Union St, New Bedford, MA 02740For Sale
 MLS ID #73530827, Monette Valliere, Keller Williams Elite. MLS PIN
 - $639,8006 bd4 ba4.6k sqft293 Hawthorn St, New Bedford, MA 02740For Sale
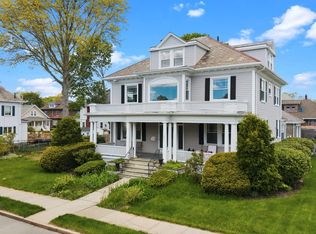 MLS ID #73523582, Courtnee Lemieux, LPT Realty - Home & Key Group. MLS PIN
 - $659,0007 bd5 ba3.5k sqft483 County St, New Bedford, MA 02740For Sale
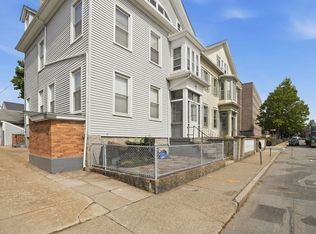 MLS ID #73523871, Linda Perry, Lamacchia Realty, Inc. MLS PIN
 - $739,9005 bd3 ba2.9k sqft687 Main Street, Wareham, MA 02571For Sale
 MLS ID #22604998, Pamela Ohannesian, Afonso Real Estate. CCIMLS
