
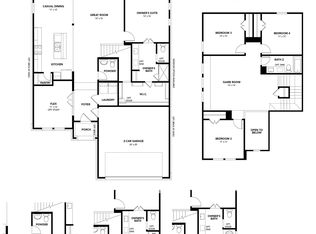
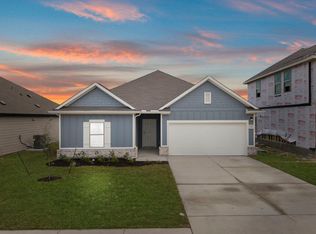
The wonderful, two-story Rio Grande home features an open-concept layout that is ideal for most any lifestyle. Upon entry, you are met with a private study room, a walk-in utility room, a closet, and access to your two-car garage. If you need extra storage space to store holiday decorations, tools, or even another car, opt to tack on an additional five feet for a two-and a half car garage or a full three-car garage! You are soon met with the soul of the home - the massive family room with two-story ceilings serving as the perfect place for entertaining, as well as the conjoined kitchen and breakfast area providing optimal convenience. The kitchen is fully equipped with sleek granite countertops, flat-panel birch cabinets, and industry-leading appliances. If you desire more counterspace, you have the option of including a kitchen island or extra cabinets! The high bar in the kitchen is ideal for the kids to eat breakfast in the mornings, and opens up to the family room, full embracing the open-concept feel. For the outdoor enthusiast, this home has the option of a spacious extended covered patio in the backyard. Head across the kitchen where you will discover the convenient downstairs powder room, and the secluded master suite. Your master bathroom is complete with cultured marble countertops, the option for dual vanities, and a large walk-in closet. Upgrade the master bathroom by opting for a luxury bathtub with stand alone shower or a master super shower instead! Follow up the stairs and you will come across an expansive game room, perfect for hosting family game nights, as well as the three remaining bedrooms with the second bedroom boasting a walk-in closet. The full secondary bath also sits upstairs in between the third and fourth bedrooms. As you can see, the Rio Grande floor plan can be personalized to fit your idea of your dream home the way you have always imagined. With the extensive features and options available, you cannot go wrong with the Rio Grande!
Pending
$418,816
117 Cougar Hill Dr, Jarrell, TX 76537
4beds
2,507sqft
:
Get pre-qualified$3,132/mo
Single Family Residence
Built in 2025
6,006 Square Feet Lot
$-- Zestimate®
$167/sqft
$25/mo HOA
What's special
Two-car garageLarge walk-in closetPrivate study roomExpansive game roomDownstairs powder roomWalk-in utility roomSecluded master suite
- 124 days |
- 7 |
- 0 |
Zillow last checked:
Listing updated:
Listed by:
Ashley Yoder (832) 582-0030,
CastleRock Realty, LLC (832) 582-0030
Source: Unlock MLS,MLS#: 8970784
Facts & features
Interior
Bedrooms & bathrooms
- Bedrooms: 4
- Bathrooms: 3
- Full bathrooms: 2
- 1/2 bathrooms: 1
- Main level bedrooms: 1
Heating
- ENERGY STAR Qualified Equipment
Cooling
- ENERGY STAR Qualified Equipment
Appliances
- Included: ENERGY STAR Qualified Appliances
Features
- Double Vanity, Entrance Foyer, Kitchen Island, Primary Bedroom on Main, Open Floorplan, Pantry, Walk-In Closet(s), Electric Dryer Hookup, Study/Home Office
- Flooring: Carpet, Tile, Vinyl
- Windows: ENERGY STAR Qualified Windows
Interior area
- Total interior livable area: 2,507 sqft
Property
Parking
- Total spaces: 2.5
- Parking features: Garage Faces Front
- Garage spaces: 2.5
Accessibility
- Accessibility features: None
Features
- Levels: Two
- Stories: 2
- Patio & porch: Covered
- Exterior features: None
- Pool features: None
- Spa features: None
- Fencing: Back Yard
- Has view: Yes
- View description: None
- Waterfront features: None
Lot
- Size: 6,006 Square Feet
- Features: Back Yard, Landscaped, Sprinkler - Automatic, Sprinkler - Back Yard, Sprinklers In Front
Details
- Additional structures: None
- Parcel number: R651290
- Special conditions: Standard
Construction
Type & style
- Home type: SingleFamily
- Property subtype: Single Family Residence
Materials
- Foundation: Slab
- Roof: Composition
Condition
- New Construction
- New construction: Yes
- Year built: 2025
Details
- Builder name: CastleRock Communities
Utilities & green energy
- Sewer: Public Sewer
- Water: Public
- Utilities for property: Electricity Available, Natural Gas Available, Phone Available, Sewer Available, Underground Utilities, Water Available
Community & HOA
Community
- Features: Common Grounds, Lake, Park, Picnic Area, Playground, Sport Court(s)/Facility, Street Lights, Underground Utilities
- Subdivision: Hunters Glen
HOA
- Has HOA: Yes
- Services included: Maintenance Grounds
- HOA fee: $300 annually
- HOA name: Hunters Glen HOA
Location
- Region: Jarrell
Financial & listing details
- Price per square foot: $167/sqft
- Tax assessed value: $44,000
- Annual tax amount: $584
- Date on market: 3/26/2026
- Listing terms: Cash,Conventional,VA Loan
- Electric utility on property: Yes
Estimated market value
Not available
Estimated sales range
Not available
Not available
Price history
| Date | Event | Price |
|---|---|---|
| 4/30/2026 | Pending sale | $418,816$167/sqft |
Source:  Unlock MLS #8970784 Report a problem Unlock MLS #8970784 Report a problem | ||
| 3/4/2026 | Price change | $418,816-3.2%$167/sqft |
Source: Unlock MLS #5936997 Report a problem | ||
| 4/1/2025 | Listed for sale | $432,816$173/sqft |
Source: Castlerock Communities Report a problem | ||
| 4/1/2025 | Listing removed | $432,816$173/sqft |
Source: Castlerock Communities Report a problem | ||
| 1/17/2025 | Listed for sale | $432,816$173/sqft |
Source: Castlerock Communities Report a problem | ||
Public tax history
| Year | Property taxes | Tax assessment |
|---|---|---|
| 2025 | $584 +0.7% | $44,000 |
| 2024 | $580 | $44,000 |
Find assessor info on the county website
Monthly payment
Est. payment
Payment breakdown
Explore the cost of this home by adjusting the details. Changes won't be saved.Climate risks
Neighborhood: 76537
Nearby schools
GreatSchools rating
- 5/10Double Creek Elementary SchoolGrades: PK-5Distance: 0.3 mi
- 4/10Jarrell Middle SchoolGrades: 6-8Distance: 1.5 mi
- 4/10Jarrell High SchoolGrades: 9-12Distance: 1.9 mi
Schools provided by the listing agent
- Elementary: Double Creek
- Middle: Jarrell
- High: Jarrell
- District: Jarrell ISD
Source: Unlock MLS. This data may not be complete. We recommend contacting the local school district to confirm school assignments for this home.
- $410,6004 bd3 ba2.5k sqft113 Cougar Hill Dr, Jarrell, TX 76537Off Market

- $410,0005 bd4 ba2.8k sqft121 Cougar Hill Dr, Jarrell, TX 76537Pending
- $311,7004 bd3 ba2.3k sqft109 Cougar Hill Dr, Jarrell, TX 76537Off Market
- $311,900-- bd-- ba-- sqft516 Bobcat Creek Dr, Jarrell, TX 76537Off Market
- $315,5004 bd2 ba1.6k sqft105 Cougar Hill Dr, Jarrell, TX 76537Off Market
- $329,9004 bd2 ba2k sqft520 Bobcat Creek Dr, Jarrell, TX 76537Off Market
- $44,000-- sqft116 Cougar Hill Dr, Jarrell, TX 76537Off Market
- $--4 bd2 ba1.9k sqft524 Bobcat Creek Dr, Jarrell, TX 76537Sold
A local agent can set up tours, give advice and negotiate with sellers.
Similar homes
- from $352,9004 bd3 ba2.2k sqftOak Plan, Colson Ranch, Jarrell, TX 76537New Construction
 LGI Homes
 - $342,9005 bd4 ba2.5k sqft156 Wind Hl, Jarrell, TX 76537Active
 Unlock MLS
 - $329,9904 bd3 ba2k sqft176 Wind Hl, Jarrell, TX 76537Active
 MLS ID #9290663, Daniel Wilson, New Home Now. Unlock MLS
 - $329,9004 bd3 ba2k sqft148 Wind Hl, Jarrell, TX 76537Active
 Unlock MLS
 - $337,9005 bd4 ba2.5k sqft172 Wind Hl, Jarrell, TX 76537ActiveMLS ID #4202044, Daniel Wilson, New Home Now. Unlock MLS
- $289,9213 bd2 ba1.6k sqft508 Bobcat Creek Dr, Jarrell, TX 76537ActiveUnlock MLS
- $302,9905 bd4 ba2.3k sqft113 Hatari Trl, Jarrell, TX 76537ActiveUnlock MLS
- $315,9904 bd3 ba2.3k sqft148 Green Berets Bnd, Jarrell, TX 76537ActiveUnlock MLS
- $287,9004 bd2 ba1.3k sqft144 Wind Hl, Jarrell, TX 76537ActiveUnlock MLS
- $275,0004 bd3 ba2.1k sqft300 Hyacinth Way, Jarrell, TX 76537ActiveMLS ID #4712979, Jovanny Garcia, eXp Realty, LLC. Unlock MLS
- from $324,9004 bd3 ba1.9k sqftMarek Plan, Cool Water at Sonterra, Jarrell, TX 76537New ConstructionLGI Homes
- $290,5854 bd3 ba2.5k sqft248 Feathers St, Jarrell, TX 76537ActiveUnlock MLS
- $293,4204 bd3 ba2.5k sqft260 Feathers St, Jarrell, TX 76537ActiveUnlock MLS
- from $299,9905 bd4 ba2.3k sqftNavarro Plan, Cool Water, Jarrell, TX 76537New ConstructionEmpire Homes
- from $288,9904 bd3 ba2k sqftPresidio Plan, Cool Water, Jarrell, TX 76537New ConstructionEmpire Homes
- $284,9903 bd2 ba1.5k sqft156 Sleep Holw, Jarrell, TX 76537ActiveUnlock MLS
- $309,9904 bd3 ba1.8k sqft249 Firefox Way, Jarrell, TX 76537ActiveUnlock MLS
- from $290,9003 bd2 ba1.5k sqftThe 1475 Plan, Eastern Wells, Jarrell, TX 76537New ConstructionStylecraft Homes
- $275,3653 bd2 ba1.4k sqft101 Rain Drop Rd, Jarrell, TX 76537ActiveUnlock MLS
- $429,9904 bd3 ba2.4k sqft125 Adlai Ave, Georgetown, TX 78633ActiveUnlock MLS
