Entering your new home from your spacious porch, you are met with a foyer leading to your secluded study room. Travel further down the hall and you will discover the entry to your walk-in utility room and the convenient downstairs powder room. Past the utility room, and you are led to the heart of the home - the open-concept, two-story family room adjoined by the oversized kitchen and breakfast area. The kitchen accommodates sleek granite countertops, flat-panel birch cabinets (with the option to add more), as well as a kitchen island! One of the most exclusive options this floor plan offers is the ability to add in an extended covered patio off the kitchen area. Finally, the first floor holds your private master suite with an elegant master bathroom. The master bathroom holds cultured marble countertops with the option of dual vanities, a shower/bathtub enclosure, and an expansive walk-in closet! Roam up the stairs to the second floor which is filled with three additional bedrooms, two full bathrooms and an oversized game room.
Pending
Price cut: $40.9K (7/23)
$410,000
121 Cougar Hill Dr, Jarrell, TX 76537
5beds
2,817sqft
:
Get pre-qualified$2,940/mo
Single Family Residence
Built in 2025
5,227 Square Feet Lot
$-- Zestimate®
$146/sqft
$8/mo HOA
What's special
Spacious porchExtended covered patioExpansive walk-in closetPrivate master suiteSleek granite countertopsElegant master bathroomOpen-concept two-story family room
- 277 days |
- 25 |
- 0 |
Zillow last checked:
Listing updated:
Listed by:
Ashley Yoder (832) 582-0030,
CastleRock Realty, LLC (832) 582-0030
Source: Unlock MLS,MLS#: 5218483
Facts & features
Interior
Bedrooms & bathrooms
- Bedrooms: 5
- Bathrooms: 4
- Full bathrooms: 3
- 1/2 bathrooms: 1
- Main level bedrooms: 2
Primary bedroom
- Features: Ceiling Fan(s), Granite Counters, Dry Bar, Full Bath, Soaking Tub, High Ceilings, Separate Shower, Walk-In Closet(s), Walk-in Shower, Wired for Data
- Level: First
Bedroom
- Features: Ceiling Fan(s), Granite Counters, Dry Bar, Full Bath, Soaking Tub, High Ceilings, Separate Shower, Walk-In Closet(s), Walk-in Shower, Wired for Data
- Level: Second
Primary bathroom
- Features: Ceiling Fan(s), Granite Counters, Dry Bar, Full Bath, Soaking Tub, High Ceilings, Separate Shower, Walk-In Closet(s), Walk-in Shower, Wired for Data
- Level: First
Bathroom
- Features: Ceiling Fan(s), Granite Counters, Double Vanity, Full Bath, Soaking Tub, High Ceilings, Separate Shower, Walk-In Closet(s), Walk-in Shower, Wired for Data
- Level: Second
Bonus room
- Features: Breakfast Bar, Ceiling Fan(s), Kitchen Island, Granite Counters, Dining Area, Dry Bar, Eat-in Kitchen, Gourmet Kitchen, High Ceilings, Open to Family Room, Wired for Data
- Level: Second
Dining room
- Features: Breakfast Bar, Ceiling Fan(s), Granite Counters, Dining Area, Dry Bar, Eat-in Kitchen, High Ceilings, Wired for Data
- Level: First
Family room
- Features: Ceiling Fan(s), Granite Counters, Dry Bar, High Ceilings, Walk-In Closet(s), Wired for Data
- Level: First
Kitchen
- Features: Breakfast Bar, Ceiling Fan(s), Kitchen Island, Granite Counters, Dining Area, Dry Bar, Eat-in Kitchen, Gourmet Kitchen, High Ceilings, Open to Family Room, Walk-In Closet(s), Wired for Data
- Level: First
Laundry
- Features: Ceiling Fan(s), Granite Counters, Dry Bar, High Ceilings, Walk-In Closet(s), Washer Hookup, Wired for Data
- Level: First
Heating
- Electric, ENERGY STAR Qualified Equipment
Cooling
- Ceiling Fan(s), Central Air, ENERGY STAR Qualified Equipment
Appliances
- Included: Dishwasher, Disposal, Electric Cooktop, Electric Range, Microwave
Features
- 2 Primary Suites, Breakfast Bar, Ceiling Fan(s), High Ceilings, Double Vanity, Dry Bar, Electric Dryer Hookup, Eat-in Kitchen, Kitchen Island, Open Floorplan, Pantry, Primary Bedroom on Main, Recessed Lighting, Soaking Tub
- Flooring: See Remarks
- Windows: Blinds, Double Pane Windows, ENERGY STAR Qualified Windows
Interior area
- Total interior livable area: 2,817 sqft
Property
Parking
- Total spaces: 2.5
- Parking features: Assigned, Concrete, Door-Single, Driveway, Garage, Garage Faces Front, Inside Entrance, Lighted, Paved, Private
- Garage spaces: 2.5
Accessibility
- Accessibility features: None
Features
- Levels: Two
- Stories: 2
- Patio & porch: Covered, Front Porch
- Exterior features: Lighting
- Pool features: None
- Fencing: Back Yard, Fenced, Privacy
- Has view: Yes
- View description: None
- Waterfront features: None
Lot
- Size: 5,227 Square Feet
- Features: Back Yard, Front Yard, Private, Sprinkler - Automatic, Sprinkler - Back Yard, Sprinklers In Front, Sprinkler - In-ground
Details
- Additional structures: None
- Parcel number: R651291
- Special conditions: Standard
Construction
Type & style
- Home type: SingleFamily
- Property subtype: Single Family Residence
Materials
- Foundation: Slab
- Roof: Composition
Condition
- New Construction
- New construction: Yes
- Year built: 2025
Details
- Builder name: CastleRock Communities
Utilities & green energy
- Sewer: Public Sewer
- Water: Public
- Utilities for property: None
Community & HOA
Community
- Features: Fishing, Picnic Area, Playground, Sport Court(s)/Facility, Street Lights
- Subdivision: Hunters Glen
HOA
- Has HOA: Yes
- Services included: Common Area Maintenance, Trash
- HOA fee: $100 annually
- HOA name: Sonterra West Homeowners
Location
- Region: Jarrell
Financial & listing details
- Price per square foot: $146/sqft
- Tax assessed value: $44,000
- Annual tax amount: $584
- Date on market: 10/24/2025
- Listing terms: Buyer Assistance Programs,Conventional,FHA,Texas Vet,USDA Loan,VA Loan
Estimated market value
Not available
Estimated sales range
Not available
Not available
Price history
| Date | Event | Price |
|---|---|---|
| 7/23/2026 | Pending sale | $410,000$146/sqft |
Source:  Unlock MLS #5218483 Report a problem Unlock MLS #5218483 Report a problem | ||
| 7/23/2026 | Price change | $410,000-9.1%$146/sqft |
Source: Unlock MLS #5218483 Report a problem | ||
| 6/8/2026 | Pending sale | $450,876$160/sqft |
Source: Unlock MLS #5218483 Report a problem | ||
| 3/4/2026 | Price change | $450,876-2.3%$160/sqft |
Source: Unlock MLS #5218483 Report a problem | ||
| 9/8/2025 | Listed for sale | $461,636$164/sqft |
Source: Castlerock Communities Report a problem | ||
Public tax history
| Year | Property taxes | Tax assessment |
|---|---|---|
| 2025 | $584 +0.7% | $44,000 |
| 2024 | $580 | $44,000 |
Find assessor info on the county website
Monthly payment
Est. payment
Payment breakdown
Explore the cost of this home by adjusting the details. Changes won't be saved.Climate risks
Neighborhood: 76537
Nearby schools
GreatSchools rating
- 5/10Double Creek Elementary SchoolGrades: PK-5Distance: 0.3 mi
- 4/10Jarrell Middle SchoolGrades: 6-8Distance: 1.5 mi
- 4/10Jarrell High SchoolGrades: 9-12Distance: 1.9 mi
Schools provided by the listing agent
- Elementary: Double Creek
- Middle: Jarrell
- High: Jarrell
- District: Jarrell ISD
Source: Unlock MLS. This data may not be complete. We recommend contacting the local school district to confirm school assignments for this home.
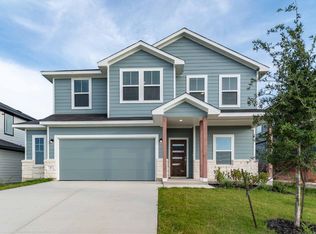
- $418,8164 bd3 ba2.5k sqft117 Cougar Hill Dr, Jarrell, TX 76537Pending
- $410,6004 bd3 ba2.5k sqft113 Cougar Hill Dr, Jarrell, TX 76537Off Market

- $--4 bd2 ba1.9k sqft524 Bobcat Creek Dr, Jarrell, TX 76537Sold
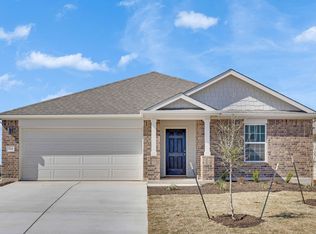
- $329,9004 bd2 ba2k sqft520 Bobcat Creek Dr, Jarrell, TX 76537Off Market
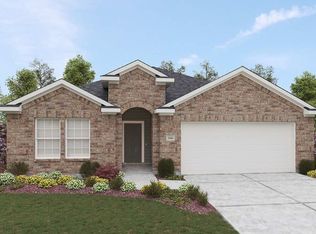
- $44,000-- sqft209 Red Wolf Dr, Jarrell, TX 76537Off Market
- $311,900-- bd-- ba-- sqft516 Bobcat Creek Dr, Jarrell, TX 76537Off Market
- $374,4005 bd3 ba2.7k sqft213 Red Wolf Dr, Jarrell, TX 76537Off Market
- $311,7004 bd3 ba2.3k sqft109 Cougar Hill Dr, Jarrell, TX 76537Off Market
A local agent can set up tours, give advice and negotiate with sellers.
Similar homes
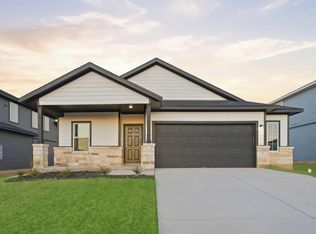
- $299,8784 bd3 ba1.8k sqft204 Quail Convey Dr, Jarrell, TX 76537Active
 Unlock MLS
 - $302,9905 bd4 ba2.3k sqft113 Hatari Trl, Jarrell, TX 76537Active
 Unlock MLS
 - $260,0005 bd4 ba2.4k sqft104 Batjac Aly, Jarrell, TX 76537Active
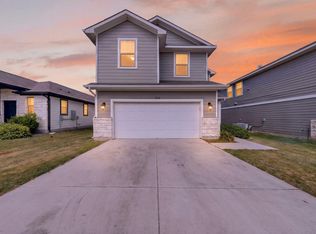 MLS ID #1071334, Nicholas Himes, eXp Realty, LLC. Unlock MLS
 - $329,9904 bd3 ba2k sqft176 Wind Hl, Jarrell, TX 76537Active
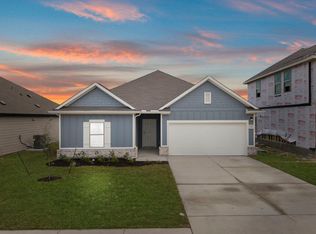 MLS ID #9290663, Daniel Wilson, New Home Now. Unlock MLS
 - $315,9904 bd3 ba2.3k sqft148 Green Berets Bnd, Jarrell, TX 76537ActiveUnlock MLS
- from $299,9905 bd4 ba2.3k sqftNavarro Plan, Cool Water, Jarrell, TX 76537New ConstructionEmpire Homes
- $439,9774 bd4 ba2.7k sqft101 Chalk Lake Cv, Georgetown, TX 78633ActiveMLS ID #6620364, Kristin Hepp, Coldwell Banker Apex. Unlock MLS
- $275,0004 bd3 ba2.1k sqft300 Hyacinth Way, Jarrell, TX 76537ActiveMLS ID #4712979, Jovanny Garcia, eXp Realty, LLC. Unlock MLS
- $293,4204 bd3 ba2.5k sqft260 Feathers St, Jarrell, TX 76537ActiveUnlock MLS
- from $324,9004 bd3 ba1.9k sqftMarek Plan, Cool Water at Sonterra, Jarrell, TX 76537New ConstructionLGI Homes
- $290,5854 bd3 ba2.5k sqft248 Feathers St, Jarrell, TX 76537ActiveUnlock MLS
- from $288,9904 bd3 ba2k sqftPresidio Plan, Cool Water, Jarrell, TX 76537New ConstructionEmpire Homes
- $309,9904 bd3 ba1.8k sqft249 Firefox Way, Jarrell, TX 76537ActiveUnlock MLS
- $294,5303 bd3 ba2k sqft412 Paradise Canyon Dr, Jarrell, TX 76537ActiveUnlock MLS
- $387,0004 bd2 ba1.6k sqft215 Cabiness Dr, Salado, TX 76571Active
 MLS ID #614700, Theresa Schwab, BNT Real Estate. Central Texas MLS
 - $419,9905 bd4 ba2.6k sqft540 Gus Loop, Georgetown, TX 78626ActiveUnlock MLS
- $399,0004 bd3 ba2.4k sqft118 White Aster Ct, Georgetown, TX 78626ActiveMLS ID #2563002, Nicholas Himes, eXp Realty, LLC. Unlock MLS
- $263,9904 bd2 ba1.6k sqft129 Hatari Trl, Jarrell, TX 76537ActiveUnlock MLS
- from $231,9903 bd2 ba1.4k sqftOdyssey Plan, Cool Water at Sonterra, Jarrell, TX 76537New ConstructionStarlight Homes
- $440,0005 bd3 ba2.7k sqft232 Stone Canyon Dr, Georgetown, TX 78628ActiveMLS ID #1972309, Will Mackintosh, Bramlett Partners. Unlock MLS
