Welcome to 118 White Aster in Georgetown, a beautifully maintained home that blends style, comfort, and modern convenience. The bright and open living area features a vaulted ceiling and abundant natural light, enhanced by Hunter Douglas PowerView Gen 3 smart roller shades for effortless light control and privacy. Designed with entertaining in mind, the kitchen flows seamlessly into the living and dining spaces, creating an inviting setting for gatherings and everyday living. The owner's suite offers a private retreat complete with a walk-in shower and double vanity, while thoughtful upgrades throughout the home elevate daily living. Features include a whole-home irrigation system, water softener, gutters, Google Nest thermostats, and a LiftMaster garage opener compatible with the myQ app. The garage is also equipped with an electric vehicle-ready outlet for added convenience. Conveniently located near shopping, dining, and everyday amenities with easy access to major roadways, this home offers the perfect blend of smart technology, comfort, and the Georgetown lifestyle. Come experience all that 118 White Aster has to offer.
Active
Price cut: $20K (7/23)
$399,000
118 White Aster Ct, Georgetown, TX 78626
4beds
2,427sqft
:
Get pre-qualified$2,939/mo
Single Family Residence
Built in 2022
6,534 Square Feet Lot
$394,700 Zestimate®
$164/sqft
$85/mo HOA
What's special
Abundant natural lightVaulted ceilingDouble vanityWhole-home irrigation systemWalk-in shower
- 168 days |
- 283 |
- 37 |
Zillow last checked:
Listing updated:
Listed by:
Nicholas Himes (512) 964-8883,
eXp Realty, LLC (888) 519-7431
Source: Unlock MLS,MLS#: 2563002
Facts & features
Interior
Bedrooms & bathrooms
- Bedrooms: 4
- Bathrooms: 3
- Full bathrooms: 3
- Main level bedrooms: 1
Heating
- Central
Cooling
- Central Air
Appliances
- Included: Built-In Gas Oven, Built-In Gas Range, Dishwasher, Microwave, Stainless Steel Appliance(s), WaterSoftener, Water Softener Owned
Features
- Breakfast Bar, Ceiling Fan(s), High Ceilings, Quartz Counters, Stone Counters, Double Vanity, Eat-in Kitchen, Kitchen Island, Open Floorplan, Pantry
- Flooring: Carpet, Tile, Vinyl
- Windows: Blinds
Interior area
- Total interior livable area: 2,427 sqft
Property
Parking
- Total spaces: 2
- Parking features: Attached, Door-Single, Driveway, Garage, Garage Faces Front
- Attached garage spaces: 2
Accessibility
- Accessibility features: None
Features
- Levels: Two
- Stories: 2
- Patio & porch: Covered, Front Porch, Patio, Porch, Rear Porch
- Exterior features: None
- Pool features: None
- Fencing: Wood
- Has view: Yes
- View description: Neighborhood
- Waterfront features: None
Lot
- Size: 6,534 Square Feet
- Features: Front Yard, Landscaped, Sprinkler - In-ground, Trees-Small (Under 20 Ft)
Details
- Additional structures: None
- Parcel number: 205390000B0013
- Special conditions: Standard
Construction
Type & style
- Home type: SingleFamily
- Property subtype: Single Family Residence
Materials
- Foundation: Slab
- Roof: Shingle
Condition
- Resale
- New construction: No
- Year built: 2022
Utilities & green energy
- Sewer: Public Sewer
- Water: Public
- Utilities for property: Electricity Connected, Natural Gas Connected, Sewer Connected, Water Connected
Community & HOA
Community
- Features: See Remarks
- Subdivision: HIDDEN OAK
HOA
- Has HOA: Yes
- Services included: See Remarks
- HOA fee: $255 quarterly
- HOA name: Hidden Oak HOA
Location
- Region: Georgetown
Financial & listing details
- Price per square foot: $164/sqft
- Tax assessed value: $445,851
- Annual tax amount: $8,102
- Date on market: 2/5/2026
- Listing terms: Cash,Conventional,FHA,VA Loan
- Electric utility on property: Yes
Estimated market value
$394,700
$375,000 - $414,000
$2,454/mo
Price history
| Date | Event | Price |
|---|---|---|
| 7/23/2026 | Price change | $399,000-4.8%$164/sqft |
Source: eXp Realty #ACT2563002 Report a problem | ||
| 5/6/2026 | Price change | $419,000-2.3%$173/sqft |
Source:  Unlock MLS #2563002 Report a problem Unlock MLS #2563002 Report a problem | ||
| 4/23/2026 | Price change | $429,000-2.3%$177/sqft |
Source: Unlock MLS #2563002 Report a problem | ||
| 4/1/2026 | Price change | $439,000-2.2%$181/sqft |
Source: Unlock MLS #2563002 Report a problem | ||
| 2/27/2026 | Listed for sale | $449,000-2.4%$185/sqft |
Source: eXp Realty #2563002 Report a problem | ||
| 2/24/2026 | Contingent | $460,000$190/sqft |
Source: Unlock MLS #2563002 Report a problem | ||
| 2/5/2026 | Listed for sale | $460,000$190/sqft |
Source: Unlock MLS #2563002 Report a problem | ||
Public tax history
| Year | Property taxes | Tax assessment |
|---|---|---|
| 2025 | $6,470 +2.7% | $445,851 +8.1% |
| 2024 | $6,299 -1.5% | $412,494 -2.3% |
| 2023 | $6,393 +124.6% | $422,111 +121.3% |
| 2022 | $2,846 +125.9% | $190,773 +138.5% |
| 2021 | $1,260 +102.5% | $80,000 +180.7% |
| 2020 | $622 | $28,500 |
Find assessor info on the county website
Monthly payment
Est. payment
Payment breakdown
Explore the cost of this home by adjusting the details. Changes won't be saved.Climate risks
Neighborhood: 78626
Nearby schools
GreatSchools rating
- 6/10Carver Elementary SchoolGrades: PK-5Distance: 0.5 mi
- 6/10James Tippit Middle SchoolGrades: 6-8Distance: 2.6 mi
- 5/10East View High SchoolGrades: 9-12Distance: 4.2 mi
Schools provided by the listing agent
- Elementary: Carver
- Middle: James Tippit
- High: East View
- District: Georgetown ISD
Source: Unlock MLS. This data may not be complete. We recommend contacting the local school district to confirm school assignments for this home.
- $388,8003 bd2 ba2k sqft122 White Aster Ct, Georgetown, TX 78626Off Market
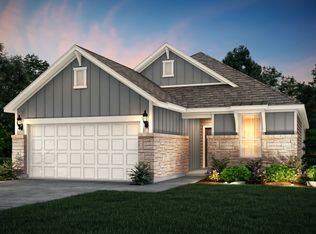
- $437,7004 bd-- ba2.5k sqft114 White Aster Ct, Georgetown, TX 78626Off Market
- $459,8004 bd4 ba2.9k sqft110 White Aster Ct, Georgetown, TX 78626Off Market
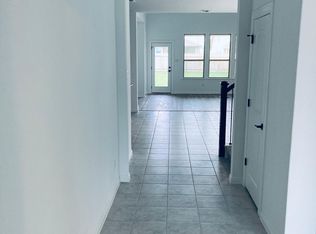
- $441,6004 bd-- ba2.5k sqft126 White Aster Ct, Georgetown, TX 78626Off Market
- $464,7004 bd-- ba2.5k sqft106 White Aster Ct, Georgetown, TX 78626Off Market
- $456,2004 bd-- ba2.6k sqft110 Georgia Lace Trl, Georgetown, TX 78626Off Market
- $414,8003 bd2 ba2k sqft130 White Aster Ct, Georgetown, TX 78626Off Market
- $473,3004 bd-- ba2.9k sqft114 Georgia Lace Trl, Georgetown, TX 78626Off Market
A local agent can set up tours, give advice and negotiate with sellers.
Similar homes
- $389,9904 bd2 ba1.8k sqft101 Georgia Lace Trl, Georgetown, TX 78626Active
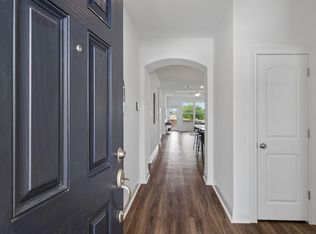
 MLS ID #2636365, Terri Michelle, Horizon Realty. Unlock MLS
 - $375,0004 bd3 ba2.2k sqft100 Arabian Colt Dr, Georgetown, TX 78626Active
 MLS ID #8693186, Jaime Aguilar, Century 21 Stribling Properties. Unlock MLS
 - $349,0004 bd2 ba1.9k sqft713 Iron Bridge Rd, Georgetown, TX 78626For Sale
 MLS ID #41255745, Donna Cole, Dr. Sean Realty, LLC. HAR
 - $375,0004 bd3 ba2.6k sqft440 English Oak St, Georgetown, TX 78626Active
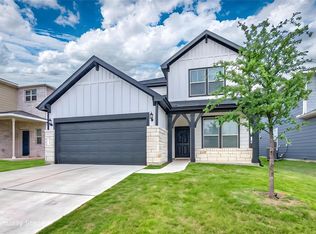 MLS ID #6176957, Chris Watters, Watters International Realty. Unlock MLS
 - $399,9994 bd3 ba2.5k sqft718 Hereford Loop, Hutto, TX 78634ActiveMLS ID #6213136, Lara Pavanelli, Compass RE Texas, LLC. Unlock MLS
- $367,0003 bd2 ba1.9k sqft124 Flint Mountain Rd, Georgetown, TX 78628ActiveMLS ID #1334321, Michael Condrey, Redfin Corporation. Unlock MLS
- $395,9954 bd2 ba1.9k sqft4420 Ingram Rd, Georgetown, TX 78628ActiveMLS ID #6228508, Jeff Patterson, Team West Real Estate LLC. Unlock MLS
- $399,9004 bd3 ba2.7k sqft202 Quarryman Dr, Hutto, TX 78634ActiveMLS ID #4222639, Danielle Fountain, The One Realty. Unlock MLS
- $475,0004 bd3 ba2.6k sqft220 Castlefields St, Hutto, TX 78634ActiveMLS ID #2044625, Lindey Hixson, eXp Realty, LLC. Unlock MLS
- $399,9904 bd3 ba2.7k sqft1011 Round Bale Rd, Hutto, TX 78634ActiveMLS ID #3208605, Julie Burton, Willow Real Estate, LLC. Unlock MLS
- $415,0004 bd2 ba1.9k sqft2132 Centerline Ln, Georgetown, TX 78628ActiveMLS ID #1792911, Lacey Wiseman, Avalar Austin. Unlock MLS
- $499,0005 bd3 ba3k sqft325 Kays Path, Georgetown, TX 78626ActiveMLS ID #3423261, Cindy Garcia, MODUS Real Estate. Unlock MLS
- $399,9004 bd4 ba2.2k sqft2049 Winston Way, Leander, TX 78641ActiveMLS ID #9348495, Micky Mauer, Crystal Falls Realty. Unlock MLS
- $438,0004 bd3 ba2.2k sqft212 Estima Ct, Liberty Hill, TX 78642ActiveMLS ID #4263674, Cilia Montoto, Realty of America, LLC. Unlock MLS
- $379,9953 bd2 ba1.5k sqft401 Peace Pipe Way, Georgetown, TX 78628ActiveMLS ID #9161596, Kristy Rioux, Intelligent Real Estate, Inc.. Unlock MLS
- $380,0003 bd2 ba1.8k sqft6289 Mantalcino Dr, Round Rock, TX 78665ActiveMLS ID #2498629, Jesse Gomez, Texus Realty. Unlock MLS
- $440,0004 bd3 ba2.6k sqft2408 Bravo Pass, Leander, TX 78641ActiveMLS ID #3429566, Gina Tran, LPT Realty, LLC. Unlock MLS
- $399,0004 bd3 ba2.2k sqft2903 Bronx Dr, Pflugerville, TX 78660ActiveMLS ID #5741215, Ashley Brinkoeter, Keller Williams Realty Lone St. Unlock MLS
- $444,9994 bd3 ba2.7k sqft100 Panico Rd, Hutto, TX 78634ActiveMLS ID #1015594, Oscar Rodriguez Ovalle, Keller Williams Realty. Unlock MLS
- $425,0005 bd3 ba2.9k sqft209 Sage Derby Dr, Hutto, TX 78634ActiveMLS ID #8573529, Mason Bleasdell, Mark Martin and Company. Unlock MLS
