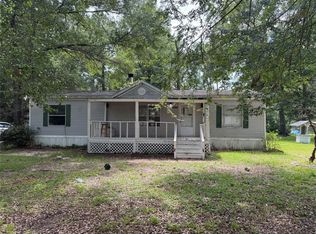
4 bedroom 2 bath Manufactured home on almost an acreage of land with storage building. Seller has never occupied the property. Property is being sold as is with no repairs. Property has been priced accordingly. Great investment opportunity. All room sizes are approximate.
For sale
$125,000
117 County Road 3794, Cleveland, TX 77328
4beds
--sqft
Manufactured Home
Built in 1998
0.48 Acres Lot
$-- Zestimate®
$--/sqft
$-- HOA
What's special
Storage building
- 23 days
- 427
- 43
Likely to sell faster than
Zillow last checked:
Listing updated:
Listed by:
Regina Vollmer TREC #0643101 281-216-5508,
Jane Byrd Properties International LLC
Source: HAR,MLS#: 74561620
Facts & features
Interior
Bedrooms & bathrooms
- Bedrooms: 4
- Bathrooms: 2
- Full bathrooms: 2
Primary bedroom
- Level: First
- Area: 168
- Dimensions: 12 X 14
Bedroom
- Level: First
- Area: 120
- Dimensions: 10 X 12
Bedroom
- Level: First
- Area: 120
- Dimensions: 10 X 12
Bedroom
- Level: First
- Area: 144
- Dimensions: 12 X 12
Heating
- Electric
Cooling
- Electric
Appliances
- Included: Microwave, Dishwasher
- Laundry: Electric Dryer Hookup, Washer Hookup
Features
- Has fireplace: No
Property
Features
- Stories: 1
Lot
- Size: 0.48 Acres
- Features: Cleared, Wooded, 1/2 Up to 1 Acre
Details
- Additional parcels included: 007485-000088-001,007485-000045-010
- Parcel number: 007485000045009
Construction
Type & style
- Home type: MobileManufactured
- Architectural style: Other
- Property subtype: Manufactured Home
Materials
- Vinyl Siding
- Foundation: Block & Beam
- Roof: Composition
Condition
- New construction: No
- Year built: 1998
Utilities & green energy
- Sewer: Septic Tank
- Water: Public
Community & HOA
Community
- Subdivision: Splendora Woods
Location
- Region: Cleveland
Financial & listing details
- Tax assessed value: $48,560
- Annual tax amount: $2,269
- Date on market: 9/23/2026
Estimated market value
Not available
Estimated sales range
Not available
Not available
Price history
| Date | Event | Price |
|---|---|---|
| 9/23/2026 | Listed for sale | $125,000 |
Source:  HAR #74561620 Report a problem HAR #74561620 Report a problem | ||
Public tax history
| Year | Property taxes | Tax assessment |
|---|---|---|
| 2025 | $730 +11.8% | $48,560 +11% |
| 2024 | $654 +19.6% | $43,740 +19.8% |
| 2023 | $546 +1.9% | $36,510 +15.2% |
| 2022 | $536 +17.1% | $31,690 +24.7% |
| 2021 | $458 +52.9% | $25,420 +53.1% |
| 2020 | $299 -6.2% | $16,600 |
| 2019 | $319 | $16,600 |
| 2018 | -- | $16,600 |
| 2017 | -- | $16,600 |
| 2016 | -- | $16,600 |
| 2015 | -- | $16,600 +46.9% |
| 2014 | -- | $11,300 |
| 2012 | -- | $11,300 |
| 2010 | -- | $11,300 |
| 2007 | -- | $11,300 |
Find assessor info on the county website
Monthly payment
Climate risks
Neighborhood: 77328
Nearby schools
Schools provided by the listing agent
- Elementary: Northside Elementary School (Cleveland)
- Middle: Cleveland Middle School
- High: Cleveland High School
Source: HAR. This data may not be complete. We recommend contacting the local school district to confirm school assignments for this home.
- $146,600-- bd-- ba1.6k sqft117 County Road 3794, Cleveland, TX 77328Off Market
- $124,600-- bd-- ba1.2k sqft97 County Road 3794, Cleveland, TX 77328Off Market
- $48,000-- bd-- ba-- sqft97 County Road 3794, Cleveland, TX 77328Off Market
- $142,000-- bd-- ba1k sqft97 County Road 3794, Cleveland, TX 77328Off Market
Similar homes
- $125,0003 bd2 ba1.2k sqft31 County Road 3794a, Cleveland, TX 77328For Sale
 MLS ID #74091307, Regina Vollmer, Jane Byrd Properties International LLC. HAR
 - $125,0002 bd2 ba1.6k sqft130 County Road 389, Cleveland, TX 77328For Sale
 MLS ID #93786991, Jazmin Cortez, Red Door Realty & Associates. HAR
 - $160,0004 bd1 ba2.6k sqft196 County Road 3707, Splendora, TX 77372For Sale
 MLS ID #63877414, Sara Hernandez, Propel Realty. HAR
 - $120,0003 bd2 ba1.2k sqft269 County Road 3416, Cleveland, TX 77327For Sale
 MLS ID #92609747, Lorena Sanclemente, Premier Properties Realty Group TX LLC. HAR
