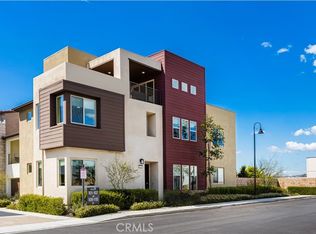
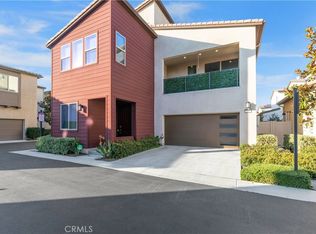
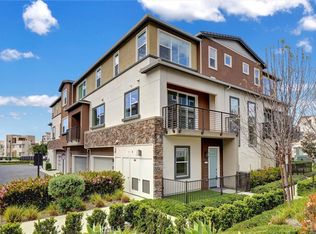
Nestled in a peaceful corner of Lake Forest, this stunning home offers contemporary elegance, resort-style amenities, and the largest floor plan available at Serrano Summit. Spanning over 3,400 sq ft, this beautifully upgraded residence features four spacious bedrooms, five bathrooms, and a thoughtfully designed open floor plan that blends style and functionality. A grand foyer with soaring ceilings sets the tone for the bright and airy living spaces. Luxury vinyl flooring flows throughout the home, enhancing its modern appeal. The highly sought-after Plan 4 layout includes a main-level in-law suite with a private bath, perfect for guests or multigenerational living. A powder room downstairs adds convenience. Designed for privacy, each bedroom has its own ensuite bathroom and walk-in closet, with no shared walls between them. The upstairs den features a built-in desk, ideal for work, study, play area or media room. The third-floor bonus room is a true retreat, opening to an expansive terrace with views—perfect for outdoor lounging or entertaining. The kitchen is both stylish and functional, featuring premium stainless steel appliances, a large center island, and ample storage. Custom window shades in every room provide an extra touch of comfort and sophistication. A tri-folding sliding door seamlessly connects the indoor living area to the private backyard, creating the perfect space for relaxation and dining. This smart home is equipped with Lennar’s Wi-Fi Certified™ Home Design, ensuring whole-home coverage with no dead spots. Additional features include paid-off solar panels for energy efficiency, a 220V outlet for EV charging, an epoxy-coated garage floor, and overhead storage for added organization. As part of the vibrant Serrano Summit community, residents enjoy exclusive access to the Summit Club, featuring a 3,688 sq. ft. pool with beach entry, a 12-jet hydrotherapy heated spa, cabanas, BBQ areas, pickleball courts, fire pits, and playgrounds. The home is also just minutes from scenic trails, the Lake Forest Sports Park, and the Lake Forest Civic Center, offering endless opportunities for recreation and community engagement. Conveniently located off Bake Parkway at the corner of Commerce Centre Drive and Serrano Summit Drive, this home provides easy access to Toll roads, Irvine Spectrum, Fashion Island, and South Coast Plaza for premier shopping and dining.
Sold for $1,998,000
Listing Provided by: Keller Williams Realty
Bought with: JC Pacific Corp
$1,998,000
117 Denali, Lake Forest, CA 92630
4beds
3,404sqft
Single Family Residence
Built in 2021
4.35 Acres Lot
$2,012,000 Zestimate®
$587/sqft
$7,776 Estimated rent
Home value
$2,012,000
$1.85M - $2.19M
$7,776/mo
Zestimate® history
Owner options
List your home for rent
$7,776/mo
Rent Zestimate®
Find your next renter with Zillow Rental Manager. Plus, with online applications, you can quickly screen prospective tenants – for free.
$7,776/mo
Rent Zestimate®
Refinance and save
$12,628/mo
Est. payment
Refinancing to a lower rate could help reduce your monthly payments and save thousands over the life of the loan.
$12,628/mo
Est. payment
Explore your selling options
Work with a Zillow partner agent
Leverage their expertise and Zillow's premium Showcase listings to get your home seen by more buyers.
Get startedList with your own agent
Get your home in front of millions of buyers by listing it on Zillow.
Learn how to do itSell it yourself
Take full control of how buyers see your home on Zillow by listing For Sale by Owner (FSBO).
List your homeWhat's special
Pickleball courtsPrivate backyardCorner of lake forestMain-level in-law suiteBeach entryContemporary eleganceBbq areas
Zillow last checked:
Listing updated:
Listing Provided by:
Mathew Thomas DRE #01314030 714-396-2075,
Keller Williams Realty
Bought with:
Ryan Yuan, DRE #02010039
JC Pacific Corp
Source: CRMLS,MLS#: PW25018554 Originating MLS: California Regional MLS
Originating MLS: California Regional MLSFacts & features
Interior
Bedrooms & bathrooms
- Bedrooms: 4
- Bathrooms: 5
- Full bathrooms: 4
- 1/2 bathrooms: 1
- Main level bathrooms: 2
- Main level bedrooms: 1
Bedroom
- Features: Bedroom on Main Level
Bathroom
- Features: Bathroom Exhaust Fan, Bathtub, Dual Sinks, Separate Shower, Tub Shower
Kitchen
- Features: Kitchen/Family Room Combo, Quartz Counters, Self-closing Cabinet Doors, Self-closing Drawers
Other
- Features: Walk-In Closet(s)
Heating
- Central, Forced Air, Natural Gas
Cooling
- Central Air, Dual
Appliances
- Included: Dishwasher, ENERGY STAR Qualified Appliances, Free-Standing Range, Gas Cooktop, Disposal, Gas Oven, Gas Range, Gas Water Heater, High Efficiency Water Heater, Hot Water Circulator, Microwave, Refrigerator, Self Cleaning Oven, Tankless Water Heater, Dryer
- Laundry: Gas Dryer Hookup, Inside, Laundry Room, Upper Level
Features
- Breakfast Bar, Breakfast Area, Block Walls, Ceiling Fan(s), Eat-in Kitchen, High Ceilings, Open Floorplan, Recessed Lighting, Wired for Data, Bedroom on Main Level, Entrance Foyer, Walk-In Closet(s)
- Flooring: Vinyl
- Doors: Sliding Doors
- Windows: Double Pane Windows
- Has fireplace: No
- Fireplace features: None
- Common walls with other units/homes: No Common Walls
Interior area
- Total interior livable area: 3,404 sqft
Property
Parking
- Total spaces: 2
- Parking features: Concrete, Direct Access, Door-Single, Driveway, Garage, Garage Faces Side, On Street
- Attached garage spaces: 2
Features
- Levels: Three Or More
- Stories: 3
- Entry location: Front
- Patio & porch: Concrete, Rooftop, Terrace
- Pool features: Community, Association
- Has spa: Yes
- Spa features: Association, Community
- Fencing: Block,Stucco Wall
- Has view: Yes
- View description: City Lights, Mountain(s), Neighborhood
Lot
- Size: 4.35 Acres
- Features: Sprinkler System
Details
- Parcel number: 93910635
- Special conditions: Standard
Construction
Type & style
- Home type: SingleFamily
- Architectural style: Contemporary,Modern
- Property subtype: Single Family Residence
Materials
- Drywall, Concrete, Stone, Stucco
- Foundation: Slab
- Roof: Tile
Condition
- New construction: No
- Year built: 2021
Utilities & green energy
- Electric: 220 Volts in Garage
- Sewer: Public Sewer
- Water: Public
- Utilities for property: Cable Connected, Electricity Connected, Natural Gas Connected
Green energy
- Energy efficient items: Appliances
Community & neighborhood
Security
- Security features: Carbon Monoxide Detector(s), Fire Sprinkler System, Smoke Detector(s)
Community
- Community features: Hiking, Street Lights, Sidewalks, Pool
Location
- Region: Lake Forest
HOA & financial
HOA
- Has HOA: Yes
- HOA fee: $250 monthly
- Amenities included: Barbecue, Picnic Area, Pickleball, Pool, Spa/Hot Tub
- Association name: Serrano Summit
- Association phone: 949-672-9080
Other
Other facts
- Listing terms: Cash,Cash to New Loan,Conventional
- Road surface type: Paved
Price history
| Date | Event | Price |
|---|---|---|
| 4/7/2025 | Listing removed | $6,800$2/sqft |
Source: CRMLS #OC25059256 Report a problem | ||
| 4/1/2025 | Sold | $1,998,000$587/sqft |
Source:  CRMLS #PW25018554 Report a problem CRMLS #PW25018554 Report a problem | ||
| 3/26/2025 | Price change | $6,800-2.9%$2/sqft |
Source: CRMLS #OC25059256 Report a problem | ||
| 3/18/2025 | Listed for rent | $7,000$2/sqft |
Source: CRMLS #OC25059256 Report a problem | ||
| 2/14/2025 | Pending sale | $1,998,000$587/sqft |
Source: CRMLS #PW25018554 Report a problem | ||
| 2/5/2025 | Price change | $1,998,000+3.6%$587/sqft |
Source: CRMLS #PW25018554 Report a problem | ||
| 1/29/2025 | Listed for sale | $1,928,000$566/sqft |
Source: CRMLS #PW25018554 Report a problem | ||
Public tax history
| Year | Property taxes | Tax assessment |
|---|---|---|
| 2025 | $14,656 +2.4% | $1,394,159 +2% |
| 2024 | $14,314 +2.4% | $1,366,823 +2% |
| 2023 | $13,978 -42.9% | $1,340,023 +2% |
| 2022 | $24,481 | $1,313,749 |
Find assessor info on the county website
Neighborhood: 92630

Nearby schools
GreatSchools rating
- 8/10Rancho Cañada Elementary SchoolGrades: K-6Distance: 1.3 mi
- 6/10Serrano Intermediate SchoolGrades: 7-8Distance: 2.2 mi
- 8/10El Toro High SchoolGrades: 9-12Distance: 1.8 mi
Schools provided by the listing agent
- Elementary: Rancho Canada
- Middle: Serrano
- High: El Toro
Source: CRMLS. This data may not be complete. We recommend contacting the local school district to confirm school assignments for this home.
Get a cash offer in 3 minutes
Find out how much your home could sell for in as little as 3 minutes with a no-obligation cash offer.
Estimated market value
$2,012,000
Get a cash offer in 3 minutes
Find out how much your home could sell for in as little as 3 minutes with a no-obligation cash offer.
Estimated market value
$2,012,000
- California
- Orange County
- Lake Forest
- 92630
- 117 Denali
Nearby cities
Nearby zip codes
Other Lake Forest Topics
