Under contract-accepting backup offers. A Quiet Enclave in the Heart of the City- EOLA NORTH. Light Filled End Unit Residence. Close to Everything you love about Orlando. Walkability score 75! Luxury 3-Bedroom, 3.5-Bath, 3-Story Townhome in Downtown Orlando. Work from home and entertain with space and Modern Comfort. Developed in 2019 by David Weekley, Eola North community. Three En-Suite Bedrooms plus a half bath on the main living floor. High Volume 10-foot ceilings. On the ground floor you have the convenience of an attached, rear-facing two car garage providing you private and secure access to the home. From the ground floor Front Entrance, you enter into a foyer with an adjacent and private bedroom or home office with the second floor is designed for seamless entertaining, with wide-open and spacious living areas. A gourmet kitchen steals the spotlight with a spacious quartz island, GE stainless steel appliances, solid wood, soft-close cabinetry and a walk-in pantry. The Open Floor Plan allows the spaces to be maximized and the end-unit location floods the spaces with natural light. On the third floor, you’ll find two additional en-suite bedrooms. The Spacious Primary Suite features a large walk-in closet, en-suite bathroom with a large glass-enclosed shower, dual sinks, quartz counter tops and a private water closet. A conveniently placed laundry closet sits between the bedrooms for added convenience. The upstairs guest room is also en-suite with a tub/shower and both Western and Northern Light. This townhome places you in the heart of Downtown Orlando! You’ll be a short walk or bike ride to Lake Eola Park, the Dr. Phillips Center for the Performing Arts, and an array of top-rated restaurants, cafés, and boutique shops. The downtown business district, nightlife, and entertainment venues are all located nearby. Further, this Central Location is equally accessible to the Vibrant Ivanhoe Village, making this the ultimate city-living experience. Eola North is an exclusive enclave of just 12 modern craftsman-style townhomes, offering the perfect balance of luxury, privacy and convenience. The community offers on-site parking for guests. The HOA covers exterior maintenance, landscaping, sewer, trash, and water, ensuring a low-maintenance lifestyle. Don’t miss this rare opportunity to own a close in Townhome in North Downtown Orlando. Please call Rick for more information or an appointment to see this very nice townhome.
Under contract
Price cut: $20K (6/8)
$499,900
117 E Concord St #7, Orlando, FL 32801
3beds
1,657sqft
Townhouse
Built in 2019
2,064 Square Feet Lot
$486,700 Zestimate®
$302/sqft
$605/mo HOA
What's special
Solid wood soft-close cabinetryGe stainless steel appliancesWalk-in pantry
- 115 days |
- 447 |
- 26 |
Zillow last checked:
Listing updated:
Listed by:
Rick Price 321-689-8554,
KARICK PRICE & ASSOCIATES 407-895-8480
Source: Stellar MLS,MLS#: O6394260 Originating MLS: Orlando Regional
Originating MLS: Orlando Regional
Facts & features
Interior
Bedrooms & bathrooms
- Bedrooms: 3
- Bathrooms: 4
- Full bathrooms: 3
- 1/2 bathrooms: 1
Rooms
- Room types: Utility Room
Primary bedroom
- Features: Dual Sinks, En Suite Bathroom, Shower No Tub, Stone Counters, Tall Countertops, Water Closet/Priv Toilet, Walk-In Closet(s)
- Level: Third
- Area: 182 Square Feet
- Dimensions: 13x14
Bedroom 2
- Features: En Suite Bathroom, Single Vanity, Stone Counters, Tall Countertops, Tub With Shower, Built-in Closet
- Level: Third
- Area: 156 Square Feet
- Dimensions: 12x13
Bedroom 3
- Features: En Suite Bathroom, Shower No Tub, Single Vanity, Stone Counters, Tall Countertops, Built-in Closet
- Level: First
- Area: 121 Square Feet
- Dimensions: 11x11
Balcony porch lanai
- Level: Third
Balcony porch lanai
- Level: Second
Dining room
- Level: Second
- Area: 240 Square Feet
- Dimensions: 15x16
Kitchen
- Features: Kitchen Island, Stone Counters, Pantry
- Level: Second
- Area: 144 Square Feet
- Dimensions: 12x12
Living room
- Level: Second
- Area: 266 Square Feet
- Dimensions: 14x19
Heating
- Central
Cooling
- Central Air
Appliances
- Included: Oven, Cooktop, Dishwasher, Disposal, Dryer, Electric Water Heater, Range Hood, Refrigerator, Washer
- Laundry: Inside, Laundry Closet
Features
- Ceiling Fan(s), Eating Space In Kitchen, High Ceilings, Living Room/Dining Room Combo, Open Floorplan, PrimaryBedroom Upstairs, Stone Counters, Walk-In Closet(s)
- Flooring: Carpet, Tile
- Has fireplace: No
- Common walls with other units/homes: End Unit
Interior area
- Total structure area: 2,532
- Total interior livable area: 1,657 sqft
Video & virtual tour
Property
Parking
- Total spaces: 2
- Parking features: Garage Door Opener, Ground Level, Guest, On Street
- Attached garage spaces: 2
- Has uncovered spaces: Yes
- Details: Garage Dimensions: 19x19
Features
- Levels: Three Or More
- Stories: 3
- Patio & porch: Front Porch, Rear Porch
- Exterior features: Balcony
- Fencing: Fenced
- Has view: Yes
- View description: City
Lot
- Size: 2,064 Square Feet
- Residential vegetation: Mature Landscaping
Details
- Parcel number: 252229441400070
- Zoning: PD/T
- Special conditions: None
Construction
Type & style
- Home type: Townhouse
- Architectural style: Traditional
- Property subtype: Townhouse
Materials
- Block, Concrete, HardiPlank Type, Stucco, Wood Frame
- Foundation: Slab
- Roof: Shingle
Condition
- New construction: No
- Year built: 2019
Utilities & green energy
- Sewer: Public Sewer
- Water: Public
- Utilities for property: Cable Connected, Electricity Connected, Sewer Connected, Underground Utilities, Water Connected
Community & HOA
Community
- Features: Sidewalks
- Security: Security System, Security System Owned
- Pet fee: $0 monthly
- Subdivision: LAKE EOLA HEIGHTS
HOA
- Has HOA: Yes
- Services included: Maintenance Grounds, Manager, Sewer, Trash, Water
- HOA fee: $605 monthly
- HOA name: Nicholas Pacheco / Specialty Mangement
- HOA phone: 407-647-2622
Location
- Region: Orlando
Financial & listing details
- Price per square foot: $302/sqft
- Tax assessed value: $493,345
- Annual tax amount: $7,541
- Date on market: 3/27/2026
- Cumulative days on market: 419 days
- Listing terms: Cash,Conventional
- Ownership: Fee Simple
- Total actual rent: 0
- Electric utility on property: Yes
- Road surface type: Brick, Other
Estimated market value
$486,700
$462,000 - $511,000
$4,052/mo
Price history
| Date | Event | Price |
|---|---|---|
| 7/9/2026 | Contingent | $499,900$302/sqft |
Source:  Stellar MLS #O6394260 Report a problem Stellar MLS #O6394260 Report a problem | ||
| 6/8/2026 | Price change | $499,900-3.8%$302/sqft |
Source: Stellar MLS #O6394260 Report a problem | ||
| 4/29/2026 | Price change | $519,900-2.8%$314/sqft |
Source: Stellar MLS #O6394260 Report a problem | ||
| 3/27/2026 | Listed for sale | $535,000-7%$323/sqft |
Source: Stellar MLS #O6394260 Report a problem | ||
| 3/17/2026 | Listing removed | $575,000$347/sqft |
Source: Stellar MLS #O6307930 Report a problem | ||
| 11/6/2025 | Price change | $575,000-4%$347/sqft |
Source: Stellar MLS #O6307930 Report a problem | ||
| 7/10/2025 | Price change | $599,000-1%$361/sqft |
Source: Stellar MLS #O6307930 Report a problem | ||
| 6/26/2025 | Price change | $605,000-1.6%$365/sqft |
Source: Stellar MLS #O6307930 Report a problem | ||
| 5/16/2025 | Listed for sale | $615,000+28.4%$371/sqft |
Source: Stellar MLS #O6307930 Report a problem | ||
| 12/30/2019 | Sold | $479,100-5.6%$289/sqft |
Source: Public Record Report a problem | ||
| 9/4/2019 | Listing removed | $507,265$306/sqft |
Source: WEEKLEY HOMES REALTY COMPANY #T3179972 Report a problem | ||
| 7/8/2019 | Price change | $507,265+0.1%$306/sqft |
Source: WEEKLEY HOMES REALTY COMPANY #T3179972 Report a problem | ||
| 6/28/2019 | Price change | $506,555+16.4%$306/sqft |
Source: WEEKLEY HOMES REALTY COMPANY #T3179972 Report a problem | ||
| 6/24/2019 | Price change | $435,170-13.5%$263/sqft |
Source: WEEKLEY HOMES REALTY COMPANY #T3179972 Report a problem | ||
| 6/18/2019 | Listed for sale | $503,000$304/sqft |
Source: WEEKLEY HOMES REALTY COMPANY #T3179972 Report a problem | ||
Public tax history
| Year | Property taxes | Tax assessment |
|---|---|---|
| 2024 | $7,290 +4.1% | $435,746 +3% |
| 2023 | $7,006 +2.9% | $423,054 +3% |
| 2022 | $6,806 +1.6% | $410,732 +3% |
| 2021 | $6,699 +0.8% | $398,769 +1.4% |
| 2020 | $6,645 +698.7% | $393,263 +912.3% |
| 2019 | $832 -0.9% | $38,850 |
| 2018 | $840 | $38,850 +11% |
| 2017 | $840 | $35,000 |
Find assessor info on the county website
Monthly payment
Est. payment
Payment breakdown
Explore the cost of this home by adjusting the details. Changes won't be saved.Climate risks
Neighborhood: Lake Eola Heights
Nearby schools
GreatSchools rating
- 7/10Lake Como Elementary SchoolGrades: PK-8Distance: 2.1 mi
- 6/10Edgewater High SchoolGrades: 9-12Distance: 2.3 mi
Schools provided by the listing agent
- Elementary: Lake Como Elem
- High: Edgewater High
Source: Stellar MLS. This data may not be complete. We recommend contacting the local school district to confirm school assignments for this home.
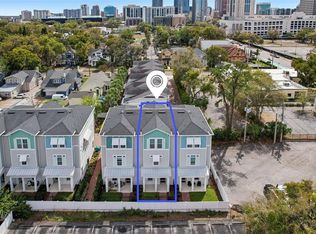
- $575,0003 bd4 ba1.8k sqft117 E Concord St UNIT 8, Orlando, FL 32801Sold
- $610,1003 bd4 ba1.8k sqft117 E Concord St UNIT 9, Orlando, FL 32801Off Market
- $616,6003 bd3 ba1.8k sqft119 E Concord St #10, Orlando, FL 32801Off Market
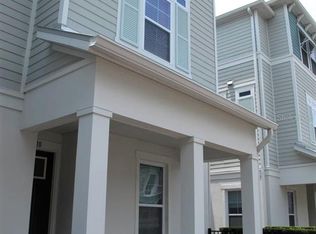
- $614,1003 bd3 ba1.8k sqft119 E Concord St #12, Orlando, FL 32801Off Market
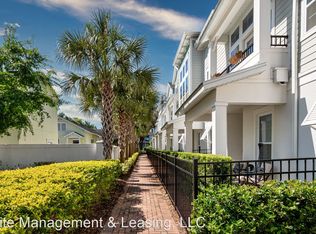
- $616,4003 bd4 ba1.8k sqft119 E Concord St #11, Orlando, FL 32801Off Market
- $475,0003 bd3 ba1.8k sqft115 E Concord St UNIT 3, Orlando, FL 32801Sold
- $---- bd-- ba-- sqft617 N Magnolia Ave, Orlando, FL 32801Off Market
- $615,000-- bd-- ba2k sqft115 E Concord St UNIT 2, Orlando, FL 32801Off Market
A local agent can set up tours, give advice and negotiate with sellers.
Similar homes
- $499,5003 bd4 ba2.1k sqft2419 Kilgore St, Orlando, FL 32803For Sale

 MLS ID #O6387390, Tiphany Weeks, DIAMOND REAL ESTATE GROUP. Stellar MLS
 - $615,0003 bd4 ba1.8k sqft1012 E Marks St, Orlando, FL 32803For Sale
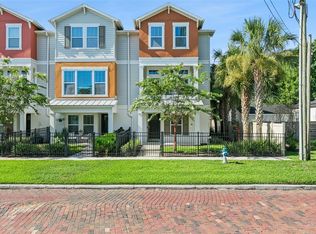 MLS ID #O6423678, Timothy Snell, UNITED REAL ESTATE PREFERRED. Stellar MLS
 - $599,0003 bd4 ba1.8k sqft858 N Thornton Ave, Orlando, FL 32803For Sale
 MLS ID #O6410791, Carlinhos Fregonezi, TALENT REALTY SOLUTIONS. Stellar MLS
 - $699,0003 bd3 ba2k sqft210 Hibiscus Ct, Orlando, FL 32801For Sale
 MLS ID #O6360156, Kristin Duncan, KELLER WILLIAMS ADVANTAGE REALTY. Stellar MLS
 - $549,0004 bd2 ba1.7k sqft4234 Kendrick Rd, Orlando, FL 32804For SaleMLS ID #O6378601, Tami Klein, FANNIE HILLMAN & ASSOCIATES. Stellar MLS
- $489,0003 bd3 ba1.8k sqft701 Dennis Ave, Orlando, FL 32807For SaleMLS ID #O6415223, Trevor Brown, FANNIE HILLMAN & ASSOCIATES. Stellar MLS
- $599,9903 bd4 ba1.9k sqft1563 Common Way Rd, Orlando, FL 32814For SaleMLS ID #O6371726, Jenny Dunn, STOCKWORTH REALTY GROUP. Stellar MLS
- $519,0003 bd4 ba2.1k sqft1457 Lake George Dr #1457, Lake Mary, FL 32746For SaleMLS ID #O6423108, Thomas Nickley, Jr, KELLER WILLIAMS REALTY AT THE PARKS. Stellar MLS
- $515,0003 bd2 ba1.5k sqft14170 Sunriver Ave, Orlando, FL 32828For SaleMLS ID #O6421193, Rick Brown, KELLER WILLIAMS ADVANTAGE 2 REALTY. Stellar MLS
- $543,5003 bd3 ba2k sqft13433 Stoddart Ave, Orlando, FL 32827For SaleMLS ID #O6420887, Adriana Ares, LUXE PROPERTIES. Stellar MLS
- $549,0003 bd3 ba1.7k sqft7381 Alpine Butterfly Ln, Orlando, FL 32819For SaleMLS ID #O6410807, Lucia Wu, GOLDEN SUN REALTY INC. Stellar MLS
- $479,9003 bd4 ba1.9k sqft789 Greybull Run, Lake Mary, FL 32746For SaleMLS ID #O6418667, Jen King, KELLER WILLIAMS HERITAGE REALTY. Stellar MLS
- $399,0003 bd4 ba1.7k sqft474 Windmill Palm Cir, Altamonte Springs, FL 32701For SaleMLS ID #V4949535, Andrea Harden, KELLER WILLIAMS HERITAGE REALTY. Stellar MLS
- $599,9003 bd2 ba1.3k sqft2315 Upper Park Rd APT 302, Orlando, FL 32814For SaleMLS ID #O6399861, Abby Green, IAD REAL ESTATE. Stellar MLS
- $449,0002 bd2 ba1.6k sqft7251 Nemours Pkwy, Orlando, FL 32827New ConstructionMLS ID #O6422358, Sofia Bastardo, TOP HOUSING LLC. Stellar MLS
- $410,0003 bd3 ba1.6k sqft8049 Cadman St, Orlando, FL 32832For SaleMLS ID #S5152852, Steve Pugh, EXP REALTY LLC. Stellar MLS
- $660,0002 bd3 ba2k sqft995 Juel St, Orlando, FL 32814For SaleMLS ID #O6360876, Cara Edwards, ALL REAL ESTATE & INVESTMENTS. Stellar MLS
- $425,0003 bd3 ba1.6k sqft3036 Pilot House Pl, Oviedo, FL 32765For SaleMLS ID #O6420729, Padgett McCormick, KELLY PRICE & COMPANY LLC. Stellar MLS
- $574,9003 bd2 ba1.2k sqft1354 Indiana Ave, Winter Park, FL 32789For SaleMLS ID #O6387500, Ellen Bessette, CHARLES RUTENBERG REALTY ORLANDO. Stellar MLS
- $465,0003 bd3 ba1.9k sqft13755 Bravante Aly, Windermere, FL 34786For SaleMLS ID #O6389321, Thomas Nickley, Jr, KELLER WILLIAMS REALTY AT THE PARKS. Stellar MLS
