Luxury 3-Bedroom, 3.5-Bath, 3-Story Townhome in Downtown Orlando Discover modern elegance in this stunning David Weekley townhome, located in the highly sought-after Eola North community. Boasting three master suites and soaring 10-foot ceilings on all three floors, this home offers an exceptional blend of sophistication and comfort. Step inside to find a private guest suite with an en-suite bathroom on the ground floor—perfect for visitors or a home office. The attached two-car garage ensures hassle-free parking, while the community provides additional on-site private parking for guests. The second floor is designed for seamless entertaining. A gourmet kitchen steals the spotlight with a spacious quartz island, GE stainless steel appliances, and soft-close cabinetry—a dream for any chef. The open-concept layout floods the space with natural light, connecting effortlessly to the dining and living areas. Modern fixtures, fans, and smart home technology enhance the contemporary feel. On the third floor, you’ll find two additional suites, including the luxurious primary bedroom, featuring a walk-in closet, spa-like en-suite bathroom with a glass-enclosed shower, and direct access to a private balcony—the perfect place to soak in the charm of the historic district. A conveniently placed laundry closet sits between the bedrooms for added ease. This townhome places you in the heart of Downtown Orlando! You’ll be just steps from Lake Eola Park, the Dr. Phillips Center for the Performing Arts, and an array of top-rated restaurants, cafés, and boutique shops. The downtown business district, nightlife, and entertainment venues are all within walking distance, making this the ultimate city-living experience. Eola North is an exclusive enclave of just 12 modern craftsman-style townhomes, offering the perfect balance of luxury, privacy, and convenience. The HOA covers exterior maintenance, landscaping, sewer, trash, and water, ensuring a low-maintenance lifestyle. Don’t miss this rare opportunity to own a prime piece of Downtown Orlando real estate—schedule your private tour today!
Sold for $575,000
$575,000
117 E Concord St Unit 8, Orlando, FL 32801
3beds
1,859sqft
Townhouse
Built in 2019
1,601 Square Feet Lot
$571,000 Zestimate®
$309/sqft
$4,158 Estimated rent
Home value
$571,000
$520,000 - $628,000
$4,158/mo
Zestimate® history
Owner options
List your home for rent
$4,158/mo
Rent Zestimate®
Find your next renter with Zillow Rental Manager. Plus, with online applications, you can quickly screen prospective tenants – for free.
$4,158/mo
Rent Zestimate®
Refinance and save
$4,680/mo
Est. payment
Refinancing to a lower rate could help reduce your monthly payments and save thousands over the life of the loan.
$4,680/mo
Est. payment
Explore your selling options
Work with a Zillow partner agent
Leverage their expertise and Zillow's premium Showcase listings to get your home seen by more buyers.
Get startedList with your own agent
Get your home in front of millions of buyers by listing it on Zillow.
Learn how to do itSell it yourself
Take full control of how buyers see your home on Zillow by listing For Sale by Owner (FSBO).
List your homeWhat's special
Modern fixturesPrivate balconyEn-suite bathroomOpen-concept layoutSmart home technologyLaundry closetGourmet kitchen
Zillow last checked:
Listing updated:
Listed by:
Ashley Jimenez 914-230-2513,
LA ROSA REALTY INTERNACIONAL L 407-600-7542
Bought with:
Jim McQuade, 3362714
AVANTI WAY REALTY LLC
Source: Stellar MLS,MLS#: S5122176 Originating MLS: Osceola
Originating MLS: Osceola
Facts & features
Interior
Bedrooms & bathrooms
- Bedrooms: 3
- Bathrooms: 4
- Full bathrooms: 3
- 1/2 bathrooms: 1
Primary bedroom
- Features: Walk-In Closet(s)
- Level: Third
- Area: 182 Square Feet
- Dimensions: 13x14
Bedroom 1
- Features: Walk-In Closet(s)
- Level: First
- Area: 120 Square Feet
- Dimensions: 12x10
Bedroom 2
- Features: Walk-In Closet(s)
- Level: Third
- Area: 156 Square Feet
- Dimensions: 13x12
Bathroom 1
- Level: First
Bathroom 2
- Level: Second
Bathroom 3
- Level: Third
Bathroom 4
- Level: Third
Dining room
- Level: Second
- Area: 285 Square Feet
- Dimensions: 19x15
Kitchen
- Level: Second
- Area: 176 Square Feet
- Dimensions: 16x11
Living room
- Level: Second
- Area: 323 Square Feet
- Dimensions: 19x17
Heating
- Other
Cooling
- Central Air
Appliances
- Included: Cooktop, Dishwasher, Dryer, Microwave, Refrigerator, Washer
- Laundry: Inside, Laundry Closet, Upper Level
Features
- Ceiling Fan(s), Eating Space In Kitchen, High Ceilings, Kitchen/Family Room Combo, Living Room/Dining Room Combo, Open Floorplan, PrimaryBedroom Upstairs, Smart Home, Split Bedroom
- Flooring: Engineered Hardwood
- Windows: Blinds
- Has fireplace: No
Interior area
- Total structure area: 2,532
- Total interior livable area: 1,859 sqft
Property
Parking
- Total spaces: 2
- Parking features: Driveway, Garage Door Opener, Garage Faces Rear, Ground Level, Guest
- Attached garage spaces: 2
- Has uncovered spaces: Yes
Features
- Levels: Three Or More
- Stories: 3
- Patio & porch: Front Porch
- Exterior features: Balcony, Courtyard, Sidewalk
- Fencing: Fenced
- Has view: Yes
- View description: City, Garden
Lot
- Size: 1,601 Square Feet
- Features: Landscaped, Street Dead-End
Details
- Parcel number: 252229441400080
- Zoning: PD/T
- Special conditions: None
Construction
Type & style
- Home type: Townhouse
- Architectural style: Craftsman
- Property subtype: Townhouse
- Attached to another structure: Yes
Materials
- Block, Stucco
- Foundation: Block
- Roof: Shingle
Condition
- New construction: No
- Year built: 2019
Details
- Builder name: David Weekley
Utilities & green energy
- Sewer: Public Sewer
- Water: Public
- Utilities for property: Public
Community & HOA
Community
- Features: None
- Pet fee: $0 monthly
- Subdivision: LAKE EOLA HEIGHTS
HOA
- Has HOA: Yes
- Services included: Maintenance Structure, Maintenance Grounds, Sewer, Trash, Water
- HOA fee: $605 monthly
- HOA name: Eola North HOA
- HOA phone: 407-647-2622
Location
- Region: Orlando
Financial & listing details
- Price per square foot: $309/sqft
- Tax assessed value: $499,719
- Annual tax amount: $9,691
- Date on market: 3/7/2025
- Cumulative days on market: 45 days
- Listing terms: Cash,Conventional
- Ownership: Fee Simple
- Total actual rent: 0
- Road surface type: Brick
Price history
| Date | Event | Price |
|---|---|---|
| 5/12/2025 | Sold | $575,000-4.2%$309/sqft |
Source:  Stellar MLS #S5122176 Report a problem Stellar MLS #S5122176 Report a problem | ||
| 4/30/2025 | Pending sale | $600,000$323/sqft |
Source: Stellar MLS #S5122176 Report a problem | ||
| 4/11/2025 | Price change | $600,000-2.4%$323/sqft |
Source: Stellar MLS #S5122176 Report a problem | ||
| 3/8/2025 | Listed for sale | $615,000+12%$331/sqft |
Source: Stellar MLS #S5122176 Report a problem | ||
| 12/8/2024 | Listing removed | $548,900$295/sqft |
Source: Stellar MLS #O6216515 Report a problem | ||
| 12/2/2024 | Price change | $548,9000%$295/sqft |
Source: Stellar MLS #O6216515 Report a problem | ||
| 10/23/2024 | Price change | $549,000-3.7%$295/sqft |
Source: Stellar MLS #O6216515 Report a problem | ||
| 9/7/2024 | Price change | $570,000-3.4%$307/sqft |
Source: Stellar MLS #O6216515 Report a problem | ||
| 8/24/2024 | Price change | $589,900-1.7%$317/sqft |
Source: Stellar MLS #O6216515 Report a problem | ||
| 7/30/2024 | Price change | $599,900-1.5%$323/sqft |
Source: Stellar MLS #O6216515 Report a problem | ||
| 7/9/2024 | Price change | $609,000-1.6%$328/sqft |
Source: Stellar MLS #O6216515 Report a problem | ||
| 6/20/2024 | Listed for sale | $619,000+7.7%$333/sqft |
Source: Stellar MLS #O6216515 Report a problem | ||
| 12/21/2022 | Listing removed | -- |
Source: Stellar MLS #O6052260 Report a problem | ||
| 11/7/2022 | Listing removed | -- |
Source: Zillow Rental Network_1 Report a problem | ||
| 10/18/2022 | Listed for rent | $3,800$2/sqft |
Source: Zillow Rental Network_1 #O6066275 Report a problem | ||
| 10/8/2022 | Price change | $574,900-4%$309/sqft |
Source: Stellar MLS #O6052260 Report a problem | ||
| 9/8/2022 | Price change | $599,000-5.7%$322/sqft |
Source: Stellar MLS #O6052260 Report a problem | ||
| 8/31/2022 | Price change | $635,000-2.2%$342/sqft |
Source: Stellar MLS #O6052260 Report a problem | ||
| 8/22/2022 | Pending sale | $649,000$349/sqft |
Source: Stellar MLS #O6052260 Report a problem | ||
| 8/15/2022 | Listed for sale | $649,000+36.6%$349/sqft |
Source: Stellar MLS #O6052260 Report a problem | ||
| 7/7/2020 | Sold | $475,000$256/sqft |
Source: Public Record Report a problem | ||
Public tax history
| Year | Property taxes | Tax assessment |
|---|---|---|
| 2024 | $9,692 -3.3% | $499,719 -2.2% |
| 2023 | $10,021 +11.2% | $510,849 +10% |
| 2022 | $9,010 +8.5% | $464,408 +10% |
| 2021 | $8,305 +18.5% | $422,189 +28.5% |
| 2020 | $7,006 +1044.5% | $328,541 +1083.9% |
| 2019 | $612 -0.9% | $27,750 |
| 2018 | $618 | $27,750 +11% |
| 2017 | $618 | $25,000 |
Find assessor info on the county website
Neighborhood: Lake Eola Heights
Nearby homes
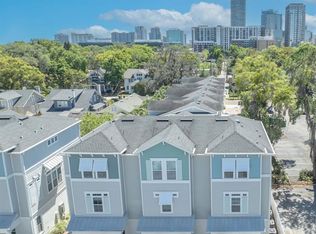
- $499,9003 bd4 ba1.6k sqft117 E Concord St #7, Orlando, FL 32801For Sale
- $613,9003 bd4 ba1.8k sqft117 E Concord St UNIT 9, Orlando, FL 32801Off Market
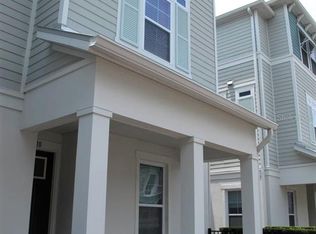
- $621,7003 bd3 ba1.8k sqft119 E Concord St #10, Orlando, FL 32801Off Market
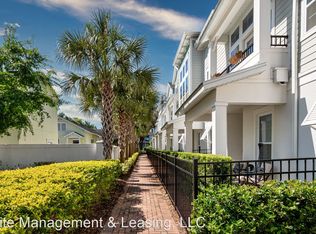
- $614,1003 bd3 ba1.8k sqft119 E Concord St #12, Orlando, FL 32801Off Market
- $621,9003 bd4 ba1.8k sqft119 E Concord St #11, Orlando, FL 32801Off Market
- $475,0003 bd3 ba1.8k sqft115 E Concord St UNIT 3, Orlando, FL 32801Sold
- $---- bd-- ba-- sqft617 N Magnolia Ave, Orlando, FL 32801Off Market
- $615,000-- bd-- ba2k sqft115 E Concord St UNIT 2, Orlando, FL 32801Off Market
Nearby schools
GreatSchools rating
- 7/10Lake Como Elementary SchoolGrades: PK-8Distance: 2.1 mi
- 6/10Edgewater High SchoolGrades: 9-12Distance: 2.3 mi
Schools provided by the listing agent
- Elementary: Panther Lake Elementary
- Middle: Hamlin Middle
- High: Edgewater High
Source: Stellar MLS. This data may not be complete. We recommend contacting the local school district to confirm school assignments for this home.
Get a cash offer in 3 minutes
Find out how much your home could sell for in as little as 3 minutes with a no-obligation cash offer.
Estimated market value
$571,000
Get a cash offer in 3 minutes
Find out how much your home could sell for in as little as 3 minutes with a no-obligation cash offer.
Estimated market value
$571,000
- Florida
- Orange County
- Orlando
- 32801
- Lake Eola Heights
- 117 E Concord St Unit 8
Nearby cities
Nearby neighborhoods
Nearby zip codes
Other Orlando Topics
