Skip main navigation
Off market
Street View
  • $613,900

    117 E Concord St Unit 9, Orlando, FL 32801

    3beds
    1,823sqft
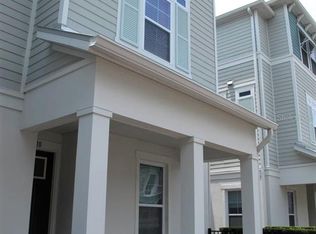
    Townhouse
    Built in 2019
    4,033 Square Feet Lot
    $613,900 Zestimate®
    $337/sqft
    $4,406 Estimated rent

    Home value

    $613,900

    $577,000 - $651,000

    $4,406/mo

    Zestimate® history
    Loading
    Loading...

    Owner options

    List your home for rent

    $4,406/mo

    Rent Zestimate®

    Find your next renter with Zillow Rental Manager. Plus, with online applications, you can quickly screen prospective tenants – for free.

    Learn more

    $4,406/mo

    Rent Zestimate®

    Refinance and save

    $4,600/mo

    Est. payment

    Refinancing to a lower rate could help reduce your monthly payments and save thousands over the life of the loan.

    See today's rates

    $4,600/mo

    Est. payment

    Explore your selling options

    Work with a Zillow partner agent

    Leverage their expertise and Zillow's premium Showcase listings to get your home seen by more buyers.

    Get started

    List with your own agent

    Get your home in front of millions of buyers by listing it on Zillow.

    Learn how to do it

    Sell it yourself

    Take full control of how buyers see your home on Zillow by listing For Sale by Owner (FSBO).

    List your home

    What's special

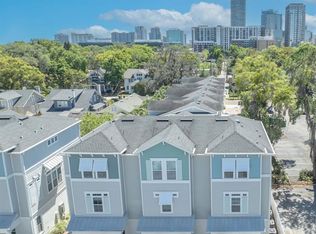
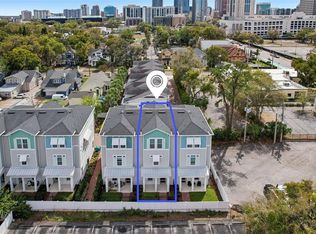
    One or more photo(s) has been virtually staged. Life at Eola North means the perfect pairing of a superb central location along with elegant and contemporary upgrades. Located just south of Downtown at the corner of the charming brick streets of Concord Street, living here means that you are close to practically everything. With easy access to major thoroughfares such as I-4, SR 408, US 17-92 and SR 50 you are just a short drive away from work, shopping, dining and so much more. This 3-story townhome features Mohawk Driftwood Graphite hardwood floors in the entry, kitchen, living room and dining room. The elegant and contemporary kitchen features New Timberlake New Haven Painted Linen cabinets with elegant Viatera Quartz countertop, and GE stainless steel appliances. This open floorplan flows effortlessly from room to room. From the gated front walkway to the well-appointed design, you will be delighted by the details. This is low-maintenance city living at its finest. David Weekley Homes has an exceptional reputation for building and delivering quality, energy-efficient new homes with outstanding customer service.

    This property is off market, which means it's not currently listed for sale or rent on Zillow. This may be different from what's available on other websites or public sources.
    Originating MLS: Tampa

    Facts & features

    Interior

    Bedrooms & bathrooms
    • Bedrooms: 3
    • Bathrooms: 4
    • Full bathrooms: 3
    • 1/2 bathrooms: 1
    Appliances
    • Laundry: Inside, Laundry Closet
    Features
    • Eating Space In Kitchen, High Ceiling(s), Open Floorplan, Walk-In Closet(s), Crown Molding, Thermostat, Kitchen/Family Room Combo, Living Room/Dining Room Combo, Solid Surface Counters, In Wall Pest System
    • Windows: Insulated Windows, Blinds
    Interior area
    • Total interior livable area: 1,823 sqft

    Property

    Parking
    • Total spaces: 2
    • Parking features: Garage - Attached, Off-street
    Features
    • Levels: Three Or More
    • Patio & porch: Porch, Covered, Front Porch
    Lot
    • Size: 4,033 Square Feet
    • Dimensions: 84 x 48
    • Residential vegetation: Trees/Landscaped
    Details
    • Parcel number: 292225441400090
    • Zoning: PD/T

    Construction

    Type & style
    • Home type: SingleFamily
    • Property subtype: Townhouse
    Materials
    • concrete
    Condition
    • Completed
    • Year built: 2019
    Details
    • Builder model: The Macy
    • Builder name: David Weekley Homes

    Utilities & green energy

    • Sewer: Public Sewer
    • Utilities for property: Phone Available, BB/HS Internet Available, Cable Available, Public, Electricity Available, Water Available
    Green energy
    • Energy efficient items: Thermostat, Insulation, Appliances, Windows

    Community & HOA

    Community
    • Security: Smoke Detector(s), Security System, Security System Owned, Fire Alarm, Fire Sprinkler System
    • Subdivision: EOLA NORTH
    HOA
    • Has HOA: Yes
    • Services included: Maintenance Grounds, Maintenance Exterior
    • HOA fee: $250 monthly
    Location
    • Region: Orlando

    Financial & listing details

    • Price per square foot: $337/sqft
    • Tax assessed value: $493,345
    • Annual tax amount: $7,652
    • Listing terms: Cash, Conventional, FHA, VA Loan
    • Ownership: Fee Simple

    Price history

    DateEventPrice
    4/17/2020Sold$470,000$258/sqft
    Source: Public Record Report a problem

    Public tax history

    YearProperty taxesTax assessment
    2024$7,652 +4%$455,724 +3%
    2023$7,356 +2.9%$442,450 +3%
    2022$7,147 +1.6%$429,563 +3%
    2021$7,036 -0.5%$417,051 +24.1%
    2020$7,068 +749.5%$335,998 +764.9%
    2019$832 -0.9%$38,850
    2018$840 $38,850 +11%
    2017$840 $35,000
    Find assessor info on the county website

    Neighborhood: Lake Eola Heights

    Nearby schools

    GreatSchools rating
    Schools provided by the listing agent
    • Elementary: Lake Como Elem
    • Middle: Lake Como School K-8
    • High: Edgewater High

    Source: The MLS. This data may not be complete. We recommend contacting the local school district to confirm school assignments for this home.

    Get a cash offer in 3 minutes
    Find out how much your home could sell for in as little as 3 minutes with a no-obligation cash offer.
    Estimated market value
    $613,900
    Get a cash offer in 3 minutes
    Find out how much your home could sell for in as little as 3 minutes with a no-obligation cash offer.
    Estimated market value
    $613,900