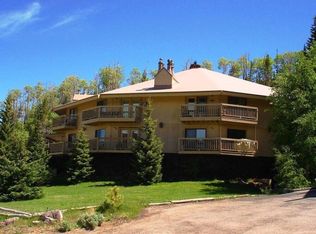
Enjoy mountain living in the heart of Brian Head! This 1-bedroom, 1-bath condo offers 703 square feet of comfortable living space and is ideally located just one floor above the garage for convenient access. Step outside onto your private deck and enjoy the fresh mountain air year-round. Whether you're looking for a personal retreat, full-time residence, or investment property, this condo offers excellent flexibility with nightly rentals permitted. Building amenities include two hot tubs, a sauna, an owners-only laundry facility, and one designated garage parking space. Just 2 minutes from Brian Head Resort and surrounded by year-round recreation including skiing, mountain biking, hiking, and ATV trails, this mountain getaway is ready for its next adventure.
For sale
Price cut: $5K (9/17)
$284,000
117 E Steam Engine Dr #1A, Brian Head, UT 84719
1beds
703sqft
Condominium
Built in 1984
-- sqft lot
$269,700 Zestimate®
$404/sqft
$383/mo HOA
What's special
Private deckTwo hot tubsOwners-only laundry facility
- 138 days
- 32
- 2
Zillow last checked:
Listing updated:
Listed by:
Taizsha Robinson,
High Country Realty-South Brian Head
Source: ICBOR,MLS#: 116597
Facts & features
Interior
Bedrooms & bathrooms
- Bedrooms: 1
- Bathrooms: 1
- Full bathrooms: 1
Heating
- Baseboard, Electric
Cooling
- None
Appliances
- Included: Dishwasher, Disposal, Microwave, Refrigerator
Features
- Flooring: Luxury Vinyl
- Has basement: No
- Has fireplace: Yes
Interior area
- Total structure area: 703
- Total interior livable area: 703 sqft
- Finished area above ground: 703
- Finished area below ground: 0
Property
Parking
- Total spaces: 1
- Parking features: Garage
- Garage spaces: 1
Lot
- Features: Landscaped - Part
Details
- Parcel number: A11770001000A
- Zoning: R3
Construction
Type & style
- Home type: Condo
- Property subtype: Condominium
Materials
- Frame
Condition
- Existing
- New construction: No
- Year built: 1984
Utilities & green energy
- Utilities for property: Sewer Connected
Community & HOA
Community
- Subdivision: Timbernest Condo
HOA
- Has HOA: Yes
- Services included: Internet, Sewer, Snow Removal, Water
- HOA fee: $383 monthly
Location
- Region: Brian Head
Financial & listing details
- Price per square foot: $404/sqft
- Tax assessed value: $221,879
- Annual tax amount: $1,825
- Date on market: 6/3/2026
- Road surface type: Paved
Estimated market value
$269,700
$256,000 - $283,000
$1,084/mo
Price history
| Date | Event | Price |
|---|---|---|
| 9/17/2026 | Price change | $284,000-1.7%$404/sqft |
Source: ICBOR #116597 Report a problem | ||
| 6/3/2026 | Listed for sale | $289,000+16.1%$411/sqft |
Source: ICBOR #116597 Report a problem | ||
| 1/19/2024 | Sold | -- |
Source:  LVR #2536717 Report a problem LVR #2536717 Report a problem | ||
| 1/9/2024 | Pending sale | $249,000$354/sqft |
Source: WCBR #23-245750 Report a problem | ||
| 1/5/2024 | Price change | $249,000-4.2%$354/sqft |
Source: LVR #2536717 Report a problem | ||
| 10/25/2023 | Listed for sale | $259,900-5.5%$370/sqft |
Source: LVR #2536717 Report a problem | ||
| 9/10/2023 | Listing removed | -- |
Source:  Berkshire Hathaway HomeServices Nevada Properties Report a problem Berkshire Hathaway HomeServices Nevada Properties Report a problem | ||
| 7/6/2023 | Price change | $274,900-4.9%$391/sqft |
Source: LVR #2479677 Report a problem | ||
| 3/10/2023 | Listed for sale | $289,000+92.8%$411/sqft |
Source: LVR #2479677 Report a problem | ||
| 2/2/2021 | Sold | -- |
Source: Agent Provided Report a problem | ||
| 1/20/2021 | Pending sale | $149,900$213/sqft |
Source: Coldwell Banker Majestic Mountain Realty #2806732 Report a problem | ||
| 1/9/2021 | Listed for sale | $149,900+89.7%$213/sqft |
Source: Coldwell Banker Majestic Mountain Realty #2806732 Report a problem | ||
| 5/29/2020 | Listing removed | $79,000$112/sqft |
Source: RE/MAX Properties #85463 Report a problem | ||
| 5/19/2020 | Price change | $79,000-14.6%$112/sqft |
Source: RE/MAX Properties #85463 Report a problem | ||
| 5/12/2020 | Listed for sale | $92,500$132/sqft |
Source: RE/MAX Properties #85463 Report a problem | ||
| 9/14/2019 | Listing removed | $92,500$132/sqft |
Source: RE/MAX Properties #85463 Report a problem | ||
| 5/9/2019 | Price change | $92,500-3.5%$132/sqft |
Source: RE/MAX Properties #85463 Report a problem | ||
| 3/18/2019 | Listed for sale | $95,900$136/sqft |
Source: RE/MAX Properties #19-202081 Report a problem | ||
Public tax history
| Year | Property taxes | Tax assessment |
|---|---|---|
| 2025 | $1,811 +6.6% | $221,879 +3% |
| 2024 | $1,699 -6.9% | $215,430 |
| 2023 | $1,825 +15.9% | $215,430 +19.8% |
| 2022 | $1,576 +75.3% | $179,760 +98.5% |
| 2021 | $899 | $90,580 |
| 2020 | -- | $90,580 +22.6% |
| 2019 | $870 +10.1% | $73,900 +13.7% |
| 2018 | $790 +10.4% | $65,000 +18.2% |
| 2017 | $716 +10% | $55,000 +10% |
| 2016 | $651 | $50,000 |
| 2015 | $651 -11.9% | $50,000 +4.2% |
| 2014 | $738 -4.7% | $48,000 |
| 2013 | $775 -1% | $48,000 |
| 2012 | $782 -25.8% | $48,000 -31.4% |
| 2011 | $1,054 +25.7% | $70,000 -12.7% |
| 2010 | $839 | $80,150 |
Find assessor info on the county website
Monthly payment
Est. payment
Payment breakdown
Explore the cost of this home by adjusting the details. Changes won't be saved.Climate risks
Neighborhood: 84719
Nearby schools
Schools provided by the listing agent
- Elementary: Parowan
- Middle: Parowan
- High: Parowan
Source: ICBOR. This data may not be complete. We recommend contacting the local school district to confirm school assignments for this home.
- $261,600-- bd-- ba-- sqft117 E Steam Engine Dr #9B, Brian Head, UT 84719Off Market
- $276,4002 bd2 ba1.2k sqft117 E Steam Engine Dr #1B, Brian Head, UT 84719Off Market
- $354,5001 bd2 ba1.2k sqft117 E Steam Engine Dr #2B, Brian Head, UT 84719Off Market
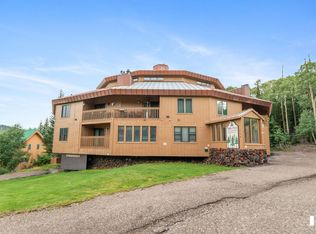
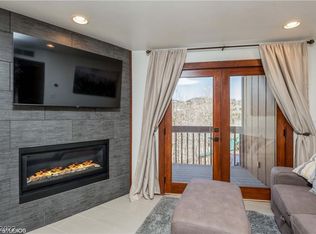
- $266,9001 bd1 ba703 sqft117 E Steam Engine Dr #3A, Brian Head, UT 84719Off Market
Similar homes
- $269,0001 bd1 ba703 sqft117 E Steam Engine Dr #8A, Brian Head, UT 84719For Sale
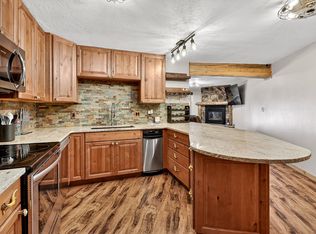 MLS ID #25-263913, Carrie B Dever, High Country Realty-South Bria. WCBR
 - $309,9902 bd2 ba612 sqft226 S Hwy Unit 17-A, Brian Head, UT 84719For Sale

 MLS ID #2149459, Tammy Vogt, Equity Real Estate (Southern Utah). UtahRealEstate.com
 - $264,0001 bd1 ba846 sqft150 W Ridge View St #204, Brian Head, UT 84719For Sale
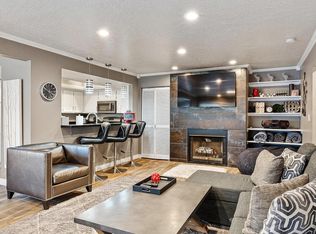 MLS ID #116132, Lori Brooks. ICBOR
 - $279,0001 bd1 ba680 sqft89 E Steam Engine Dr #7A, Brian Head, UT 84719For Sale
 MLS ID #111718, Scott Bird. ICBOR
