This beautifully maintained mountain condo offers incredible views and cozy comfort. Fully furnished with everything from couches to kitchenware and bedding, it's truly move-in ready. The warm, inviting interior includes a spacious kitchen, updated finishes, and a fireplace perfect for relaxing after a day on the slopes. Step onto the private deck for panoramic views of the ski resort and surrounding forest. Underground heated parking and storage add year-round convenience. Whether you're looking for a weekend escape or a quiet retreat from city life, this is your perfect getaway.
For sale
$279,000
89 E Steam Engine Dr #7A, Brian Head, UT 84719
1beds
680sqft
Condominium
Built in 1981
-- sqft lot
$318,081 Zestimate®
$410/sqft
$340/mo HOA
What's special
Panoramic viewsPrivate deckIncredible viewsWarm inviting interiorSpacious kitchenUpdated finishesCozy comfort
- 489 days
- 13
- 2
Zillow last checked:
Listing updated:
Listed by:
Scott Bird,
Stratum Real Estate Group PLLC (Branch II)
Source: ICBOR,MLS#: 111718
Facts & features
Interior
Bedrooms & bathrooms
- Bedrooms: 1
- Bathrooms: 1
- Full bathrooms: 1
Bedroom 1
- Level: Main
Other
- Level: Main
Family room
- Level: Main
Kitchen
- Level: Main
Heating
- Baseboard, Electric
Cooling
- None, Ceiling Fan(s)
Appliances
- Included: Dishwasher, Disposal, Microwave, Refrigerator
Features
- Flooring: Tile
- Basement: None
Interior area
- Total structure area: 680
- Total interior livable area: 680 sqft
- Finished area above ground: 680
- Finished area below ground: 0
Property
Parking
- Total spaces: 1
- Parking features: Garage
- Garage spaces: 1
Lot
- Features: Landscaped
Details
- Parcel number: A11500001000302A
- Zoning: Res
Construction
Type & style
- Home type: Condo
- Architectural style: Cabin
- Property subtype: Condominium
Materials
- Frame
Condition
- Existing
- New construction: No
- Year built: 1981
Utilities & green energy
- Utilities for property: Sewer Connected
Community & HOA
Community
- Subdivision: Southview Lodge
HOA
- Has HOA: Yes
- Services included: Cable/Satellite TV, Trash, Maintenance Grounds, Sewer, Snow Removal, Water
- HOA fee: $340 monthly
Location
- Region: Brian Head
Financial & listing details
- Price per square foot: $410/sqft
- Tax assessed value: $104,602
- Annual tax amount: $2,058
- Date on market: 7/31/2026
- Road surface type: Paved
Estimated market value
$318,081
$302,000 - $334,000
Not available
Price history
| Date | Event | Price |
|---|---|---|
| 11/22/2025 | Price change | $279,000-6.7%$410/sqft |
Source: ICBOR #111718 Report a problem | ||
| 6/7/2025 | Listed for sale | $299,000-8%$440/sqft |
Source: ICBOR #111718 Report a problem | ||
| 12/5/2022 | Listing removed | -- |
Source: ICBOR Report a problem | ||
| 6/21/2022 | Listed for sale | $325,000$478/sqft |
Source: ICBOR #97264 Report a problem | ||
| 6/5/2022 | Listing removed | -- |
Source: ICBOR Report a problem | ||
| 3/11/2022 | Listed for sale | $325,000$478/sqft |
Source: ICBOR #97264 Report a problem | ||
Public tax history
| Year | Property taxes | Tax assessment |
|---|---|---|
| 2020 | -- | $104,600 +22.6% |
| 2019 | $1,004 +10.2% | $85,300 +13.7% |
| 2018 | $911 +16.1% | $75,000 +24.3% |
| 2017 | $785 +9.7% | $60,360 +9.7% |
| 2016 | $716 | $55,000 |
| 2015 | $716 +3.4% | $55,000 +22.2% |
| 2014 | $692 +7.2% | $45,000 +12.5% |
| 2013 | $645 -1% | $40,000 |
| 2012 | $652 -25.4% | $40,000 -31% |
| 2011 | $874 +30% | $58,000 -9.7% |
| 2010 | $672 | $64,220 |
Find assessor info on the county website
Monthly payment
Est. payment
Payment breakdown
Explore the cost of this home by adjusting the details. Changes won't be saved.Climate risks
Neighborhood: 84719
Nearby schools
Schools provided by the listing agent
- Elementary: Parowan
- Middle: Parowan
- High: Parowan
Source: ICBOR. This data may not be complete. We recommend contacting the local school district to confirm school assignments for this home.
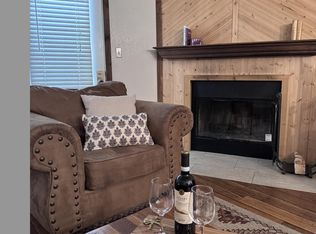
- $199,0001 bd1 ba670 sqft89 E Steam Engine Dr #3A, Brian Head, UT 84719For Sale
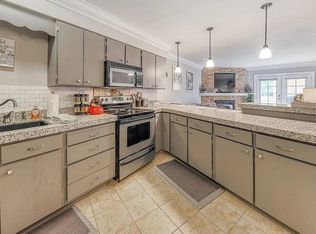
- $245,0001 bd1 ba670 sqft89 E Steam Engine Dr #6A, Brian Head, UT 84719For Sale
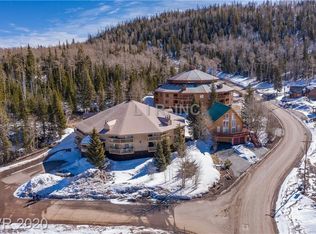
- $118,6242 bd2 ba1k sqft89 E Steam Engine Dr #1A, Brian Head, UT 84719Off Market
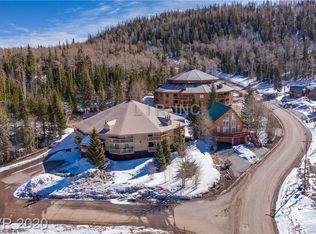
- $209,7672 bd2 ba1k sqft89 E Steam Engine Dr #1B, Brian Head, UT 84719Off Market
Similar homes
- $269,0001 bd1 ba701 sqft464 N Highway 143 #215A, Brian Head, UT 84719For Sale
 MLS ID #118376, Carrie Dever. ICBOR
 - $284,0001 bd1 ba703 sqft117 E Steam Engine Dr #1A, Brian Head, UT 84719For Sale
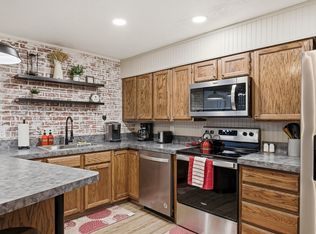 MLS ID #116597, Taizsha Robinson. ICBOR
 - $238,5002 bd2 ba888 sqft150 W Ridge View St, Brian Head, UT 84719For SaleMLS ID #2187197, Carol Huff, ERA Realty Center Inc. UtahRealEstate.com
- $269,0001 bd1 ba703 sqft117 E Steam Engine Dr #8A, Brian Head, UT 84719For Sale
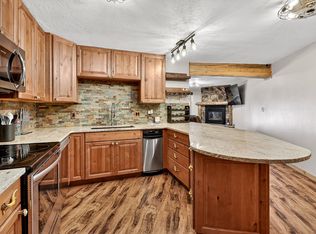 MLS ID #25-263913, Carrie B Dever, High Country Realty-South Bria. WCBR
 - $309,9902 bd2 ba612 sqft226 S Hwy Unit 17-A, Brian Head, UT 84719For Sale
 MLS ID #2149459, Tammy Vogt, Equity Real Estate (Southern Utah). UtahRealEstate.com
