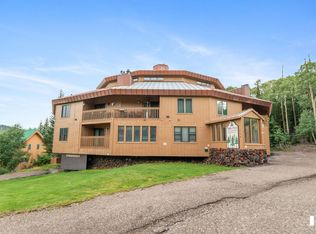
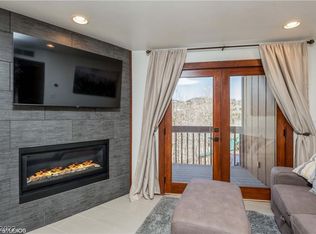
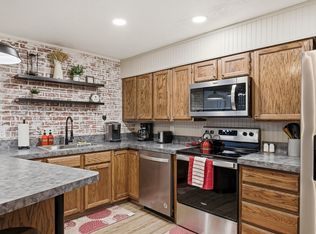
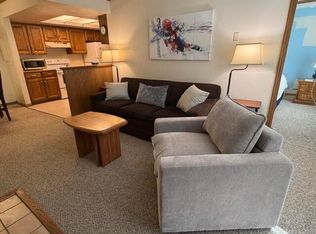
Welcome to this beautifully updated 1-bedroom, 1-bath condo located in the Timbernest community in Brian Head. With 703 square feet of thoughtfully remodeled living space, this mountain retreat blends comfort, style, and functionality. Inside, you'll find brand-new cabinets, countertops, sink, and a stylish backsplash in the kitchen, along with a new refrigerator and an all-in-one washer/dryer. The living area features new luxury laminate flooring, modern light fixtures, a gas fireplace with a custom wood mantle, and a remodeled bathroom with a refreshed shower. An ON-DEMAND GAS HOT WATER HEATER ensures efficiency and comfort year-round. Step outside onto the large new Trex deck, where a unique Plexiglass cover opens in the summer/ closes in the winter! LARGE PRIVATE GARAGE PARKING SPOT THAT CAN HOLD A TRUCK! This unit also includes a private assigned enclosed parking space for added convenience. Pets allowed for owners too!
Located near a scenic paved walking trail, you'll have easy access to the heart of Brian Head, making it simple to enjoy local shops, dining, and seasonal activities. Whether you're looking for a weekend getaway or a year-round residence, this condo offers the perfect mountain lifestyle.
For sale
$269,000
117 E Steam Engine Dr #8A, Brian Head, UT 84719
1beds
1baths
703sqft
Condominium
Built in 1984
-- sqft lot
$254,400 Zestimate®
$383/sqft
$344/mo HOA
What's special
Modern light fixturesLarge new trex deckNew refrigeratorBrand-new cabinetsThoughtfully remodeled living spaceNew luxury laminate flooring
- 430 days
- 32
- 0
Zillow last checked:
Listing updated:
Listed by:
Carrie B Dever 435-590-3262,
High Country Realty-South Bria
Source: WCBR,MLS#: 25-263913
Facts & features
Interior
Bedrooms & bathrooms
- Bedrooms: 1
- Bathrooms: 1
Primary bedroom
- Level: Main
Bathroom
- Level: Main
Kitchen
- Level: Main
Living room
- Level: Main
Heating
- Baseboard, Electric, See Remarks
Cooling
- None
Features
- Number of fireplaces: 1
Interior area
- Total structure area: 703
- Total interior livable area: 703 sqft
- Finished area above ground: 703
Property
Parking
- Total spaces: 1
- Parking features: Attached
- Attached garage spaces: 1
Features
- Stories: 1
- Has view: Yes
- View description: Mountain(s)
Details
- Parcel number: A11770008000A
- Zoning description: Residential, Multi-Family
Construction
Type & style
- Home type: Condo
- Property subtype: Condominium
Materials
- Wood Siding
- Roof: Metal
Condition
- Built & Standing
- Year built: 1984
Utilities & green energy
- Water: Culinary
- Utilities for property: Rocky Mountain, Electricity Connected, Natural Gas Connected
Community & HOA
HOA
- Has HOA: Yes
- Services included: Common Area Maintenance, Water, Sewer, Roof, Internet, Garbage, Exterior Bldg Maint, Exterior Bldg Ins
- HOA fee: $344 monthly
Location
- Region: Brian Head
Financial & listing details
- Price per square foot: $383/sqft
- Tax assessed value: $221,879
- Annual tax amount: $1,675
- Date on market: 5/1/2026
- Cumulative days on market: 443 days
- Listing terms: Conventional,Cash
- Inclusions: Washer, Refrigerator, Oven/Range, Freestnd, Microwave, Dryer, Disposal, Dishwasher, Deck, Covered
- Electric utility on property: Yes
Estimated market value
$254,400
$242,000 - $267,000
$1,133/mo
Price history
| Date | Event | Price |
|---|---|---|
| 7/10/2026 | Price change | $269,000-3.6%$383/sqft |
Source: WCBR #25-263913 Report a problem | ||
| 10/31/2025 | Price change | $279,000-2.1%$397/sqft |
Source: ICBOR #111077 Report a problem | ||
| 9/22/2025 | Price change | $285,000-5%$405/sqft |
Source: ICBOR #111077 Report a problem | ||
| 9/4/2025 | Price change | $299,999-4.8%$427/sqft |
Source: ICBOR #111077 Report a problem | ||
| 4/28/2025 | Listed for sale | $315,000+37.6%$448/sqft |
Source: ICBOR #111077 Report a problem | ||
| 8/9/2023 | Sold | -- |
Source: WCBR #23-239832 Report a problem | ||
| 7/20/2023 | Pending sale | $229,000$326/sqft |
Source: WCBR #23-239832 Report a problem | ||
| 7/17/2023 | Price change | $229,000-8%$326/sqft |
Source: WCBR #23-239832 Report a problem | ||
| 7/11/2023 | Price change | $249,000-9.5%$354/sqft |
Source: WCBR #23-239832 Report a problem | ||
| 3/18/2023 | Price change | $275,000-8.3%$391/sqft |
Source: WCBR #23-239832 Report a problem | ||
| 1/19/2023 | Listed for sale | $300,000$427/sqft |
Source: Owner Report a problem | ||
Public tax history
| Year | Property taxes | Tax assessment |
|---|---|---|
| 2025 | $1,811 +16.2% | $221,879 +12.2% |
| 2024 | $1,559 -6.9% | $197,720 |
| 2023 | $1,675 +15.8% | $197,720 +10% |
| 2022 | $1,446 +60.9% | $179,760 +98.5% |
| 2021 | $899 | $90,580 |
| 2020 | -- | $90,580 +22.6% |
| 2019 | $870 +10.1% | $73,900 +13.7% |
| 2018 | $790 +10.4% | $65,000 +18.2% |
| 2017 | $716 +10% | $55,000 +10% |
| 2016 | $651 | $50,000 |
| 2015 | $651 -11.9% | $50,000 +4.2% |
| 2014 | $738 -4.7% | $48,000 |
| 2013 | $775 -1% | $48,000 |
| 2012 | $782 -25.8% | $48,000 -31.4% |
| 2011 | $1,054 +25.7% | $70,000 -12.7% |
| 2010 | $839 | $80,150 |
Find assessor info on the county website
Monthly payment
Est. payment
Payment breakdown
Explore the cost of this home by adjusting the details. Changes won't be saved.Climate risks
Neighborhood: 84719
- $265,100-- bd-- ba-- sqft117 E Steam Engine Dr #9B, Brian Head, UT 84719Off Market
- $279,7002 bd2 ba1.2k sqft117 E Steam Engine Dr #1B, Brian Head, UT 84719Off Market
- $358,9001 bd2 ba1.2k sqft117 E Steam Engine Dr #2B, Brian Head, UT 84719Off Market
- $270,0001 bd1 ba703 sqft117 E Steam Engine Dr #3A, Brian Head, UT 84719Off Market
Similar homes
- $269,0001 bd1 ba701 sqft464 N Highway 143 #215A, Brian Head, UT 84719For Sale
 MLS ID #118376, Carrie Dever. ICBOR
 - $284,0001 bd1 ba703 sqft117 E Steam Engine Dr #1A, Brian Head, UT 84719For Sale
 MLS ID #116597, Taizsha Robinson. ICBOR
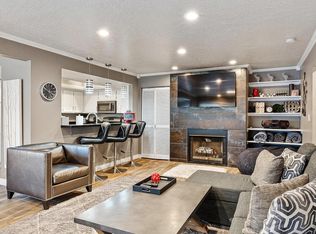
 - $264,0001 bd1 ba846 sqft150 W Ridge View St #204, Brian Head, UT 84719For Sale
 MLS ID #116132, Lori Brooks. ICBOR
 - $239,9002 bd2 ba888 sqft150 W Ridge View St #211, Brian Head, UT 84719For Sale
 MLS ID #116656, Lori Brooks. ICBOR
 - $309,9902 bd2 ba612 sqft226 S Hwy Unit 17-A, Brian Head, UT 84719For Sale
 MLS ID #2149459, Tammy Vogt, Equity Real Estate (Southern Utah). UtahRealEstate.com
