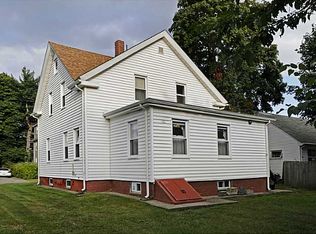
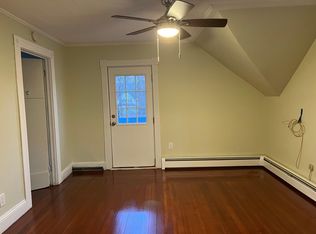
Charming Cape Cod at 117 Forest Ave in Cranston, freshly updated and ready for its next owner! This 3 bedroom, 1 bath home offers about 1,248 sq ft of living space with brand new carpet and newly finished hardwood floors that bring warmth and character throughout. The main level features a cozy fireplace and a comfortable flow between living spaces, while the finished upper level gives you room to spread out. Gas hot water heat keeps things efficient and comfortable all winter. Outside, enjoy a wood deck that's perfect for summer cookouts and morning coffee, plus an enclosed porch for extra flexibility. The 5,850 sq ft lot offers a nice yard, and the vinyl siding means low maintenance living. The unfinished basement provides plenty of storage or room to expand and build equity. Set in a convenient Cranston location with easy access to major routes, you're a short drive to Providence, Warwick, shopping, dining, and everyday essentials. Ideal for first-time buyers, downsizers, or investors looking for a turnkey property. Fresh floors, classic Cape charm, and a great layout. Schedule your showing today!
Under contract
$400,000
117 Forest Ave, Cranston, RI 02910
3beds
1,398sqft
Single Family Residence
Built in 1957
5,662 Square Feet Lot
$399,700 Zestimate®
$286/sqft
$-- HOA
What's special
- 17 days
- 1,617
- 114
Likely to sell faster than
Zillow last checked:
Listing updated:
Listed by:
Stephen Johnson 401-486-1012,
Weichert REALTORS-Atlantic Prp
Source: StateWide MLS RI,MLS#: 1424793
Facts & features
Interior
Bedrooms & bathrooms
- Bedrooms: 3
- Bathrooms: 2
- Full bathrooms: 2
Bedroom 1
- Features: Ceiling Height 7 to 9 ft
- Level: First
Bedroom 2
- Features: Ceiling Height 7 to 9 ft
- Level: First
Bedroom 3
- Features: Ceiling Height 7 to 9 ft
- Level: Second
Bathroom
- Features: Ceiling Height 7 to 9 ft
- Level: First
Bathroom
- Features: Ceiling Height 7 to 9 ft
- Level: Lower
Dining area
- Features: Ceiling Height 7 to 9 ft
- Level: First
Living room
- Features: Ceiling Height 7 to 9 ft
- Level: First
Sun room
- Features: Ceiling Height 7 to 9 ft
- Level: First
Heating
- Natural Gas, Baseboard
Cooling
- None
Appliances
- Included: Exhaust Fan, Gas Water Heater
Features
- Wall (Dry Wall), Internal Expansion, Stairs, Plumbing (Mixed), Ceiling Fan(s)
- Flooring: Ceramic Tile, Hardwood, Carpet
- Basement: Partial,Interior Entry,Partially Finished,Bath/Stubbed
- Number of fireplaces: 1
- Fireplace features: Brick
Interior area
- Total structure area: 1,248
- Total interior livable area: 1,398 sqft
- Finished area above ground: 1,248
- Finished area below ground: 150
Video & virtual tour
Property
Parking
- Total spaces: 4
- Parking features: No Garage
Lot
- Size: 5,662 Square Feet
Details
- Parcel number: CRANM53L1252U
- Zoning: A6
- Other equipment: Cable TV
Construction
Type & style
- Home type: SingleFamily
- Architectural style: Cape Cod
- Property subtype: Single Family Residence
Materials
- Dry Wall, Vinyl Siding
- Foundation: Concrete Perimeter
Condition
- New construction: No
- Year built: 1957
Utilities & green energy
- Electric: Circuit Breakers
- Water: Public
- Utilities for property: Sewer Connected
Community & HOA
Community
- Features: Near Public Transport, Golf, Highway Access, Interstate, Private School, Public School, Recreational Facilities, Restaurants, Schools
- Subdivision: Eden Park
HOA
- Has HOA: No
Location
- Region: Cranston
Financial & listing details
- Price per square foot: $286/sqft
- Tax assessed value: $324,000
- Annual tax amount: $4,704
- Date on market: 9/30/2026
Estimated market value
$399,700
$380,000 - $420,000
$3,092/mo
Price history
| Date | Event | Price |
|---|---|---|
| 10/17/2026 | Contingent | $400,000$286/sqft |
Source:  StateWide MLS RI #1424793 Report a problem StateWide MLS RI #1424793 Report a problem | ||
| 10/7/2026 | Listed for sale | $400,000+158.1%$286/sqft |
Source: StateWide MLS RI #1424793 Report a problem | ||
| 8/21/2003 | Sold | $155,000$111/sqft |
Source: Public Record Report a problem | ||
Public tax history
| Year | Property taxes | Tax assessment |
|---|---|---|
| 2025 | $4,497 +4.5% | $324,000 +2.4% |
| 2024 | $4,305 -2.4% | $316,300 +35.5% |
| 2023 | $4,411 +2.1% | $233,400 |
| 2022 | $4,320 +2.8% | $233,400 |
| 2021 | $4,201 0% | $233,400 +21.9% |
| 2020 | $4,201 +5.6% | $191,500 |
| 2019 | $3,977 +2.4% | $191,500 |
| 2018 | $3,886 +6.9% | $191,500 +20.8% |
| 2017 | $3,636 +2.2% | $158,500 |
| 2016 | $3,558 | $158,500 |
| 2015 | $3,558 +1.8% | $158,500 +3.6% |
| 2014 | $3,495 0% | $153,000 |
| 2013 | $3,495 | $153,000 |
| 2012 | $3,495 -8.4% | $153,000 -18.8% |
| 2011 | $3,817 +3.6% | $188,400 |
| 2010 | $3,685 +2.4% | $188,400 |
| 2009 | $3,600 +4.7% | $188,400 -15.9% |
| 2008 | $3,438 | $224,100 |
| 2007 | $3,438 +5.2% | $224,100 |
| 2006 | $3,267 +2.6% | $224,100 +63.6% |
| 2004 | $3,183 +3.7% | $137,000 |
| 2003 | $3,069 | $137,000 |
Find assessor info on the county website
Monthly payment
Est. payment
Payment breakdown
Explore the cost of this home by adjusting the details. Changes won't be saved.Climate risks
Neighborhood: 02910
Similar homes
- $415,0003 bd2 ba1.1k sqft71 Ash Ave, Cranston, RI 02910For Sale

 MLS ID #1422419, Sheyla Tejada, Bani Properties. StateWide MLS RI
 - $399,9003 bd1 ba1.6k sqft70 Overland Ave, Cranston, RI 02910For Sale
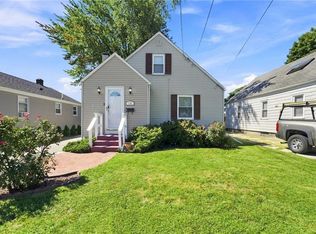 MLS ID #1425469, The DiSpirito Team, Engel & Volkers Oceanside. StateWide MLS RI
 - $450,0003 bd1 ba1k sqft50 Seymour Ave, Cranston, RI 02910For Sale
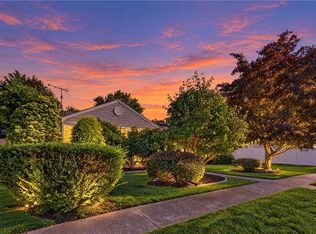 MLS ID #1425983, Huascar Uriona Arze, Innovations Realty. StateWide MLS RI
 - $465,0003 bd1 ba1.6k sqft84 Myrtle Ave, Cranston, RI 02910For Sale
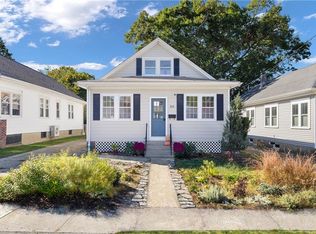 MLS ID #1426168, Jacob Rochefort, Mott & Chace Sotheby's Intl.. StateWide MLS RI
 - $405,0003 bd2 ba1.2k sqft197 Laurens St, Cranston, RI 02910For SaleMLS ID #1423703, Slocum Home Team, eXp Realty. StateWide MLS RI
- $450,0003 bd3 ba1.5k sqft91 Mason Ave, Cranston, RI 02910For SaleMLS ID #1425536, Team KEY, KEY Real Estate Services. StateWide MLS RI
- $389,9003 bd1 ba1.8k sqft289 Legion Way, Cranston, RI 02910For SaleMLS ID #1425058, Juan Tejada, Innovations Realty. StateWide MLS RI
- $419,9003 bd2 ba1.4k sqft14 Flower St, Cranston, RI 02920For SaleMLS ID #1425112, Donald Coletti, Bruce Allen, REALTORS. StateWide MLS RI
- $474,9143 bd1 ba1.8k sqft9 Mallory Ct, Cranston, RI 02910For SaleMLS ID #1423998, Marko Harrington, RE/MAX ONE. StateWide MLS RI
- $399,9004 bd2 ba1.5k sqft386 Norwood Ave, Warwick, RI 02888For SaleMLS ID #1426078, Michael Cabeceiras, RE/MAX ONE. StateWide MLS RI
- $489,9003 bd2 ba1.5k sqft55 Knollwood Ave, Cranston, RI 02910For SaleMLS ID #1425800, Lane Ceceri Group, Lane Ceceri Group. StateWide MLS RI
- $432,5003 bd2 ba1.3k sqft30 Beacon Cir, Cranston, RI 02910For SaleMLS ID #1422174, The Anchor Team, RE/MAX Results. StateWide MLS RI
- $425,0003 bd2 ba1.7k sqft50 Fairfax Dr, Warwick, RI 02888For SaleMLS ID #1424260, Lorraine Bandoni, CrossRoads Real Estate Group. StateWide MLS RI
- $299,0003 bd2 ba1.2k sqft79 Pershing St, Cranston, RI 02910For SaleMLS ID #1425940, David Nielson, Keller Williams Leading Edge. StateWide MLS RI
- $437,5004 bd2 ba1.2k sqft435 Auburn St, Cranston, RI 02910For SaleMLS ID #1422231, Samuel Albert, Innovations Realty. StateWide MLS RI
- $355,0003 bd3 ba1.3k sqft34 Intervale Rd, Cranston, RI 02910For SaleMLS ID #1415842, Donnie Bennett, Blackstone/Ocean Properties. StateWide MLS RI
- $379,9003 bd1 ba1.1k sqft108 Falcon Ave, Warwick, RI 02888For SaleMLS ID #1426185, Ronald Dimaline, REMAX Revolution. StateWide MLS RI
- $399,9002 bd1 ba1.1k sqft42 Victoria Ave, Cranston, RI 02920For SaleMLS ID #1426029, Sean Carlino Esq., RI Real Estate Services. StateWide MLS RI
