Welcome to one of the most desirable lots in Oglethorpe Landing! This like-new, move-in-ready, single-story home is tucked away at the end of a private cul-de-sac, offering peaceful pond views and a wooded backyard in desirable Effingham County. The thoughtfully designed split-bedroom floor plan provides privacy and effortless everyday living.
The open-concept kitchen, dining, and living areas create an inviting space for both relaxing and entertaining. The kitchen features beautiful white cabinetry, generous counter space, bar seating, and like-new stainless steel appliances, providing a clean, modern backdrop ready for your personal style. Durable vinyl flooring extends throughout the main living areas, complemented by neutral paint, modern lighting, and updated fixtures.
Each bedroom offers ample closet space, with additional storage throughout the hallway and laundry room. The washer and dryer convey with the home for added convenience.
Step outside to the patio and enjoy the tranquil wooded and pond-view setting. The backyard is a blank canvas, ready for you to create your own private retreat, garden, or outdoor entertaining space.
Conveniently located just minutes from Old Town Rincon, Springfield, and Effingham County schools. Seller is offering a 100-day home warranty with buyer activation. Don't miss this opportunity to enjoy like-new construction, privacy, and an exceptional lot in Oglethorpe Landing!
For sale
$300,000
117 Founders Drive, Rincon, GA 31326
3beds
1,630sqft
Single Family Residence
Built in 2024
0.36 Acres Lot
$-- Zestimate®
$184/sqft
$-- HOA
What's special
Wooded backyardPeaceful pond viewsLike-new stainless steel appliancesBar seatingLike-new move-in-ready single-story homeGenerous counter spaceBeautiful white cabinetry
- 6 days
- 213
- 21
Zillow last checked:
Listing updated:
Listed by:
Herlinda Rojas 912-800-1239,
Seaport Real Estate Group
Source: Hive MLS,MLS#: SA363999 Originating MLS: Savannah Multi-List Corporation
Originating MLS: Savannah Multi-List CorporationFacts & features
Interior
Bedrooms & bathrooms
- Bedrooms: 3
- Bathrooms: 2
- Full bathrooms: 2
Heating
- Central, Electric
Cooling
- Central Air, Electric
Appliances
- Included: Dishwasher, Electric Water Heater, Disposal, Microwave, Oven, Plumbed For Ice Maker, Range, Range Hood, Dryer, Refrigerator, Washer
- Laundry: Laundry Room, Washer Hookup, Dryer Hookup
Features
- Breakfast Area, Ceiling Fan(s), Kitchen Island, Main Level Primary, Other, Pantry, Pull Down Attic Stairs, See Remarks
- Attic: Pull Down Stairs
Interior area
- Total interior livable area: 1,630 sqft
Video & virtual tour
Property
Parking
- Total spaces: 2
- Parking features: Attached
- Garage spaces: 2
Features
- Stories: 1
- Patio & porch: Patio
- Has view: Yes
- View description: Pond
- Has water view: Yes
- Water view: Pond
- Waterfront features: Pond
Lot
- Size: 0.36 Acres
- Features: Cul-De-Sac, Garden
Details
- Parcel number: 0446C061
- Zoning description: Single Family
- Special conditions: Standard
Construction
Type & style
- Home type: SingleFamily
- Architectural style: Ranch,Traditional
- Property subtype: Single Family Residence
Materials
- Foundation: Slab
- Roof: Composition
Condition
- Year built: 2024
Details
- Warranty included: Yes
Utilities & green energy
- Sewer: Public Sewer
- Water: Public
- Utilities for property: Underground Utilities
Community & HOA
Community
- Features: None
HOA
- Has HOA: No
Location
- Region: Rincon
Financial & listing details
- Price per square foot: $184/sqft
- Tax assessed value: $216,926
- Annual tax amount: $3,078
- Date on market: 9/8/2026
- Listing agreement: Exclusive Right To Sell
- Listing terms: Cash,Conventional,FHA,Private Financing Available,USDA Loan,VA Loan
- Inclusions: Alarm-Smoke/Fire, Ceiling Fans, Dryer, Other-See Agt Remarks, Refrigerator, Washer
- Ownership type: Other
- Road surface type: Asphalt
Estimated market value
Not available
Estimated sales range
Not available
Not available
Price history
| Date | Event | Price |
|---|---|---|
| 9/8/2026 | Listed for sale | $300,000-8.8%$184/sqft |
Source:  Hive MLS #SA363999 Report a problem Hive MLS #SA363999 Report a problem | ||
| 9/1/2026 | Listing removed | $329,000$202/sqft |
Source:  GAMLS #10776030 Report a problem GAMLS #10776030 Report a problem | ||
| 7/16/2026 | Price change | $329,000-0.9%$202/sqft |
Source: GAMLS #10776030 Report a problem | ||
| 6/2/2026 | Listed for sale | $332,000$204/sqft |
Source: GAMLS #10776030 Report a problem | ||
| 5/23/2026 | Listing removed | $332,000$204/sqft |
Source: Hive MLS #100568004 Report a problem | ||
| 5/21/2026 | Price change | $332,000-2.1%$204/sqft |
Source: Hive MLS #100568004 Report a problem | ||
| 4/30/2026 | Price change | $339,000-2%$208/sqft |
Source: Hive MLS #100568004 Report a problem | ||
| 4/22/2026 | Price change | $346,000+0.3%$212/sqft |
Source: Hive MLS #100568004 Report a problem | ||
| 4/17/2026 | Listed for sale | $345,000+1.5%$212/sqft |
Source: Hive MLS #100568004 Report a problem | ||
| 4/15/2026 | Sold | $340,000$209/sqft |
Source: Public Record Report a problem | ||
| 3/4/2026 | Listing removed | $1,950$1/sqft |
Source: Zillow Rentals Report a problem | ||
| 1/2/2026 | Listed for rent | $1,950$1/sqft |
Source: Zillow Rentals Report a problem | ||
Public tax history
| Year | Property taxes | Tax assessment |
|---|---|---|
| 2025 | $3,078 | $86,770 |
Find assessor info on the county website
Monthly payment
Est. payment
Payment breakdown
Explore the cost of this home by adjusting the details. Changes won't be saved.Climate risks
Neighborhood: 31326


Similar homes
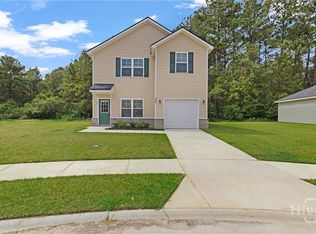
- $297,0003 bd2 ba1.5k sqft305 Lillian St, Rincon, GA 31326Active
 MLS ID #10675363, Rehan Overton-McNeil, Rawls Realty Inc.. GAMLS
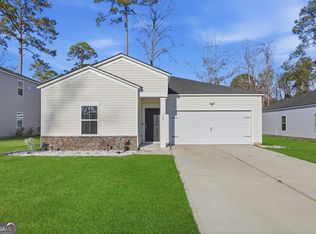
 - $339,9003 bd2 ba1.7k sqft103 Warren Street, Rincon, GA 31326New Construction

 MLS ID #SA351729, Lorrie J. Turner, Serhant Georgia LLC. Hive MLS
 - $347,9004 bd3 ba2.2k sqft337 Crosswinds Dr, Rincon, GA 31326Active
 MLS ID #10834858, Poppy Bashlor Brown, BHHS Kennedy Realty. GAMLS
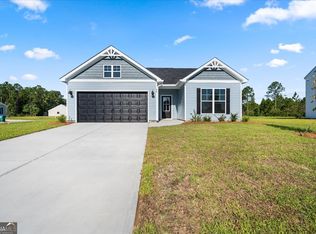
 - $332,9004 bd2 ba1.6k sqft98 Susan Dr, Rincon, GA 31326Active
 MLS ID #10791124, Poppy Bashlor Brown, BHHS Kennedy Realty. GAMLS
 - $348,0005 bd3 ba2.3k sqft149 Franklins Walk, Rincon, GA 31326ActiveMLS ID #10819810, Sai R Marapally, Next Move Real Estate. GAMLS
- $425,0004 bd3 ba2.2k sqft1369 Ebenezer Road, Rincon, GA 31326New ConstructionMLS ID #SA360914, Alice Hurst, Legacy Realty & Investment Man. Hive MLS
- $285,0003 bd3 ba1.6k sqft79 Crystal Lake Drive, Savannah, GA 31407For SaleMLS ID #SA357184, Dawn M. Phaneuf, TriCounty Real Estate LLC. Hive MLS
- $299,8803 bd2 ba1.2k sqft11 Oak Way, Port Wentworth, GA 31407New ConstructionHive MLS
- $299,9904 bd2 ba1.4k sqft365 Cold Creek Pass, Port Wentworth, GA 31407New ConstructionHive MLS
- $324,9993 bd3 ba1.6k sqft84 Marsh Salt Lane, Port Wentworth, GA 31407New ConstructionHive MLS
- $339,0003 bd3 ba2k sqft508 Lakeside Blvd, Port Wentworth, GA 31407ActiveMLS ID #10727877, Becky Partin, Century 21 Luxe Real Estate Services. GAMLS
- $337,4003 bd3 ba2k sqft312 Serengeti Blvd, Pooler, GA 31322ActiveMLS ID #10720559, Molly Cohen, Coldwell Banker Access Realty. GAMLS
- $339,9004 bd3 ba2.3k sqft235 Cold Creek Loop, Port Wentworth, GA 31407For SaleMLS ID #SA356599, Matthew Valvano, Brand Name Real Estate, Inc. Hive MLS
- $352,5004 bd2 ba1.7k sqft158 Troupe Dr, Savannah, GA 31407ActiveMLS ID #10776065, Chelsey R Pevey, Keller Williams Realty Coastal. GAMLS
