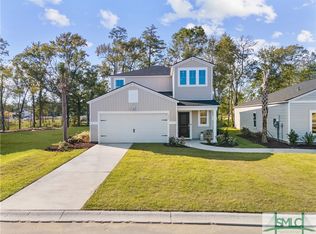
Lock in a Lower Interest Rate with our Seller and Preferred Lender Incentives Including a 2-yr Rate Buydown! Like New and Move-in Ready! This charming 4 bdrm, 2 bath home combines timeless style with modern comfort. The bright, open floor plan welcomes you with a spacious foyer, wide hallway, and abundant natural light. A desirable split-bedroom layout offers three secondary bedrooms and a full bath at the front of the home, while the private primary suite is tucked away at the rear. The heart of the home is the well-appointed kitchen featuring granite countertops, stainless steel appliances, a gas range, and a large walk-in pantry, all overlooking the main living and dining areas. Durable luxury vinyl plank flooring flows throughout the main living spaces, while a gas tankless water heater and energy-efficient solar panels help keep utility costs low. The solar panels provide significant cost savings on those electric bills! And this home is Smart Home ready! Conveniently located within walking distance of Ebenezer Elementary and Middle Schools, and just minutes to shopping, dining, and everyday conveniences in Rincon. Enjoy quick access to I-95 and I-16 for an easy commute to downtown Savannah, the Savannah/Hilton Head International Airport, Gulfstream, the Georgia Ports, Hyundai Motor Group Metaplant America, and other major employers. Be sure to schedule an appointment soon to see this fantastic home!
For sale
Price cut: $2.5K (9/1)
$322,500
133 Franklins Walk, Rincon, GA 31326
4beds
1,886sqft
Single Family Residence
Built in 2023
7,405 Square Feet Lot
$321,600 Zestimate®
$171/sqft
$51/mo HOA
What's special
Bright open floor planAbundant natural lightDesirable split-bedroom layoutStainless steel appliancesLarge walk-in pantryWide hallwayWell-appointed kitchen
- 47 days
- 178
- 14
Zillow last checked:
Listing updated:
Listed by:
Elaine Ceccacci 912-509-9132,
LPT Realty LLC
Source: Hive MLS,MLS#: SA361772 Originating MLS: Savannah Multi-List Corporation
Originating MLS: Savannah Multi-List CorporationFacts & features
Interior
Bedrooms & bathrooms
- Bedrooms: 4
- Bathrooms: 2
- Full bathrooms: 2
Heating
- Central, Electric, Heat Pump
Cooling
- Central Air, Electric
Appliances
- Included: Some Gas Appliances, Dishwasher, Disposal, Gas Water Heater, Microwave, Oven, Range, Refrigerator
- Laundry: Laundry Room, Washer Hookup, Dryer Hookup
Features
- Breakfast Area, Ceiling Fan(s), Double Vanity, Entrance Foyer, Kitchen Island, Main Level Primary, Primary Suite, Pantry, Pull Down Attic Stairs, Recessed Lighting, Split Bedrooms, Programmable Thermostat
- Windows: Double Pane Windows
- Attic: Pull Down Stairs
Interior area
- Total interior livable area: 1,886 sqft
Property
Parking
- Total spaces: 2
- Parking features: Attached, Garage Door Opener
- Garage spaces: 2
Features
- Patio & porch: Patio
- Fencing: Vinyl,Privacy,Yard Fenced
Lot
- Size: 7,405 Square Feet
Details
- Parcel number: 0445D132
- Special conditions: Standard
Construction
Type & style
- Home type: SingleFamily
- Architectural style: Traditional
- Property subtype: Single Family Residence
Materials
- Foundation: Slab
- Roof: Ridge Vents
Condition
- Year built: 2023
Details
- Builder model: Hartford
- Builder name: Lennar
Utilities & green energy
- Sewer: Public Sewer
- Water: Public
- Utilities for property: Cable Available, Underground Utilities
Green energy
- Energy efficient items: Windows
Community & HOA
Community
- Features: Street Lights, Sidewalks, Walk to School
- Subdivision: Rain Dance
HOA
- Has HOA: Yes
- HOA fee: $615 annually
- HOA name: Raindance HOA
Location
- Region: Rincon
Financial & listing details
- Price per square foot: $171/sqft
- Tax assessed value: $300,838
- Annual tax amount: $4,083
- Date on market: 8/1/2026
- Cumulative days on market: 48 days
- Listing agreement: Exclusive Right To Sell
- Listing terms: Cash,Conventional,1031 Exchange,FHA,VA Loan
- Inclusions: Ceiling Fans, Refrigerator
- Ownership type: Homeowner/Owner
Estimated market value
$321,600
$306,000 - $338,000
$2,363/mo
Price history
| Date | Event | Price |
|---|---|---|
| 9/1/2026 | Price change | $322,500-0.8%$171/sqft |
Source:  Hive MLS #SA361772 Report a problem Hive MLS #SA361772 Report a problem | ||
| 8/1/2026 | Listed for sale | $325,000+10.8%$172/sqft |
Source: Hive MLS #SA361772 Report a problem | ||
| 10/27/2023 | Sold | $293,428-4.9%$156/sqft |
Source: Hive MLS #SA297197 Report a problem | ||
| 10/7/2023 | Pending sale | $308,428$164/sqft |
Source:  Hive MLS #297197 Report a problem Hive MLS #297197 Report a problem | ||
| 9/29/2023 | Price change | $308,428-3.1%$164/sqft |
Source: Hive MLS #297197 Report a problem | ||
| 9/23/2023 | Price change | $318,428-1.5%$169/sqft |
Source:  Lennar Homes Report a problem Lennar Homes Report a problem | ||
| 9/19/2023 | Price change | $323,428-3%$171/sqft |
Source: Lennar Homes Report a problem | ||
| 9/6/2023 | Listed for sale | $333,428$177/sqft |
Source: Lennar Homes Report a problem | ||
Public tax history
| Year | Property taxes | Tax assessment |
|---|---|---|
| 2025 | $4,083 +10.1% | $120,335 -1.8% |
| 2024 | $3,708 +380.1% | $122,592 +321.6% |
| 2023 | $772 | $29,080 |
Find assessor info on the county website
Monthly payment
Est. payment
Payment breakdown
Explore the cost of this home by adjusting the details. Changes won't be saved.Climate risks
Neighborhood: 31326
Similar homes
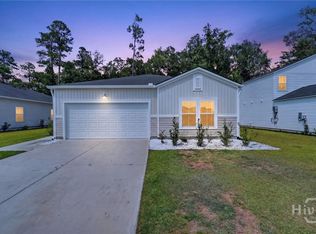
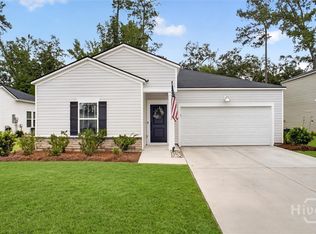
- $322,0004 bd2 ba1.8k sqft291 Lillian Street, Rincon, GA 31326For Sale
 MLS ID #SA361654, Herlinda Rojas, Seaport Real Estate Group. Hive MLS
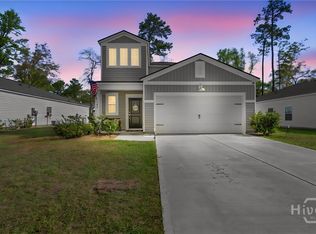
 - $310,0003 bd2 ba1.5k sqft313 Lillian Street, Rincon, GA 31326For Sale
 MLS ID #SA363451, Abram Taylor, Realty One Group Inclusion. Hive MLS
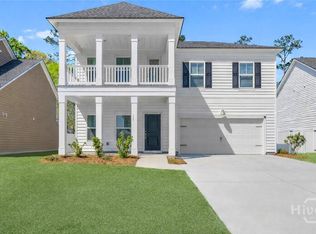
 - $375,0005 bd3 ba2.4k sqft309 Lillian Street, Rincon, GA 31326For Sale
 MLS ID #SA352351, Stephanie Kirchner, Southbridge Greater Sav Realty. Hive MLS
 - $389,9005 bd4 ba2.5k sqft245 Lillian Street, Rincon, GA 31326For Sale
 MLS ID #SA351976, Trisha M. Cook, Compass Georgia, LLC. Hive MLS
 - $270,0003 bd2 ba1.6k sqft211 Crosswinds Drive, Rincon, GA 31326For SaleMLS ID #SA355319, Melissa Stanford, Next Move Real Estate LLC. Hive MLS
- $329,8804 bd3 ba2.1k sqft139 Fraser Lane, Rincon, GA 31326New ConstructionHive MLS
- $339,9904 bd3 ba2.2k sqft54 Hartland Court, Savannah, GA 31407For SaleMLS ID #SA364352, Claudia M. Chueca-Ramos, Realty One Group Inclusion. Hive MLS
- $479,9005 bd3 ba2.7k sqftGrayson, Rincon, GA 31326New ConstructionHive MLS
- $339,0004 bd2 ba2.1k sqft340 Winchester Drive, Pooler, GA 31322For SaleMLS ID #SA364313, Macgregor S. Bailey, Giftwood Real Estate LLC. Hive MLS
- $310,0003 bd2 ba1.5k sqft10 Hasty Point Road, Port Wentworth, GA 31407For SaleMLS ID #SA364088, Julie Brawn, Daniel Ravenel SIR. Hive MLS
- $329,9004 bd4 ba1.8k sqft22 Godley Park Way, Savannah, GA 31407For SaleMLS ID #SA362386, Alicja Patel, eXp Realty LLC. Hive MLS
- $329,5003 bd2 ba1.8k sqft505 Lakeside Boulevard, Port Wentworth, GA 31407For SaleMLS ID #SA363792, Kristin Brown, Keller Williams Coastal Area P. Hive MLS
- $352,0004 bd3 ba1.9k sqft5 Cypress Loop, Port Wentworth, GA 31407For SaleMLS ID #SA360766, Kennedy Mitchell, Keller Williams Coastal Area P. Hive MLS
- $339,9924 bd3 ba2.3k sqft225 Bellflower Circle, Guyton, GA 31312For SaleMLS ID #SA363918, Luis G. Ortiz, eXp Realty LLC. Hive MLS
- $339,9004 bd3 ba2.3k sqft235 Cold Creek Loop, Port Wentworth, GA 31407For SaleMLS ID #SA356599, Matthew Valvano, Brand Name Real Estate, Inc. Hive MLS
- $320,0003 bd3 ba1.6k sqft94 Burnt Oak Road, Port Wentworth, GA 31407For SaleMLS ID #SA346375, Kevin Clarke, Keller Williams Coastal Area P. Hive MLS
- $395,0004 bd3 ba2.1k sqft87 Coopers Lane, Pooler, GA 31322For SaleMLS ID #SA363687, Lara M. Colas, Moon River Realty Group. Hive MLS
- $348,9004 bd2 ba2k sqft119 Waverly Way, Savannah, GA 31407For SaleMLS ID #SA356688, Abram Taylor, Realty One Group Inclusion. Hive MLS
- $319,9003 bd2 ba1.5k sqft664 Belfast Loop, Ellabell, GA 31308New ConstructionMLS ID #SA364339, Erin S. Burns, Coldwell Banker Conner Realty. Hive MLS
