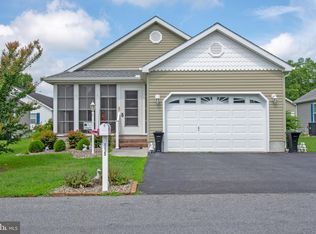
Easy Living in a Desirable Active Adult Community! Welcome to 117 Foxtail Lane in Magnolia, DE, where comfort, convenience, and low-maintenance living come together. This charming single-story home features 2 spacious bedrooms, 2 full bathrooms, and a 2-car garage, offering the perfect blend of functionality and style. Relax with your morning coffee on the inviting front porch or enjoy peaceful evenings on the private side patio. Inside, you'll find a thoughtfully designed floor plan with comfortable living spaces all on one level, making everyday living effortless. Located in a sought-after senior community, residents enjoy exceptional amenities including a community pool, dog park, and lawn care services—all included, giving you more time to enjoy the lifestyle you deserve. Whether you're looking to downsize or simply enjoy maintenance-free living, this beautiful home offers the perfect opportunity to settle into a welcoming neighborhood with everything you need right at your fingertips. Schedule your tour today and discover all that 117 Foxtail Lane has to offer! Lot rent is $732 a month
For sale
Price cut: $4K (6/29)
$155,900
117 Foxtail Ln #17, Magnolia, DE 19962
2beds
1,053sqft
Manufactured Home
Built in 2013
-- sqft lot
$153,000 Zestimate®
$148/sqft
$1/mo HOA
What's special
Private side patioInviting front porch
- 41 days |
- 647 |
- 38 |
Zillow last checked:
Listing updated:
Listed by:
Daniele Lundin 302-222-9271,
Bryan Realty Group (302) 734-4414
Source: Bright MLS,MLS#: DEKT2047844
Facts & features
Interior
Bedrooms & bathrooms
- Bedrooms: 2
- Bathrooms: 2
- Full bathrooms: 2
- Main level bathrooms: 2
- Main level bedrooms: 2
Basement
- Area: 0
Heating
- Central, Natural Gas
Cooling
- Central Air, Electric
Appliances
- Included: Electric Water Heater
Features
- Has basement: No
- Has fireplace: No
Interior area
- Total structure area: 1,053
- Total interior livable area: 1,053 sqft
- Finished area above ground: 1,053
- Finished area below ground: 0
Property
Parking
- Total spaces: 2
- Parking features: Garage Faces Front, Attached
- Attached garage spaces: 2
Accessibility
- Accessibility features: 2+ Access Exits
Features
- Levels: One
- Stories: 1
- Pool features: Community
Details
- Additional structures: Above Grade, Below Grade
- Parcel number: SM0012100011911017
- Lease amount: $732
- Zoning: RESIDENTIAL
- Special conditions: Standard,Third Party Approval
Construction
Type & style
- Home type: MobileManufactured
- Architectural style: Ranch/Rambler
- Property subtype: Manufactured Home
Materials
- Block
- Foundation: Crawl Space
Condition
- New construction: No
- Year built: 2013
Utilities & green energy
- Sewer: Public Sewer
- Water: Public
Community & HOA
Community
- Senior community: Yes
- Subdivision: Southern Meadow
HOA
- Has HOA: Yes
- Amenities included: Pool, Dog Park
- HOA fee: $15 annually
Location
- Region: Magnolia
Financial & listing details
- Price per square foot: $148/sqft
- Tax assessed value: $74,800
- Annual tax amount: $296
- Date on market: 6/11/2026
- Listing agreement: Exclusive Right To Sell
- Ownership: Land Lease

Daniele Lundin
(302) 592-3572
By pressing Contact Agent, you agree that the real estate professional identified above may call/text you about your search, which may involve use of automated means and pre-recorded/artificial voices. You don't need to consent as a condition of buying any property, goods, or services. Message/data rates may apply. You also agree to our Terms of Use. Zillow does not endorse any real estate professionals. We may share information about your recent and future site activity with your agent to help them understand what you're looking for in a home.
Estimated market value
$153,000
$145,000 - $161,000
Not available
Price history
| Date | Event | Price |
|---|---|---|
| 6/29/2026 | Price change | $155,900-2.5%$148/sqft |
Source:  Bright MLS #DEKT2047844 Report a problem Bright MLS #DEKT2047844 Report a problem | ||
| 6/11/2026 | Listed for sale | $159,900$152/sqft |
Source: Bright MLS #DEKT2047844 Report a problem | ||
Public tax history
Tax history is unavailable.
Monthly payment
Climate risks
Neighborhood: 19962
Nearby schools
GreatSchools rating
- NAMcilvaine (J. Ralph) Early Childhood CenterGrades: KDistance: 1.9 mi
- 4/10Magnolia Middle SchoolGrades: 6-8Distance: 2.4 mi
- 6/10Caesar Rodney High SchoolGrades: 9-12Distance: 5.1 mi
Schools provided by the listing agent
- District: Caesar Rodney
Source: Bright MLS. This data may not be complete. We recommend contacting the local school district to confirm school assignments for this home.
- $164,0002 bd2 ba1k sqft115 Foxtail Ln #16, Magnolia, DE 19962Sold
- $168,5002 bd2 ba1.4k sqft104 Foxtail Ln #33, Magnolia, DE 19962Sold
- $190,0002 bd2 ba1.7k sqft112 Lavender Ln, Magnolia, DE 19962Sold

- $188,5002 bd2 ba1.3k sqft114 Lavender Ln, Magnolia, DE 19962Off Market
- $150,7002 bd2 ba1.7k sqft116 Lavender Ln, Magnolia, DE 19962Off Market
- $194,9002 bd2 ba1.7k sqft116 Lavender Dr #4, Magnolia, DE 19962For Sale
- $177,6002 bd2 ba1.7k sqft110 Lavender Ln, Magnolia, DE 19962Off Market
- $127,3002 bd2 ba1.3k sqft108 Lavender Ln, Magnolia, DE 19962Off Market
Similar homes
- $165,0002 bd2 ba1.3k sqftNone, Magnolia, DE 19962For Sale
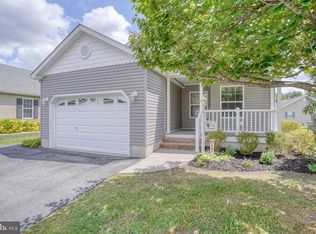
 MLS ID #DEKT2047150, Jenna LaFermine, Burns & Ellis Realtors. Bright MLS
 - $122,9993 bd2 ba1.4k sqftNone Available, Magnolia, DE 19962For Sale
 MLS ID #DEKT2048320, Tanesha Cain, Keller Williams Realty Central-Delaware. Bright MLS
 - $139,9993 bd2 ba1.4k sqftNone Available, Frederica, DE 19946For Sale
 MLS ID #DEKT2047396, Javez English, English Realty. Bright MLS
 - $120,0005 bd3 ba660 sqftNone Available, Magnolia, DE 19962For Sale
 MLS ID #DEKT2044824, Angela Ward, Classic Realty. Bright MLS
 - $139,9004 bd2 ba1.5k sqft413 4th St, Frederica, DE 19946For SaleMLS ID #DEKT2045442, Erik Hoferer. Long & Foster Broker Feed
- $139,9004 bd2 ba1.5k sqftNone Available, Frederica, DE 19946For SaleMLS ID #DEKT2045442, Erik Hoferer, Long & Foster Real Estate, Inc.. Bright MLS
- $167,8003 bd1 ba672 sqftNone Available, Dover, DE 19901For SaleMLS ID #DEKT2047580, Don McNeill, Patterson-Schwartz - Greenville. Bright MLS
- $139,9002 bd2 ba1.4k sqftNone Available, Dover, DE 19901For SaleMLS ID #DEKT2047914, Julie Gritton, Coldwell Banker Premier - Lewes. Bright MLS
- $125,0003 bd2 ba1.3k sqftNone Available, Dover, DE 19904For SaleMLS ID #DEKT2049032, Bj Corey, Century 21 Emerald. Bright MLS
- $149,9002 bd1 ba714 sqftNone Available, Dover, DE 19901For SaleMLS ID #DEKT2048782, Liam Coonahan, Real of Pennsylvania. Bright MLS
- $179,9003 bd1 ba1.4k sqftNone Available, Frederica, DE 19946For SaleMLS ID #DEKT2048784, Liam Coonahan, Real of Pennsylvania. Bright MLS
- $197,5002 bd1 ba924 sqftNone, Felton, DE 19943For SaleMLS ID #DEKT2047862, KATHERINE SEACORD, LESTER REALTY INC.. Bright MLS
- $149,5002 bd2 ba1.5k sqftNone Available, Smyrna, DE 19977For SaleMLS ID #DEKT2046792, Alexis Laursen, Long & Foster Real Estate, Inc.. Bright MLS
- $139,9002 bd2 ba1.4k sqftNone Available, Dover, DE 19901For SaleMLS ID #DEKT2046970, Bob Sacra, RE/MAX Horizons. Bright MLS
- $224,9003 bd2 ba924 sqftNone Available, Dover, DE 19904For SaleMLS ID #DEKT2048330, Mike Lee Elmore, EXP Realty, LLC. Bright MLS
- $--3 bd2 ba1.5k sqft101 Susan Pl, Dover, DE 19901AuctionAuction.com 1
- $149,9002 bd2 ba1.4k sqftNone Available, Dover, DE 19901For SaleMLS ID #DEKT2047064, Elaine Weglinski, Century 21 Harrington Realty, Inc. Bright MLS
- $88,0003 bd2 ba1.3k sqftNone, Dover, DE 19901For SaleMLS ID #DEKT2048112, Michael Wooleyhand, Keller Williams Realty Central-Delaware. Bright MLS
- $79,9003 bd1 ba916 sqftNone Available, Frederica, DE 19946For SaleMLS ID #DEKT2048940, Simran Dheer, RE/MAX Select Group. Bright MLS
- $165,0002 bd2 ba1.3k sqftNone Available, Smyrna, DE 19977For SaleMLS ID #DEKT2046846, Annie B. Brumbaugh, Samson Properties of DE, LLC. Bright MLS
