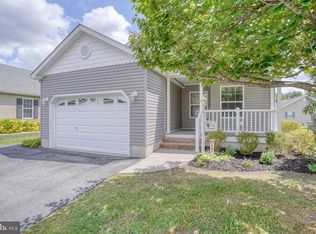
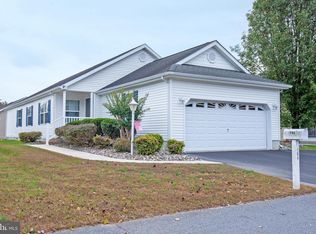
Beautifully Remodeled Home in Southern Meadow – Magnolia, DE Welcome to this completely remodeled home located in the desirable, age-restricted community of Southern Meadow in Magnolia, Delaware. This move-in-ready property sits on a premium corner lot overlooking the dog park and gardens and is conveniently located across the street from the community clubhouse and pool. Inside, you’ll find new luxury vinyl plank flooring throughout the main living areas and bathrooms, new carpet in the bedrooms and den, and fresh paint throughout, creating a bright and modern feel. The updated kitchen features brand-new stainless-steel appliances, while major system upgrades include a new architectural shingle roof with transferable warranty and a new heat pump, offering peace of mind for years to come. The monthly lot lease of $732 includes sewer, lawn care, trash service, snow plowing, and full access to the community’s outstanding amenities. Residents enjoy a clubhouse, swimming pool, walking trails, bocce ball courts, dog park, and fishing ponds, all designed to support an active and social lifestyle. The community also offers a 15-year lot lease option that locks in annual rent increases at just 3.5%, providing homeowners with long-term predictability and peace of mind. Unlike many communities that raise lot rent by 5% or by the State of Delaware’s approved annual rate, this option allows residents to know exactly what their lot rent will be each year for many years to come, making future expenses easier to plan and budget. Don’t miss this opportunity to own a beautifully updated home in one of Magnolia’s most sought-after 55+ communities.
For sale
Price cut: $4K (5/1)
$194,900
116 Lavender Dr #4, Magnolia, DE 19962
2beds
1,720sqft
Manufactured Home
Built in 2009
-- sqft lot
$193,800 Zestimate®
$113/sqft
$-- HOA
What's special
Swimming poolFishing pondsWalking trailsDog parkBocce ball courts
- 185 days |
- 248 |
- 10 |
Zillow last checked:
Listing updated:
Listed by:
Brittany Breeding 302-354-7710,
Investors Realty, Inc. 3027360270
Source: Bright MLS,MLS#: DEKT2043520
Facts & features
Interior
Bedrooms & bathrooms
- Bedrooms: 2
- Bathrooms: 2
- Full bathrooms: 2
- Main level bathrooms: 2
- Main level bedrooms: 2
Basement
- Area: 0
Heating
- Heat Pump, Natural Gas, Electric
Cooling
- Central Air, Electric
Appliances
- Included: Microwave, Dishwasher, Oven/Range - Gas, Stainless Steel Appliance(s), Electric Water Heater
Features
- Dry Wall
- Has basement: No
- Has fireplace: No
Interior area
- Total structure area: 1,720
- Total interior livable area: 1,720 sqft
- Finished area above ground: 1,720
- Finished area below ground: 0
Property
Parking
- Total spaces: 5
- Parking features: Garage Faces Front, Asphalt, Attached, Driveway
- Attached garage spaces: 2
- Uncovered spaces: 3
Accessibility
- Accessibility features: Accessible Hallway(s)
Features
- Levels: One
- Stories: 1
- Pool features: Community
- Has view: Yes
- View description: Garden
Lot
- Features: Corner Lot, Rented Lot
Details
- Additional structures: Above Grade, Below Grade
- Parcel number: SM0012100011911004
- Lease amount: $732
- Zoning: RMH
- Special conditions: Standard
Construction
Type & style
- Home type: MobileManufactured
- Property subtype: Manufactured Home
Materials
- Foundation: Block
- Roof: Architectural Shingle
Condition
- New construction: No
- Year built: 2009
Utilities & green energy
- Sewer: Private Sewer
- Water: Public
- Utilities for property: Natural Gas Available, Electricity Available, Cable Connected
Community & HOA
Community
- Features: Pool
- Senior community: Yes
- Subdivision: Southern Meadow
HOA
- Has HOA: No
Location
- Region: Magnolia
Financial & listing details
- Price per square foot: $113/sqft
- Tax assessed value: $104,000
- Annual tax amount: $412
- Date on market: 1/6/2026
- Listing agreement: Exclusive Right To Sell
- Inclusions: Appliances, Transferable Roof Warranty
- Ownership: Land Lease
- Body type: Double Wide
Brittany Breeding
Brittany Breeding
(302) 354-7710
By pressing Contact Agent, you agree that the real estate professional identified above may call/text you about your search, which may involve use of automated means and pre-recorded/artificial voices. You don't need to consent as a condition of buying any property, goods, or services. Message/data rates may apply. You also agree to our Terms of Use. Zillow does not endorse any real estate professionals. We may share information about your recent and future site activity with your agent to help them understand what you're looking for in a home.
Estimated market value
$193,800
$184,000 - $203,000
Not available
Price history
| Date | Event | Price |
|---|---|---|
| 5/1/2026 | Price change | $194,900-2%$113/sqft |
Source:  Bright MLS #DEKT2043520 Report a problem Bright MLS #DEKT2043520 Report a problem | ||
| 3/5/2026 | Price change | $198,900-0.1%$116/sqft |
Source: Bright MLS #DEKT2043520 Report a problem | ||
| 1/6/2026 | Listed for sale | $199,000$116/sqft |
Source: Bright MLS #DEKT2043520 Report a problem | ||
Public tax history
Tax history is unavailable.
Monthly payment
Estimated monthly payment$1,822
All calculations are estimates and provided by Zillow, Inc. for informational purposes only. Actual amounts may vary.
HOA fees may include property taxes on listings classified as Co-Ops. Contact the listing agent and/or owner for fee details.
Mortgage interest rates are dependent on a number of factors, including credit score, down payment, and repayment length. Interest rate data provided by Zillow Group Marketplace, Inc. as of 1/1/1970 from various mortgage lenders with which we have lead or other similar arrangements; the Estimated Payment is an average of those rates.
See how much you could borrow to make a competitive offer.
Climate risks
Neighborhood: 19962
Nearby schools
GreatSchools rating
- NAMcilvaine (J. Ralph) Early Childhood CenterGrades: KDistance: 1.9 mi
- 4/10Magnolia Middle SchoolGrades: 6-8Distance: 2.4 mi
- 6/10Caesar Rodney High SchoolGrades: 9-12Distance: 5 mi
Schools provided by the listing agent
- District: Caesar Rodney
Source: Bright MLS. This data may not be complete. We recommend contacting the local school district to confirm school assignments for this home.




- Delaware
- Kent County
- Magnolia
- 19962
- 116 Lavender Dr Unit 4
Nearby cities
Nearby zip codes
Other Magnolia Topics
